
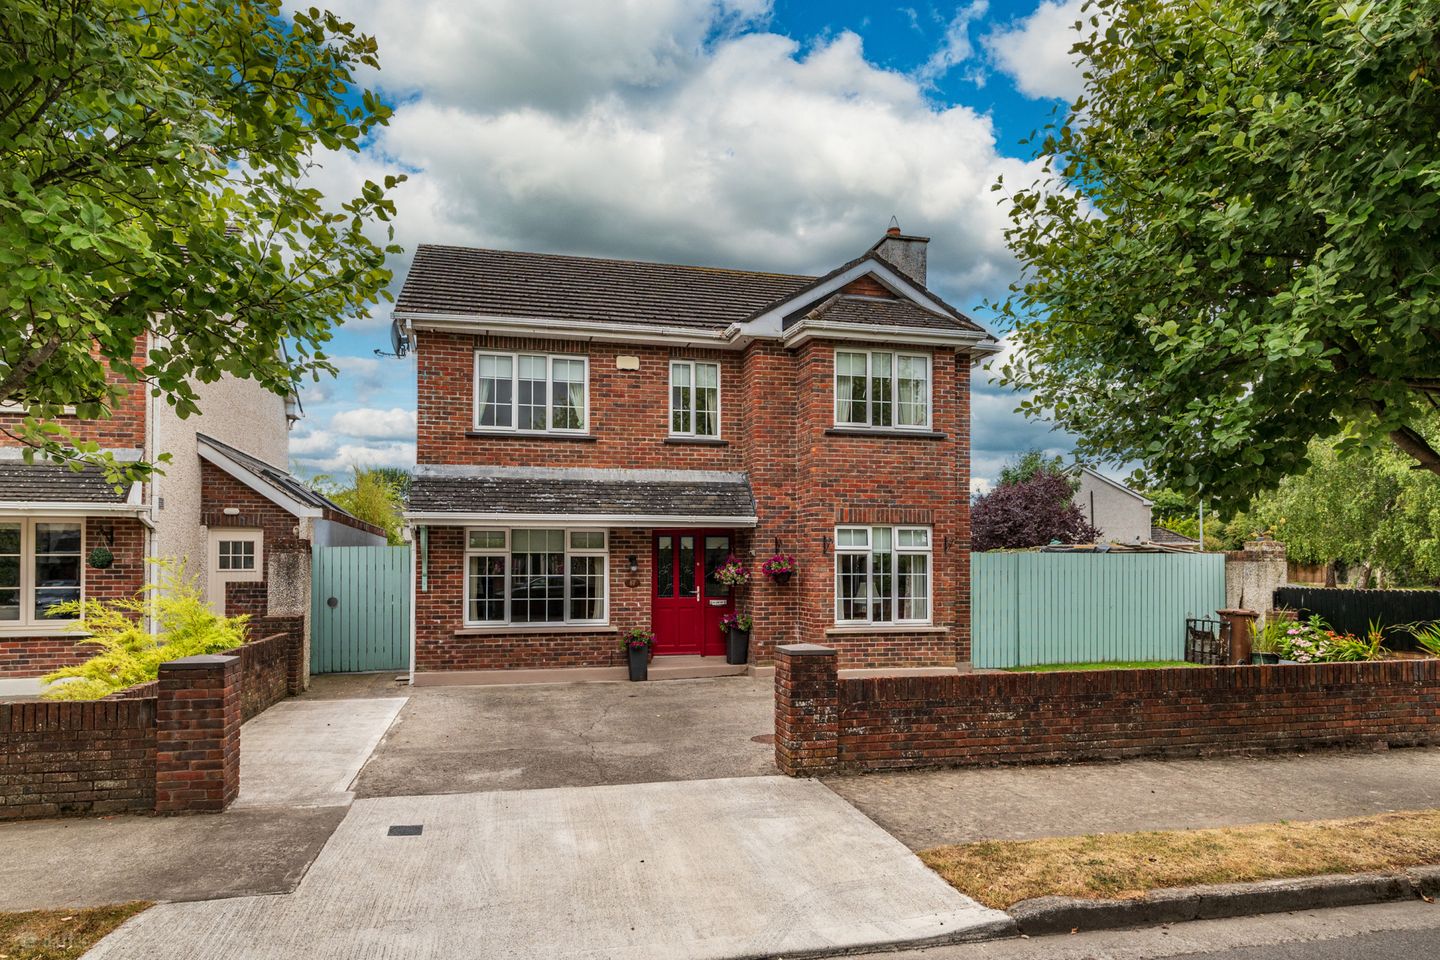

17 Central Park Way, Clane, Co Kildare, W91RD35
€590,000
- Price per m²:€3,576
- Estimated Stamp Duty:€5,900
- Selling Type:By Private Treaty
- BER No:117832956
- Energy Performance:152.78 kWh/m2/yr
About 17 Central Park Way, Clane, Co Kildare
Highlights
- Consturcted C. 1999
- Floor area 165 sq m / 1776 sq ft approx
- Natural gas central heating, PVC double glazed windows
- Alarm
- 6 panel internal doors
Description
Unless you look inside you will not be able to admire the presentation, space and wonderful features of this super, extended four bedroom detached home. This is a truly beautiful residence offering spacious accommodation, an array of extras / features, fresh neutral decor and a warm, welcoming atmosphere. The use of warm colours and modern finishes combined with a bright, light filled cleverly designed interior and delightful grounds ensure that this home is picture perfect inside and out. The spacious accommodation includes three reception rooms, four double bedrooms (master ensuite), bathroom, guest wc and a utility area all designed and presented around todays lifestyle specifications. Externally you can enjoy the landscaped sunny rear garden with deck area which is not overlooked and provides a perfect backdrop to this special home. The front is low maintenance with a generous driveway offering off street parking. No. 17 Central Park Way enjoys a convenient setting, tucked away in a peaceful cul-de-sac yet just a short stroll from Clane village and all amenities required for modern family living. Dublin city and its surrounding areas are easily accessible via a frequent bus service, rail links at nearby Sallins / Maynooth adn proximity to the M4 / M7 motorways. Do not miss this opportunity to view a wonderful home in a special location. Entrance Hall 5.4m x 1.9m. With laminate flooring, radiator cabinet, cove ceiling, alarm keypad, under stairs storage, telephone point. Lounge 5.4m x 3.1m. With feature fireplace, solid fuel stove, laminate flooring, cove ceiling, bay window, tv point, pocket doors to kitchen. TV Room 3.6m x 2.7m. With laminate flooring. Kitchen Dining Room 8.1m x 2.7m / 5.2m x 3.6m. "L Shaped" with fitted kitchen, gas hob, extractor hood, integrated dishwasher, island/breakfast bar, laminated flooring, recessed lighting, French doors to rear. Utility Room 2.7m x 1.6m. With Shaker style kitchen, sink unit, provision for usual appliances, laminate flooring, tiled splashback, gas burner. W.C. 1.7m x 0.8m. With wc, whb, tiled floor, tiled splashback, extractor. Bedroom 1 3.2m x 2.9m. To back with fitted wardrobes, laminate flooring. Bedroom 2 3.0m x 2.7m. To back with fitted wardrobes, laminate flooring. Bedroom 3 3.6m x 3.0m. To front with fitted wardrobes, laminate flooring. Bedroom 4 5.1m x 3.4m. To front with walk in wardrobe, laminate flooring and bay window. En-Suite 1.5m x 1.5m. With shower, wc, vanity whb, tiled floor, tiled walls, heated towel rail, mirror. Landing 3.8m x 1.0m. With carpet, airing cupboard, attic hatch. Bathroom 2.2m x 1.8m. With shower, wc, vanity whb, tiled floor, tiled walls, heated towel rail.
Standard features
The local area of 17 Central Park Way, Clane, Co Kildare
Sold properties in this area
Stay informed with market trends
Local schools and transport

Learn more about what this area has to offer.
School Name | Distance | Pupils | |||
|---|---|---|---|---|---|
| School Name | Scoil Bhríde Clane | Distance | 680m | Pupils | 490 |
| School Name | Clane Boys National School | Distance | 830m | Pupils | 474 |
| School Name | Hewetson National School | Distance | 1.4km | Pupils | 87 |
School Name | Distance | Pupils | |||
|---|---|---|---|---|---|
| School Name | Prosperous National School | Distance | 4.5km | Pupils | 504 |
| School Name | Rathcoffey National School | Distance | 4.7km | Pupils | 217 |
| School Name | St Laurences National School | Distance | 5.0km | Pupils | 652 |
| School Name | Straffan National School | Distance | 5.4km | Pupils | 408 |
| School Name | Caragh National School | Distance | 6.8km | Pupils | 457 |
| School Name | Scoil Bhríde | Distance | 6.8km | Pupils | 628 |
| School Name | Staplestown National School | Distance | 7.0km | Pupils | 104 |
School Name | Distance | Pupils | |||
|---|---|---|---|---|---|
| School Name | Scoil Mhuire Community School | Distance | 970m | Pupils | 1183 |
| School Name | Clongowes Wood College | Distance | 2.2km | Pupils | 433 |
| School Name | St Farnan's Post Primary School | Distance | 4.6km | Pupils | 635 |
School Name | Distance | Pupils | |||
|---|---|---|---|---|---|
| School Name | Coláiste Naomh Mhuire | Distance | 8.0km | Pupils | 1084 |
| School Name | Gael-choláiste Chill Dara | Distance | 8.5km | Pupils | 402 |
| School Name | Naas Cbs | Distance | 8.5km | Pupils | 1016 |
| School Name | St Wolstans Community School | Distance | 9.4km | Pupils | 820 |
| School Name | Naas Community College | Distance | 9.6km | Pupils | 907 |
| School Name | Piper's Hill College | Distance | 10.7km | Pupils | 1046 |
| School Name | Salesian College | Distance | 11.5km | Pupils | 842 |
Type | Distance | Stop | Route | Destination | Provider | ||||||
|---|---|---|---|---|---|---|---|---|---|---|---|
| Type | Bus | Distance | 200m | Stop | Clane Main Street | Route | 139 | Destination | Naas Hospital | Provider | Jj Kavanagh |
| Type | Bus | Distance | 210m | Stop | Clane | Route | 139 | Destination | Tu Dublin | Provider | Jj Kavanagh |
| Type | Bus | Distance | 270m | Stop | Prosperous Rd | Route | 120b | Destination | Dublin | Provider | Go-ahead Ireland |
Type | Distance | Stop | Route | Destination | Provider | ||||||
|---|---|---|---|---|---|---|---|---|---|---|---|
| Type | Bus | Distance | 270m | Stop | Prosperous Rd | Route | 120e | Destination | Dublin | Provider | Go-ahead Ireland |
| Type | Bus | Distance | 270m | Stop | Prosperous Rd | Route | 120 | Destination | Dublin | Provider | Go-ahead Ireland |
| Type | Bus | Distance | 270m | Stop | Prosperous Rd | Route | 120a | Destination | Ucd Belfield | Provider | Go-ahead Ireland |
| Type | Bus | Distance | 270m | Stop | Prosperous Rd | Route | 120x | Destination | Dublin | Provider | Go-ahead Ireland |
| Type | Bus | Distance | 270m | Stop | Prosperous Rd | Route | 120f | Destination | Dublin | Provider | Go-ahead Ireland |
| Type | Bus | Distance | 290m | Stop | Clane Garda Station | Route | 120b | Destination | Newbridge | Provider | Go-ahead Ireland |
| Type | Bus | Distance | 290m | Stop | Clane Garda Station | Route | 120 | Destination | Prosperous | Provider | Go-ahead Ireland |
Your Mortgage and Insurance Tools
Check off the steps to purchase your new home
Use our Buying Checklist to guide you through the whole home-buying journey.
Budget calculator
Calculate how much you can borrow and what you'll need to save
BER Details
BER No: 117832956
Energy Performance Indicator: 152.78 kWh/m2/yr
Ad performance
- Date listed14/08/2026
- Views2,799
- Potential views if upgraded to an Advantage Ad4,562
Properties similar to 17 Central Park Way, Clane, Co Kildare
€570,000
House Type D - 4 Bedroom Semi Detached, Marmion Walk, Clane, Co. Kildare4 Bed · 3 Bath · Semi-D€575,000
12 The Lane, Coach Road Meadows, Clane, Co. Kildare, W91XN5H4 Bed · 3 Bath · Semi-D€575,000
6 The Lane, Coach Road Meadows, Clane, Co Kildare, W91 VX2X4 Bed · 3 Bath · Semi-D€579,000
2 Brooklands, Clane, Co. Kildare, W91P8984 Bed · 3 Bath · Detached


€595,000
Strawberry Lodge, Firmount West, Clane, Co Kildare, W91HV264 Bed · 2 Bath · Bungalow€645,000
32 Brooklands, Dublin Road, Clane, Co. Kildare, W91T9594 Bed · 4 Bath · Detached€650,000
Glendara, Dublin Road, Clane, Co. Kildare., W91F9H35 Bed · 2 Bath · Bungalow€1,200,000
The Moate, Hoganswood, Clane, Co. Kildare, W91R7W34 Bed · 4 Bath · Detached


Daft ID: 16599842


Why choose Allianz for your home insurance.
Get 10% off online
Emergency home assistance included
Tailor your cover to your needs
T&Cs apply