
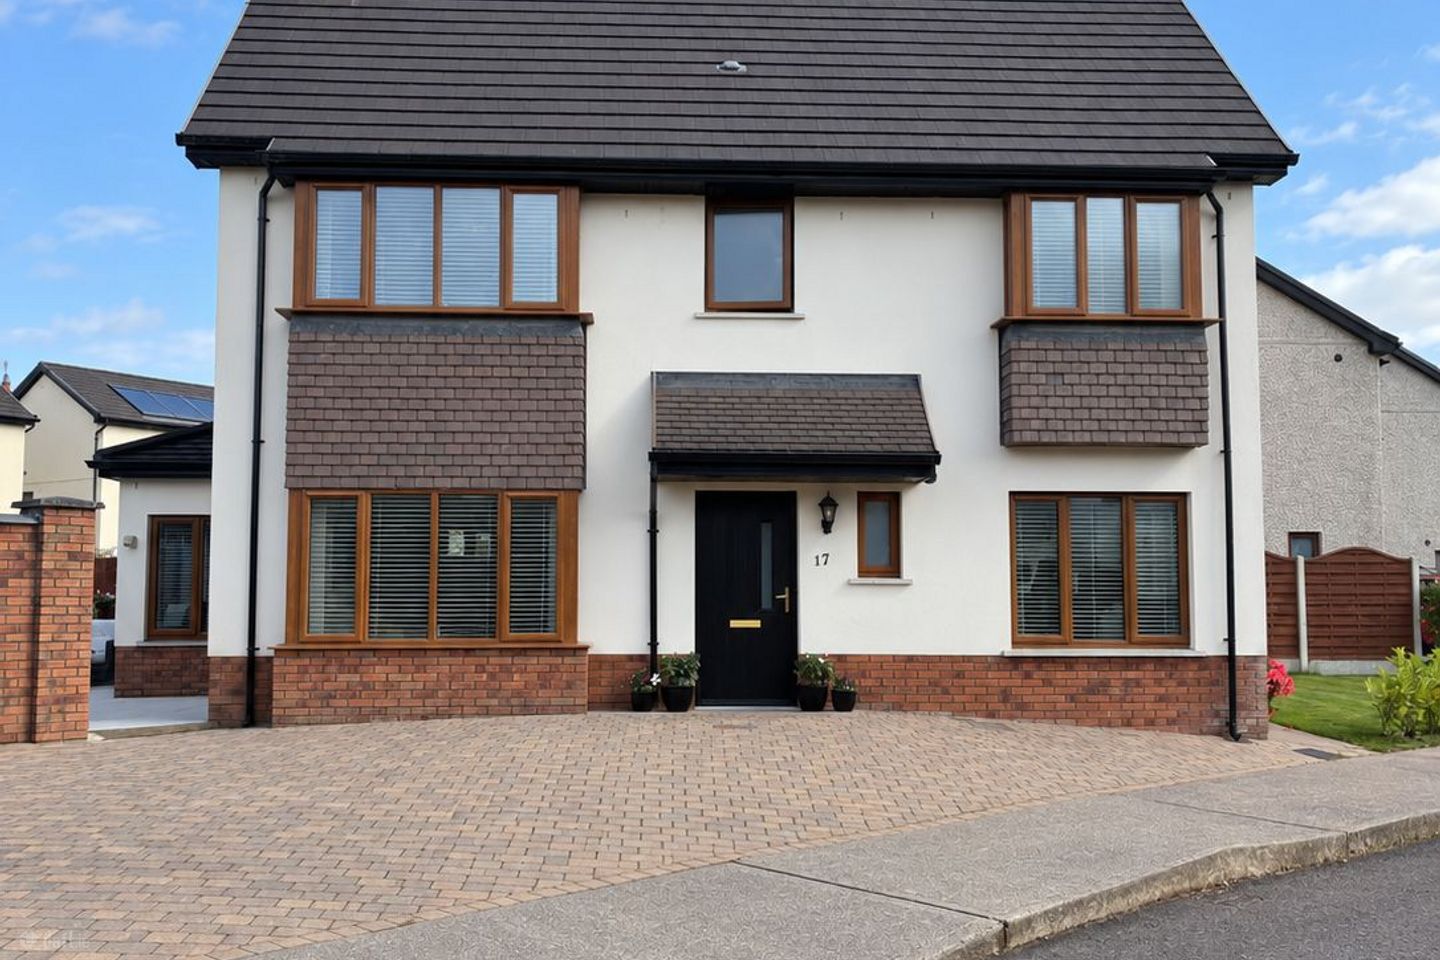

17 Lisheen Woods, Ovens, Ballincollig, Co. Cork, P31C798
€645,000
- Price per m²:€4,542
- Estimated Stamp Duty:€6,450
- Selling Type:By Private Treaty
About 17 Lisheen Woods, Ovens, Ballincollig, Co. Cork
Highlights
- A Rated Home
- Superb location close to bus route and Ballincollig Town Centre.
- Turnkey condition inside and out! Ready for immediate occupation
- Large patio perfect for al fresco dining.
- Pristine shed with& lighting.
Description
No. 17 Lisheen Woods, is a superb four-bed, three-bath detached residence extending to c.142 sq. metres, ideally positioned in this attractive and well-established development of Lisheen Woods just west of Ballincollig. Offering bright, well-proportioned accommodation throughout, with private rear garden to one side and landscaped garden to the other; this home is perfectly suited to modern family living. Enjoying a convenient location with easy access to the N22 link road, the property benefits from excellent connectivity to Ballincollig, Cork City and surrounding areas, while still offering the peace and privacy of a mature residential setting. Viewing is a must!!! Entrance Hallway & Foyer – 2.79m x 1.98m & 2.33m 1.98m Contemporary tile flooring sets the tone for this inviting entrance hallway. All accommodation is accessed from here including an understairs storage/ utility room which is plumbed for a washing machine. Guest WC - 1.62 m x 1.30 m Guest bathroom with front aspect window and tiled flooring. WHB, W.C. Living Room – 4.12 m X 3.76m Airy and relaxed living room with a bay window looking out to the front of the property. Featuring a modern inset gas fireplace and custom-built ins, adding a luxury touch. Double doors to the adjoining second reception room provide the opportunity to open up the space when entertaining. Sitting Room – 5.87m X 3.12m What every family is looking for – the second living space! With laminate flooring and French door access to the secluded patio area outside, this practical, multi-purpose space can be used as a second sitting room, playroom or home office. Kitchen 3.44m X 3.04m & Dining – 3.04m X 2.64m A bright and beautifully presented contemporary kitchen and dining space, featuring sleek fitted cabinetry, generous worktop space and a range of integrated appliances; Neff oven/microwave stack and a Hotpoint gas hob. Large windows allow an abundance of natural light to fill the room, while the warm timber blinds and tiled flooring complement the clean, modern finish. The adjoining dining area provides an inviting space for everyday family dining or entertaining. A stylish, practical and wonderfully bright heart of the home. Utility Room – 3.04m x 0.93m Plumbed for washing machine/dryer & access to rear garden. Understairs Cloakroom/Storage – Practical storage room with tiled flooring, lighting & power outlets. Stairs & Landing – 1.97m x 3.67m Carpeted stairs & landing lead to hot press, attic and all first-floor accommodation. Beautiful chandelier and feature lighting. Bathroom – 1.97m X 1.72m A stylish and well-appointed family bathroom, finished with contemporary neutral tiling throughout. The room features a full-size bath with chrome fittings, modern vanity unit with wash-hand basin, WC, illuminated mirror and heated towel rail. A frosted window provides plenty of natural light while maintaining privacy, creating a bright, fresh and relaxing space. Master Bedroom & En-Suite (Bedroom 1) – 3.77m X 4.36m A bright and spacious master bedroom, beautifully presented with soft carpeting, mirrored fitted wardrobes providing excellent storage, and a large window enjoying a pleasant leafy outlook. The adjoining en-suite is finished with contemporary tiling and features a generous shower enclosure, modern vanity unit, WC and illuminated mirror. Bedroom 2 - 3.10m X 3.04m Double bedroom with front aspect bay window. Built in wardrobes and laminate flooring. Bedroom 3 - 3.21m X 3.19m Bright double bedroom with built in wardrobes and laminate flooring. Bedroom 4 - 3.03m X 3.02m Bright double bedroom with Built in wardrobes and laminate flooring. Garden Details To the front, a cobble-lock driveway provides ample off-street parking, while a small grass area with attractive shrubbery to the side adds further greenery to the property. To the rear, the attractive garden offers a wonderful mix of lawn and patio space, complemented by a garden shed providing useful additional storage. A generous, paved patio adjoining the house is ideal for al fresco dining, entertaining and relaxing outdoors. With direct access from the house, the garden provides a private and versatile outdoor space perfect for both family life and entertaining.
Standard features
The local area of 17 Lisheen Woods, Ovens, Ballincollig, Co. Cork
Sold properties in this area
Stay informed with market trends
Local schools and transport

Learn more about what this area has to offer.
School Name | Distance | Pupils | |||
|---|---|---|---|---|---|
| School Name | Gaelscoil An Chaisleáin | Distance | 170m | Pupils | 205 |
| School Name | Gaelscoil Uí Ríordáin | Distance | 910m | Pupils | 731 |
| School Name | Our Lady Of Good Counsel | Distance | 1.6km | Pupils | 68 |
School Name | Distance | Pupils | |||
|---|---|---|---|---|---|
| School Name | Scoil Barra | Distance | 1.6km | Pupils | 448 |
| School Name | Scoil Mhuire Ballincollig | Distance | 2.3km | Pupils | 447 |
| School Name | Scoil Eoin Ballincollig | Distance | 2.5km | Pupils | 391 |
| School Name | Ovens National School | Distance | 2.9km | Pupils | 442 |
| School Name | Cloghroe National School | Distance | 4.2km | Pupils | 519 |
| School Name | Ballinora National School | Distance | 5.1km | Pupils | 307 |
| School Name | Clogheen National School | Distance | 5.3km | Pupils | 169 |
School Name | Distance | Pupils | |||
|---|---|---|---|---|---|
| School Name | Ballincollig Community School | Distance | 1.9km | Pupils | 980 |
| School Name | Le Cheile Secondary School Ballincollig | Distance | 2.8km | Pupils | 195 |
| School Name | Coláiste Choilm | Distance | 3.3km | Pupils | 1364 |
School Name | Distance | Pupils | |||
|---|---|---|---|---|---|
| School Name | Bishopstown Community School | Distance | 6.9km | Pupils | 339 |
| School Name | Scoil Mhuire Gan Smál | Distance | 7.2km | Pupils | 1082 |
| School Name | Coláiste An Spioraid Naoimh | Distance | 7.4km | Pupils | 700 |
| School Name | Mount Mercy College | Distance | 7.5km | Pupils | 815 |
| School Name | Terence Mac Swiney Community College | Distance | 8.7km | Pupils | 306 |
| School Name | Presentation Brothers College | Distance | 9.8km | Pupils | 698 |
| School Name | St. Aloysius School | Distance | 10.0km | Pupils | 318 |
Type | Distance | Stop | Route | Destination | Provider | ||||||
|---|---|---|---|---|---|---|---|---|---|---|---|
| Type | Bus | Distance | 90m | Stop | Classes Lake | Route | 220x | Destination | Crosshaven | Provider | Bus Éireann |
| Type | Bus | Distance | 90m | Stop | Classes Lake | Route | 220 | Destination | Carrigaline | Provider | Bus Éireann |
| Type | Bus | Distance | 90m | Stop | Classes Lake | Route | 233 | Destination | Farnanes | Provider | Bus Éireann |
Type | Distance | Stop | Route | Destination | Provider | ||||||
|---|---|---|---|---|---|---|---|---|---|---|---|
| Type | Bus | Distance | 430m | Stop | Aylsbury | Route | 220x | Destination | Crosshaven | Provider | Bus Éireann |
| Type | Bus | Distance | 430m | Stop | Aylsbury | Route | 220 | Destination | Carrigaline | Provider | Bus Éireann |
| Type | Bus | Distance | 430m | Stop | Aylsbury | Route | 233 | Destination | Cork | Provider | Bus Éireann |
| Type | Bus | Distance | 680m | Stop | Wood Road | Route | 220 | Destination | Fort Camden | Provider | Bus Éireann |
| Type | Bus | Distance | 680m | Stop | Wood Road | Route | 220x | Destination | Crosshaven | Provider | Bus Éireann |
| Type | Bus | Distance | 770m | Stop | Old Quarry | Route | 220x | Destination | Crosshaven | Provider | Bus Éireann |
| Type | Bus | Distance | 770m | Stop | Old Quarry | Route | 233 | Destination | Cork | Provider | Bus Éireann |
Your Mortgage and Insurance Tools
Check off the steps to purchase your new home
Use our Buying Checklist to guide you through the whole home-buying journey.
Budget calculator
Calculate how much you can borrow and what you'll need to save
BER Details
Ad performance
- Date listed18/09/2026
- Views-
Properties similar to 17 Lisheen Woods, Ovens, Ballincollig, Co. Cork
€585,000
House Type D1, Waterfall Avenue, Waterfall Road, Bishopstown, Co. Cork4 Bed · 3 Bath · Semi-D€620,000
Inglebrook, Farran, Ovens, Co. Cork, P31HW674 Bed · 2 Bath · Detached€620,000
Tannochbrae, 8 Firgrove Lawn, Bishopstown, Co. Cork, T12K1WA5 Bed · 3 Bath · Semi-D€625,000
2 Clonavon, Curraheen Road, Bishopstown, Co. Cork, T12FX6D4 Bed · 2 Bath · Detached


€660,000
24 Codrum Close, Codrum Hall, Ovens, Co. Cork, P31W2794 Bed · 3 Bath · Detached€675,000
Ballygroman Upper, Ovens, Ovens, Co. Cork, P31HE065 Bed · 3 Bath · Detached€675,000
Elltim, The Rise, Bishopstown, Cork, T12N9E45 Bed · 2 Bath · Detached€680,000
6 Maglin Green, Ballincollig, Cork, P31Y2654 Bed · 3 Bath · Semi-D€695,000
Namche Bazaar, Bridgestown, Cloghroe, Co. Cork, T23WR404 Bed · 3 Bath · Detached€695,000
9 Firgrove Lawn, Bishopstown, Co. Cork, T12K07Y5 Bed · 3 Bath · Semi-D€700,000
Tara, West Village, Ballincollig, Co. Cork, P31XH058 Bed · 8 Bath · Semi-D€725,000
6 Woodborough, Kerry Road, Tower, Cork, T23WD615 Bed · 4 Bath · Detached


Daft ID: 16675150


Why choose Allianz for your home insurance.
Get 10% off online
Emergency home assistance included
Tailor your cover to your needs
T&Cs apply