
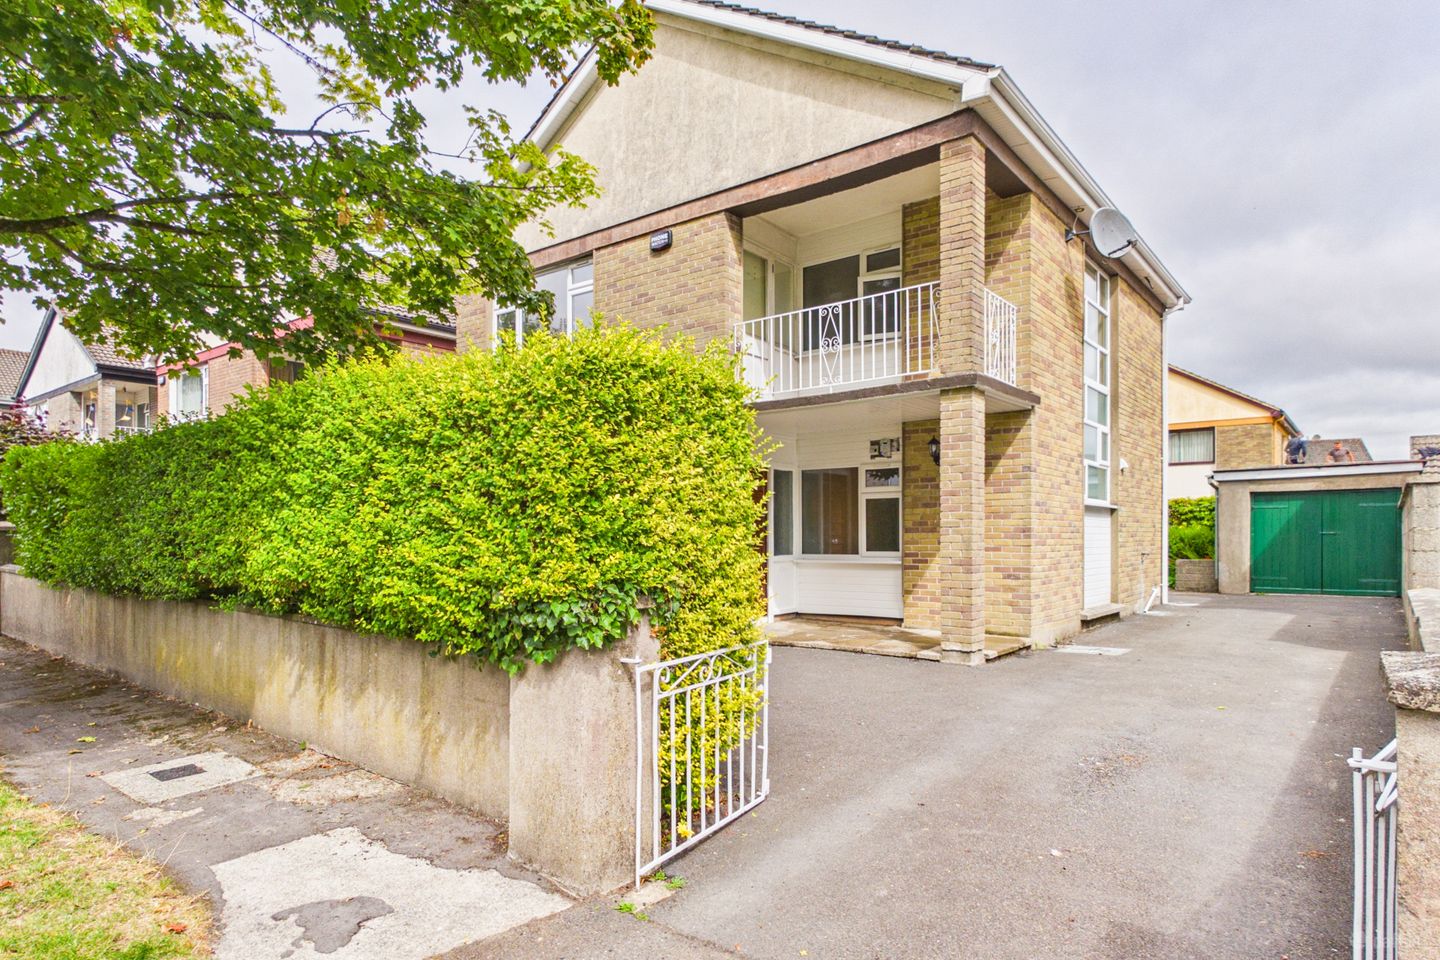

17 Willowmere Drive, Thurles, Co. Tipperary, E41P9E5
€325,000
- Price per m²:€2,750
- Estimated Stamp Duty:€3,250
- Selling Type:By Private Treaty
- BER No:119650463
- Energy Performance:222.02 kWh/m2/yr
About 17 Willowmere Drive, Thurles, Co. Tipperary
Highlights
- Excellent 4-Bed Detached
- Approx. 1272 SqFt / 118 SqM
- Mature Residential Area
- Detached Garage to Rear
- Walking Distance to Town Centre
Description
VIRTUAL TOUR AVAILABLE BY REQUEST To see current offers or place your own offer on this property, please visit SherryFitz.ie and register for your mySherryFitz account. Sherry FitzGerald Gleeson are delighted to present No. 17 Willowmere Drive to the market, a spacious 4-Bedroom detached residence situated in this mature and well-established residential development in Thurles. Extending to approximately 118 sq.m. / 1,272 sq.ft., the property offers generous accommodation over two floors, with a particularly spacious open-plan Kitchen / Dining / Living Room, four Bedrooms and excellent natural light throughout. Externally, No. 17 benefits from gardens to the front and rear, private off-street parking and a detached Garage. Well maintained throughout, this property presents an excellent opportunity to acquire a substantial family home in a convenient location, within easy reach of Thurles town centre and its extensive range of amenities. LOCATION Willowmere Drive is a mature residential development conveniently situated on the outskirts of Thurles, yet within easy reach of the town centre. Thurles offers an excellent range of amenities including shops, supermarkets, cafés and restaurants, together with primary, secondary and third-level educational facilities. The town is renowned as the home of the GAA and provides an extensive range of sporting and recreational amenities, including Semple Stadium, Thurles Golf Club, local sports clubs and leisure facilities. Thurles Train Station provides regular mainline services to Dublin, Cork and Limerick, while the M8 Dublin–Cork Motorway is also readily accessible via the Horse & Jockey interchange. DESCRIPTION The accommodation is well proportioned throughout, beginning with a covered Entrance Porch opening to the Entrance Hall. To the front is a spacious Sitting Room with a large window providing excellent natural light and a feature fireplace forming the focal point of the room. To the rear is an impressive open-plan Kitchen / Dining / Living Room, extending to over 8 metres in length and providing an excellent everyday family space. The Kitchen is fitted with an extensive range of units and generous worktop space, while the adjoining Dining / Living area offers ample room for both dining and additional seating. Large windows provide plenty of natural light, with a door giving direct access to the rear garden. A generously sized Guest W.C. with W.H.B. completes the ground-floor accommodation. Upstairs, a central Landing serves four Bedrooms, together with the main Family Bathroom. The bedrooms are well proportioned and benefit from good natural light, with built-in storage provided to a number of rooms. The fourth bedroom also lends itself particularly well to use as a home office or study if required. The Family Bathroom is fully tiled and fitted with bath with electric shower over, W.C. and W.H.B. Outside, a private driveway provides off-street parking and extends along the side of the house to a detached Garage, offering useful additional storage or workshop space. The front garden is laid mainly in lawn with mature hedging providing good screening from the road, while to the rear is an enclosed lawned garden with established shrubs and planting, offering a pleasant and practical outdoor space. ACCOMMODATION Ground Floor: Entrance Porch, Entrance Hall, Sitting Room, Kitchen / Dining / Living Room and Guest W.C. with W.H.B. First Floor: Landing, 4 Bedrooms and Family Bathroom. Total Floor Area: Approx. 118.1 sq.m. / 1,272 sq.ft. Overall, No. 17 Willowmere Drive offers an excellent combination of space, convenience and potential in a mature residential setting. With four bedrooms, generous living accommodation, private gardens, off-street parking and a detached garage, this property is ideally suited to families, first-time buyers seeking a long-term home, or those wishing to put their own stamp on a substantial detached residence close to Thurles town centre. A virtual tour link can be supplied on request with in-person viewings strictly by appointment. Further enquiries can be made through the Sole Selling Agents, Sherry FitzGerald Gleeson in Thurles – (0504) 22997. ____________________________________ Note: These particulars are issued by Sherry FitzGerald Gleeson on the strict understanding that they do not form part of any contract and are provided for guidance purposes only. While every effort has been made to ensure accuracy, no liability is accepted for any errors or omissions. Interested parties should satisfy themselves as to the correctness of the information provided, through inspection or other means. The vendor does not make or give, and neither Sherry FitzGerald Gleeson nor any of its employees has authority to make or give, any representation or warranty in respect of this property. Sherry FitzGerald Gleeson is marketing this property on the basis that all relevant title and certification documents are in place or will be provided by the vendor prior to sale. ____________________________________ Entrance Hall 1.24m x 1.51m. With laminate timber flooring. Hallway 1.17m x 3.56m. With laminate timber flooring. Living Room 3.61m x 4.53m. Spacious Living Room with open fire place and laminate timber flooring. Kitchen / Living Area 8.03m x 2.91m. Large, open plan Kitchen / Dining Area with tiled flooring, fitted Kitchen, plumbed for washing machine / dryer and rear access to Garden. WC 2.91m x 1.68m. With W.C, W.H.B and tiled flooring. First Floor Landing 1.04m x 4.20m. With laminate timber flooring, Attic Stira and Hotpress. Bedroom 1 4.89m x 2.72m. Large Bedroom with laminate timber flooring. Bedroom 2 3.17m x 2.42m. With laminate timber flooring and fitted wardrobes. Bedroom 3 3.77m x 2.97m. Spacious Bedroom with fitted wardrobes, laminate timber flooring and W.H.B. Bedroom 4 2.97m x 2.86m. Bright Bedroom with fitted wardrobes and W.H.B. Bathroom 2.92m x 1.60m. With W.C, W.H.B, electric shower, bath and tiled flooring. Outside Garage 2.74m x 5.48m. Ideal for storage. Boilerhouse 0.94m x 1.29m
Standard features
The local area of 17 Willowmere Drive, Thurles, Co. Tipperary
Sold properties in this area
Stay informed with market trends
Local schools and transport

Learn more about what this area has to offer.
School Name | Distance | Pupils | |||
|---|---|---|---|---|---|
| School Name | Presentation Primary School | Distance | 950m | Pupils | 241 |
| School Name | Scoil Angela | Distance | 1.2km | Pupils | 226 |
| School Name | Scoil Ailbhe | Distance | 1.6km | Pupils | 192 |
School Name | Distance | Pupils | |||
|---|---|---|---|---|---|
| School Name | Gaelscoil Bhríde | Distance | 2.0km | Pupils | 197 |
| School Name | S N Rath Eilte | Distance | 4.4km | Pupils | 92 |
| School Name | Leugh National School | Distance | 4.5km | Pupils | 130 |
| School Name | Moycarkey National School | Distance | 5.4km | Pupils | 145 |
| School Name | Two Mile Borris National School | Distance | 5.7km | Pupils | 136 |
| School Name | St. Kevin's National School Littleton | Distance | 6.2km | Pupils | 87 |
| School Name | Holycross National School | Distance | 6.8km | Pupils | 216 |
School Name | Distance | Pupils | |||
|---|---|---|---|---|---|
| School Name | Presentation Secondary School, Thurles | Distance | 890m | Pupils | 550 |
| School Name | Ursuline Secondary School | Distance | 1.1km | Pupils | 870 |
| School Name | C.b.s. Thurles | Distance | 1.4km | Pupils | 556 |
School Name | Distance | Pupils | |||
|---|---|---|---|---|---|
| School Name | Colaiste Mhuire Co-ed | Distance | 2.2km | Pupils | 568 |
| School Name | Our Ladys Secondary School | Distance | 13.2km | Pupils | 598 |
| School Name | St Josephs College | Distance | 13.5km | Pupils | 382 |
| School Name | Scoil Ruain | Distance | 14.4km | Pupils | 371 |
| School Name | Coláiste Mhuire Johnstown Cmj | Distance | 17.4km | Pupils | 654 |
| School Name | Presentation Secondary School | Distance | 18.4km | Pupils | 384 |
| School Name | Cashel Community School | Distance | 18.9km | Pupils | 855 |
Type | Distance | Stop | Route | Destination | Provider | ||||||
|---|---|---|---|---|---|---|---|---|---|---|---|
| Type | Bus | Distance | 110m | Stop | Willowmere Drive | Route | 858 | Destination | Thurles | Provider | Tfi Local Link Laois Offaly |
| Type | Bus | Distance | 1.3km | Stop | Thurles Sc | Route | 896 | Destination | The Commons | Provider | Tfi Local Link Tipperary |
| Type | Bus | Distance | 1.4km | Stop | Thurles | Route | 850 | Destination | Thurles | Provider | Tfi Local Link Laois Offaly |
Type | Distance | Stop | Route | Destination | Provider | ||||||
|---|---|---|---|---|---|---|---|---|---|---|---|
| Type | Bus | Distance | 1.4km | Stop | Thurles | Route | 397 | Destination | Nenagh | Provider | Bernard Kavanagh & Sons |
| Type | Bus | Distance | 1.4km | Stop | Thurles | Route | 395 | Destination | Nenagh | Provider | Bernard Kavanagh & Sons |
| Type | Bus | Distance | 1.4km | Stop | Thurles | Route | 896 | Destination | The Commons | Provider | Tfi Local Link Tipperary |
| Type | Bus | Distance | 1.4km | Stop | Thurles | Route | 812 | Destination | Roscrea Castle Street | Provider | Bernard Kavanagh & Sons |
| Type | Bus | Distance | 1.4km | Stop | Thurles | Route | 858 | Destination | Portlaoise | Provider | Tfi Local Link Laois Offaly |
| Type | Bus | Distance | 1.4km | Stop | Thurles | Route | 391 | Destination | Thurles | Provider | Tfi Local Link Tipperary |
| Type | Bus | Distance | 1.4km | Stop | Thurles | Route | 394 | Destination | Thurles | Provider | Bernard Kavanagh & Sons |
Your Mortgage and Insurance Tools
Check off the steps to purchase your new home
Use our Buying Checklist to guide you through the whole home-buying journey.
Budget calculator
Calculate how much you can borrow and what you'll need to save
BER Details
BER No: 119650463
Energy Performance Indicator: 222.02 kWh/m2/yr
Ad performance
- Date listed20/08/2026
- Views3,757
- Potential views if upgraded to an Advantage Ad6,124
Properties similar to 17 Willowmere Drive, Thurles, Co. Tipperary
€295,000
Stradavoher, Thurles, Co. Tipperary, E41KP307 Bed · 4 Bath · Detached€355,000
Rushmere, Cabra Road, Thurles, Co. Tipperary, E41EH765 Bed · 2 Bath · Detached€485,000
Glenville, Slievenamon Road, Thurles, Co. Tipperary, E41V3P85 Bed · 4 Bath · Semi-D€545,000
Brown's Lane, Beakstown, Thurles, Co. Tipperary, E41N2C35 Bed · 5 Bath · Detached


Daft ID: 16622910


Why choose Allianz for your home insurance.
Get 10% off online
Emergency home assistance included
Tailor your cover to your needs
T&Cs apply