
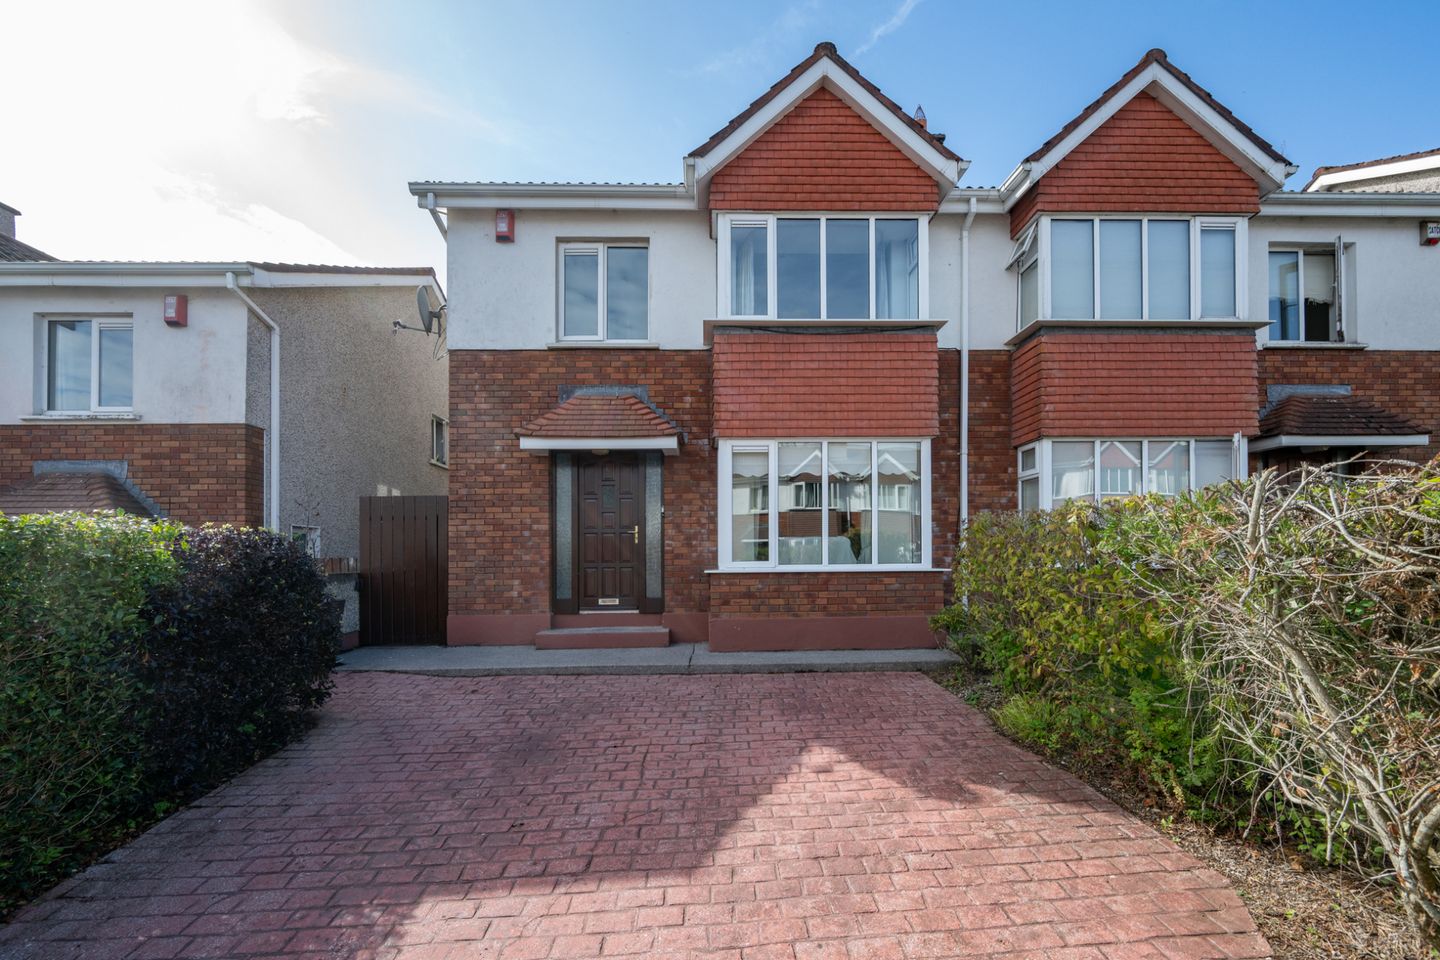

18 Fernwood Close, Doughcloyne, Cork, T12 H3VC
€385,000
- Price per m²:€3,400
- Estimated Stamp Duty:€3,850
- Selling Type:By Private Treaty
- BER No:119920064
- Energy Performance:144.0 kWh/m2/yr
About 18 Fernwood Close, Doughcloyne, Cork
Description
18 Fernwood Close is a well-presented three-bedroom home situated on a private cul-de-sac. Presented in good decorative condition throughout, the property offers an excellent opportunity to acquire a home in the mature residential location of Doughcloyne. Accommodation, in brief, extends to an entrance hall, WC, living room, sitting room, utility room and kitchen/ dining room, which are all situated on ground floor level. The first floor boasts three bedrooms, with the main bedroom having an ensuite and a family bathroom. The large driveway to the front provides ample room for parking. Access to the rear of the garden can be gained via the side gate. The rear enclosed garden is laid out in lawn and is very well maintained. Fernwood Close is primely located within close proximity to UCC, MTU, the CUH, Wilton Shopping Centre and the South Link Road network. Wilton and its immediate surrounding area also offers all other local and social amenities on its doorstep to include banks, churches, schools, etc. This property is a fantastic chance to acquire a well-kept family home. Don’t delay, arrange your viewing today! Entrance Hall 5.81m x 4.01m. A bright and welcoming entrance hall with wooden flooring. W.C 1.16m x 1.82m. WC with a two-piece suite and lino flooring. Living Room 3.64m x 5.26m. Comfortable reception room with large bay window. It also features a built-in stove. Sitting Room 3.39m x 3.96m. Ideal additional living space/home office or kids’ playroom. Looks onto the private rear garden. Utility Room 1.61m x 1.52m. Plumbed for washing machine and dryer. The back garden can be accessed from this area. Tiled flooring. Kitchen/ Dining Room 3.12m x 5.83m. Fully fitted with eye and floor level kitchen units with all appliances. Tiled floor throughout and over counter splashback. The dining area acts as an additional gateway to the rear garden. Velux window overhead provides extra light to the dining area. First Floor Landing 3.04m x 2.36m. The landing opens to all bedrooms and the family bathroom. Hot press storage. Bedroom 1 3.91m x 3.69m. Bright double bedroom to the rear of the property with wooden flooring. Ensuite 0.98m x 2.29m. Three-piece shower suite with electric shower fitting. Fully tiled walls and floor. Bedroom 2 3.70m x 5.26m. Large double bedroom to the front with bay window and ample built-in wooden wardrobes. Bedroom 3 2.96m x 2.86m. Single bedroom with wooden flooring. Family Bathroom 2.27m x 1.74m. Fully tiled family bathroom with three-piece suite. Bathtub and electric shower fitting overhead.
The local area of 18 Fernwood Close, Doughcloyne, Cork
Sold properties in this area
Stay informed with market trends
Local schools and transport

Learn more about what this area has to offer.
School Name | Distance | Pupils | |||
|---|---|---|---|---|---|
| School Name | Togher Girls National School | Distance | 570m | Pupils | 278 |
| School Name | Togher Boys National School | Distance | 570m | Pupils | 250 |
| School Name | Gaelscoil Uí Riada | Distance | 1.4km | Pupils | 259 |
School Name | Distance | Pupils | |||
|---|---|---|---|---|---|
| School Name | South Lee Educate Together National School | Distance | 1.6km | Pupils | 138 |
| School Name | Cork University Hos School | Distance | 1.8km | Pupils | 31 |
| School Name | Morning Star National School | Distance | 1.8km | Pupils | 107 |
| School Name | Glasheen Girls National School | Distance | 1.9km | Pupils | 315 |
| School Name | Glasheen Boys National School | Distance | 1.9km | Pupils | 422 |
| School Name | Scoil Maria Assumpta | Distance | 2.1km | Pupils | 164 |
| School Name | Bishopstown Girls National School | Distance | 2.1km | Pupils | 274 |
School Name | Distance | Pupils | |||
|---|---|---|---|---|---|
| School Name | Coláiste An Spioraid Naoimh | Distance | 1.9km | Pupils | 700 |
| School Name | Presentation Secondary School | Distance | 2.2km | Pupils | 164 |
| School Name | Bishopstown Community School | Distance | 2.3km | Pupils | 339 |
School Name | Distance | Pupils | |||
|---|---|---|---|---|---|
| School Name | Mount Mercy College | Distance | 2.5km | Pupils | 815 |
| School Name | Coláiste Éamann Rís | Distance | 2.9km | Pupils | 760 |
| School Name | Christ King Girls' Secondary School | Distance | 3.1km | Pupils | 703 |
| School Name | St. Aloysius School | Distance | 3.1km | Pupils | 318 |
| School Name | Presentation Brothers College | Distance | 3.3km | Pupils | 698 |
| School Name | Coláiste Chríost Rí | Distance | 3.3km | Pupils | 506 |
| School Name | Coláiste Daibhéid | Distance | 3.5km | Pupils | 183 |
Type | Distance | Stop | Route | Destination | Provider | ||||||
|---|---|---|---|---|---|---|---|---|---|---|---|
| Type | Bus | Distance | 90m | Stop | Fernwood Close | Route | 214 | Destination | St. Patrick Street | Provider | Bus Éireann |
| Type | Bus | Distance | 90m | Stop | Fernwood Close | Route | 219 | Destination | Mahon | Provider | Bus Éireann |
| Type | Bus | Distance | 270m | Stop | Eagle Valley | Route | 214 | Destination | St. Patrick Street | Provider | Bus Éireann |
Type | Distance | Stop | Route | Destination | Provider | ||||||
|---|---|---|---|---|---|---|---|---|---|---|---|
| Type | Bus | Distance | 270m | Stop | Eagle Valley | Route | 219 | Destination | Mahon | Provider | Bus Éireann |
| Type | Bus | Distance | 320m | Stop | Sandown Crest | Route | 214 | Destination | St. Patrick Street | Provider | Bus Éireann |
| Type | Bus | Distance | 320m | Stop | Sandown Crest | Route | 219 | Destination | Mahon | Provider | Bus Éireann |
| Type | Bus | Distance | 500m | Stop | Whiteoaks | Route | 219 | Destination | Southern Orbital | Provider | Bus Éireann |
| Type | Bus | Distance | 560m | Stop | Togher Church | Route | 214 | Destination | St. Patrick Street | Provider | Bus Éireann |
| Type | Bus | Distance | 560m | Stop | Togher Church | Route | 219 | Destination | Mahon | Provider | Bus Éireann |
| Type | Bus | Distance | 570m | Stop | Whiteoaks | Route | 214 | Destination | Glyntown | Provider | Bus Éireann |
Your Mortgage and Insurance Tools
Check off the steps to purchase your new home
Use our Buying Checklist to guide you through the whole home-buying journey.
Budget calculator
Calculate how much you can borrow and what you'll need to save
BER Details
BER No: 119920064
Energy Performance Indicator: 144.0 kWh/m2/yr
Ad performance
- Date listed02/10/2026
- Views170
- Potential views if upgraded to an Advantage Ad277
Properties similar to 18 Fernwood Close, Doughcloyne, Cork
€350,000
28 Fernwood Crescent, Lehenagh More, Doughcloyne, Co. Cork, T12AXC54 Bed · 3 Bath · Semi-D€350,000
24 White Oaks, Wilton, Wilton, Co. Cork, T12EK5P3 Bed · 1 Bath · End of Terrace€375,000
24 Donscourt, Bishopstown, Wilton, Co. Cork, T12W2PK3 Bed · 1 Bath · Semi-D€395,000
48 Greenwood Estate, Togher, Co. Cork, T12T9CN3 Bed · 2 Bath · Semi-D


€410,000
234 Eagle Valley, Sarsfield Road, Wilton, Cork, T12 HXR64 Bed · 3 Bath · End of Terrace€410,000
29 Ardcahon Way, Coolkellure, Lehenaghbeg, Co. Cork, T12DC2C3 Bed · 3 Bath · Semi-D€430,000
87 Donscourt, Bishopstown, Wilton, Co. Cork, T12XK8Y4 Bed · 2 Bath · Semi-D€435,000
24 Summerstown Grove, Glasheen, Glasheen, Co. Cork, T12YYX34 Bed · 3 Bath · Semi-D€435,000
24 Summerstown Grove, Glasheen, Glasheen, Co. Cork, T12YYX34 Bed · 3 Bath · Semi-D€435,000
1 Laharran West, Manor Farm, Lehenaghmore, Co. Cork, T12P7TF3 Bed · 3 Bath · Detached€460,000
Riverdale, 51 Tramore Road, Togher (Cork City), Co. Cork, T12YD2X5 Bed · 2 Bath · Detached€460,000
17 Farm Green, Manor Farm, Lehenaghmore, Co. Cork, T12FD9X4 Bed · 3 Bath · Semi-D


Daft ID: 16634127


Why choose Allianz for your home insurance.
Get 10% off online
Emergency home assistance included
Tailor your cover to your needs
T&Cs apply