
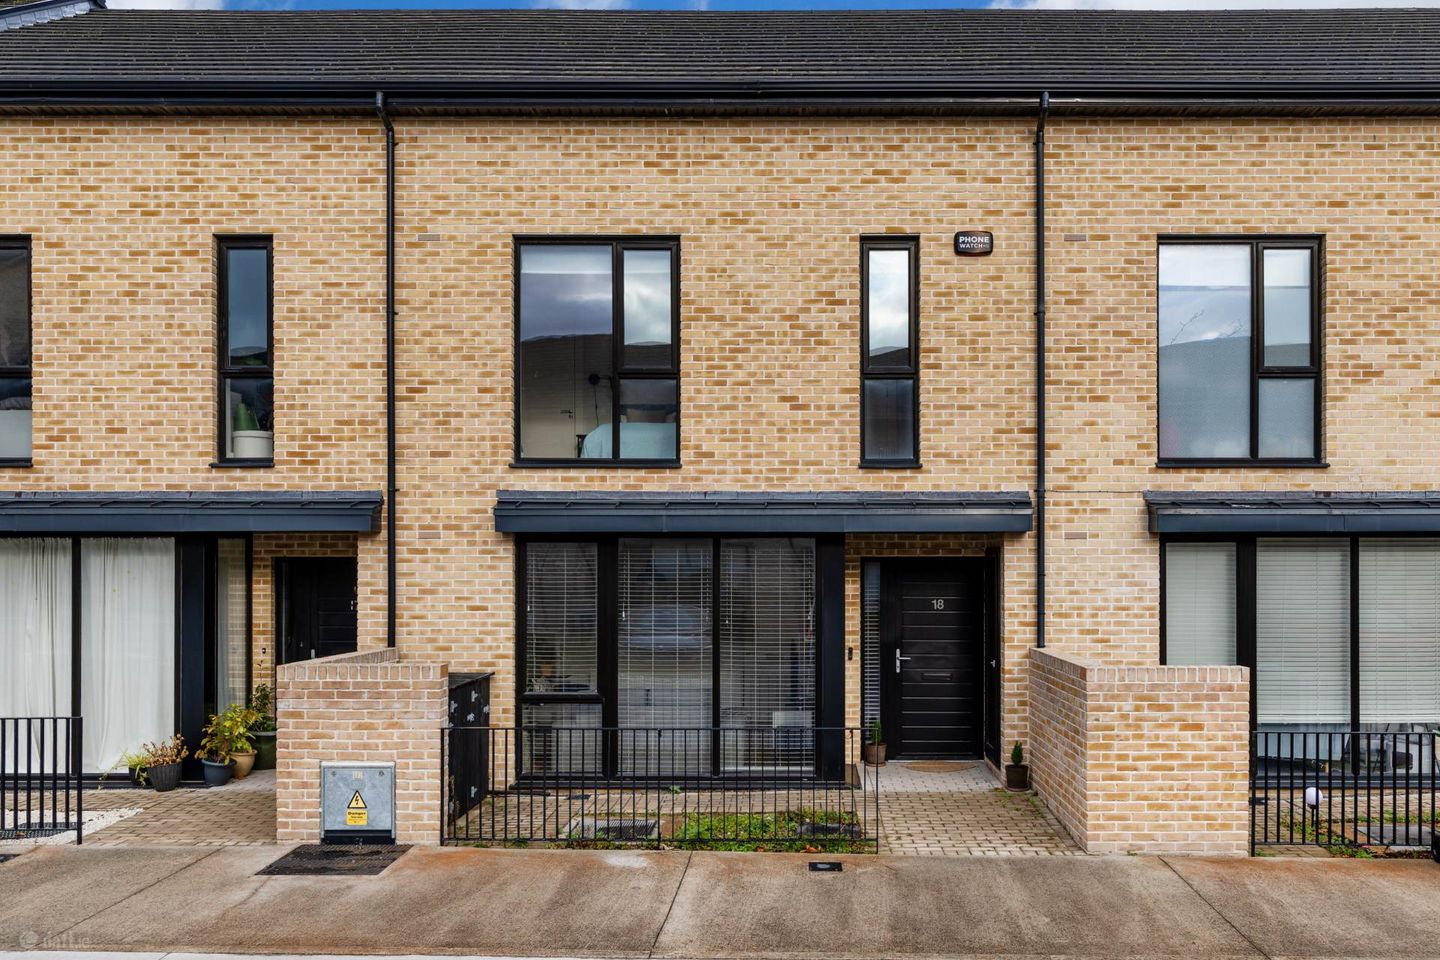

18 Racecourse Park, Baldoyle, Dublin 13, D13V1YR
€525,000
- Price per m²:€5,097
- Estimated Stamp Duty:€5,250
- Selling Type:By Private Treaty
- BER No:113483002
- Energy Performance:45.53 kWh/m2/yr
About 18 Racecourse Park, Baldoyle, Dublin 13
Highlights
- Stylish and contemporary three-bedroom mid-terrace townhouse built in 2021
- Excellent A-rated electrical air to heat pump system offering impressive energy efficiency.
- Bright and spacious accommodation with attractive oak flooring throughout
- Contemporary fitted kitchen with marble countertops, central island and integrated Bosch appliances
- Three generously proportioned bedrooms, including primary bedroom with en-suite.
Description
Quillsen is delighted to present 18 Racecourse Park, an exceptionally stylish and beautifully presented three-bedroom mid terrace townhouse, ideally positioned within this highly regarded residential development at The Coast, Baldoyle. Built in 2021, this impressive A-rated home combines contemporary design, excellent proportions and an abundance of natural light, creating a wonderful modern home finished to an excellent standard throughout. Further enhancing its appeal, the property benefits from an attic space offering excellent potential for conversion to additional accommodation, subject to the necessary planning permission and building regulations. With its attractive railed front garden, two parking spaces directly to the front and beautifully landscaped rear garden, this property offers an appealing combination of style, comfort and convenience. The accommodation is thoughtfully laid out, comprising an inviting entrance hallway, spacious sitting room, guest WC, impressive open-plan kitchen and dining room, and a separate utility room. Upstairs, there are three generously proportioned bedrooms, including a spacious primary bedroom with en-suite shower room, alongside a separate family sized bathroom. The interiors are finished with attractive oak flooring throughout, complemented by a contemporary kitchen featuring marble worktops and splashback, integrated Bosch appliances and excellent storage. A particularly noteworthy feature is the abundance of natural light throughout the home, with extensive floor-to-ceiling glazing creating bright and welcoming living spaces. The property also benefits from double-glazed windows, providing excellent thermal and sound insulation, with child safety features incorporated. Heating is provided by a highly energy-efficient heat pump system, further enhancing the home`s excellent A-rated energy performance and fibre broadband connectivity is also available. The outdoor accommodation is equally impressive. To the front, a smart cobblelock and railed garden provides an attractive approach to the property, together with the considerable advantage of two parking spaces immediately outside. To the rear, a particularly generous garden offers excellent outdoor living and entertaining space, incorporating a paved patio adjoining the house, a separate paved sun-trap terrace to the far end, a lawn and raised flower beds. This wonderful private outdoor space provides plenty of room for relaxing, entertaining and family enjoyment. The development also benefits from several visitor parking spaces and EV charging points, primarily used by residents. The location is another outstanding feature. The Coast is a popular, family-oriented residential development ideally situated between Baldoyle, Portmarnock and Malahide. Residents enjoy an excellent choice of local amenities, including shops, cafés, restaurants, schools and recreational facilities. Clongriffin DART station provides convenient access to Dublin City Centre, while regular bus services, including the number 15, which operates almost 24 hours a day, and easy access to the M50 and M1 make commuting straightforward. The nearby Baldoyle Bay, coastal walks, Portmarnock Beach and Father Collins Park provide wonderful opportunities for outdoor recreation. This is a superb opportunity to acquire a modern, energy-efficient home in a convenient and established coastal setting. Viewing can be arranged with Melanie Brady. GROUND FLOOR Entrance Hallway - 4.91m (16'1") x 1.81m (5'11") A welcoming entrance hallway featuring attractive oak timber flooring, fitted shoe storage and a useful under-stairs storage closet, which also houses the property`s electrical central heating system. Living Room - 4.24m (13'11") x 3.75m (12'4") A particularly spacious and quietly positioned reception room overlooking the front of the property. The attractive oak flooring continues throughout, while the impressive floor-to-ceiling glazing allows excellent natural light to flood the room. Guest WC - 1.52m (5'0") x 1.57m (5'2") Generously proportioned guest facilities featuring a WC and wash hand basin, tiled flooring and tiled walls behind the sanitary ware. Extractor fan fitted. Open Plan Kitchen / Dining Room - 3.29m (10'10") x 5.66m (18'7") A beautifully appointed and particularly stylish room, fitted with an extensive range of contemporary kitchen units complemented by elegant marble countertops and matching tiled splashback. There is excellent storage throughout, together with an integrated ceramic hob with extractor overhead, integrated Bosch double ovens, fridge freezer, dishwasher and an integrated bin and recycling system. A central island incorporates a convenient sit-up breakfast bar, while the attractive oak flooring continues throughout the spacious dining area. Floor-to-ceiling windows and glazed doors provide wonderful natural light and open directly onto the rear garden, creating an excellent connection between indoor and outdoor living. Utility Room - 1.55m (5'1") x 2.13m (7'0") A separate and practical utility room, plumbed for both a washing machine and dryer. There is a fitted storage unit, generous countertop space and attractive oak flooring continuing from the kitchen. Landing The oak flooring continues onto the upper landing, which provides access to all three bedrooms. A large ceiling access hatch with Stira folding attic ladder leads to the attic space, offering excellent additional storage and potential scope for future conversion to additional accommodation, subject to the necessary planning and building requirements. FIRST FLOOR Primary Bedroom - 2.96m (9'9") x 5.66m (18'7") A particularly spacious primary bedroom overlooking the front of the property, enjoying excellent natural light through its floor-to-ceiling windows. The room features attractive flooring and a full wall of fitted wardrobes, together with the added benefit of a spacious en-suite shower room. Ensuite Shower Room - 2.31m (7'7") x 1.66m (5'5") A generous en-suite featuring tiled flooring and stylish tiled walls. The room incorporates a large glass shower enclosure with a double-headed rain shower and power shower, a wide vanity wash hand basin with mirror cabinet overhead, WC and heated towel radiator. Bedroom Two - 4.15m (13'7") x 3.65m (12'0") A spacious double bedroom positioned to the rear of the property, featuring fitted wardrobes and attractive oak flooring. Bedroom Three - 2.59m (8'6") x 2.82m (9'3") A generous single bedroom, also positioned to the rear, with attractive oak flooring. This versatile room offers excellent flexibility as a bedroom, home office or study. Family Bathroom - 2.1m (6'11") x 1.84m (6'0") A beautifully appointed, generously proportioned family bathroom, finished in a stylish combination of contemporary tiling to the floor and walls. The suite comprises a full-sized bath with shower overhead and glazed side screen, vanity wash hand basin with excellent storage beneath, illuminated feature mirror overhead and WC. A heated towel radiator and a separate long storage unit complete this impressive bathroom, which is both smart and highly functional. GARDENS Attractive railed front garden with cobblelock paving, an open porch and two parking spaces conveniently positioned directly in front of the property. A particularly generous rear garden offering wonderful outdoor living and entertaining space. Immediately adjoining the property is a paved patio terrace, with a further separate paved terrace to the far end, providing a delightful sun-trap. The garden is completed by a lawn and raised flower beds, creating an attractive and versatile outdoor space for relaxation and recreation. Notice Please note we have not tested any apparatus, fixtures, fittings, or services. Interested parties must undertake their own investigation into the working order of these items. All measurements are approximate and photographs provided for guidance only.
The local area of 18 Racecourse Park, Baldoyle, Dublin 13
Sold properties in this area
Stay informed with market trends
Local schools and transport

Learn more about what this area has to offer.
School Name | Distance | Pupils | |||
|---|---|---|---|---|---|
| School Name | Gaelscoil Ghráinne Mhaol | Distance | 670m | Pupils | 52 |
| School Name | Stapolin Educate Together National School | Distance | 730m | Pupils | 299 |
| School Name | Holy Trinity Sois | Distance | 910m | Pupils | 172 |
School Name | Distance | Pupils | |||
|---|---|---|---|---|---|
| School Name | Scoil Cholmcille Sns | Distance | 980m | Pupils | 222 |
| School Name | St Laurence's National School | Distance | 990m | Pupils | 425 |
| School Name | Holy Trinity Senior School | Distance | 1.0km | Pupils | 401 |
| School Name | Scoil Bhríde Junior School | Distance | 1.1km | Pupils | 375 |
| School Name | Bayside Senior School | Distance | 1.2km | Pupils | 403 |
| School Name | St Michaels House Special School | Distance | 1.2km | Pupils | 56 |
| School Name | Bayside Junior School | Distance | 1.3km | Pupils | 339 |
School Name | Distance | Pupils | |||
|---|---|---|---|---|---|
| School Name | Gaelcholáiste Reachrann | Distance | 710m | Pupils | 494 |
| School Name | Dublin College - Donaghmede Grange | Distance | 730m | Pupils | 526 |
| School Name | Belmayne Educate Together Secondary School | Distance | 770m | Pupils | 530 |
School Name | Distance | Pupils | |||
|---|---|---|---|---|---|
| School Name | St Marys Secondary School | Distance | 1.3km | Pupils | 242 |
| School Name | Pobalscoil Neasáin | Distance | 1.4km | Pupils | 805 |
| School Name | Donahies Community School | Distance | 2.0km | Pupils | 494 |
| School Name | Ardscoil La Salle | Distance | 2.0km | Pupils | 296 |
| School Name | St. Fintan's High School | Distance | 2.3km | Pupils | 716 |
| School Name | Manor House School | Distance | 3.0km | Pupils | 669 |
| School Name | Santa Sabina Dominican College | Distance | 3.4km | Pupils | 749 |
Type | Distance | Stop | Route | Destination | Provider | ||||||
|---|---|---|---|---|---|---|---|---|---|---|---|
| Type | Rail | Distance | 280m | Stop | Clongriffin | Route | Dart | Destination | Malahide | Provider | Irish Rail |
| Type | Rail | Distance | 280m | Stop | Clongriffin | Route | Rail | Destination | Dublin Connolly | Provider | Irish Rail |
| Type | Bus | Distance | 370m | Stop | Industrial Estate | Route | H1 | Destination | Baldoyle | Provider | Dublin Bus |
Type | Distance | Stop | Route | Destination | Provider | ||||||
|---|---|---|---|---|---|---|---|---|---|---|---|
| Type | Bus | Distance | 370m | Stop | Industrial Estate | Route | 29n | Destination | Red Arches Rd | Provider | Nitelink, Dublin Bus |
| Type | Bus | Distance | 430m | Stop | Clongriffin Stn | Route | 15 | Destination | Clongriffin | Provider | Dublin Bus |
| Type | Bus | Distance | 440m | Stop | Abbey Park | Route | H1 | Destination | Abbey St Lower | Provider | Dublin Bus |
| Type | Bus | Distance | 520m | Stop | Grange Park | Route | 29n | Destination | Red Arches Rd | Provider | Nitelink, Dublin Bus |
| Type | Bus | Distance | 520m | Stop | Grange Park | Route | H1 | Destination | Baldoyle | Provider | Dublin Bus |
| Type | Bus | Distance | 540m | Stop | Grange Abbey Grove | Route | H1 | Destination | Baldoyle | Provider | Dublin Bus |
| Type | Bus | Distance | 540m | Stop | Grange Abbey Grove | Route | 29n | Destination | Red Arches Rd | Provider | Nitelink, Dublin Bus |
Your Mortgage and Insurance Tools
Check off the steps to purchase your new home
Use our Buying Checklist to guide you through the whole home-buying journey.
Budget calculator
Calculate how much you can borrow and what you'll need to save
A closer look
BER Details
BER No: 113483002
Energy Performance Indicator: 45.53 kWh/m2/yr
Ad performance
- Date listed09/11/2026
- Views-
Properties similar to 18 Racecourse Park, Baldoyle, Dublin 13
€475,000
140 Grattan Lodge, Hole in the Wall Road, Donaghmede, Dublin 134 Bed · 3 Bath · Semi-D€475,000
7 Railway Close, Clongriffin, Dublin 13, D13W3K63 Bed · 3 Bath · Terrace€490,000
14 Bayside Crescent, Sutton, Dublin 13, D13V2Y53 Bed · 1 Bath · Terrace€495,000
21 Bayside Square South, Sutton, Dublin 13, D13K4C83 Bed · 1 Bath · Terrace


€495,000
18 Tuscany Park, Baldoyle, Dublin 13, Co. Dublin, D13T6H23 Bed · 1 Bath · End of Terrace€495,000
23 Verbena Grove, Sutton, Dublin 13, D13X4K03 Bed · 1 Bath · Semi-D€499,950
42A Grange Road, Dublin 13, Baldoyle, Dublin 13, D13KX743 Bed · 2 Bath · Detached€520,000
34 Bayside Square North, Sutton, Dublin 13, D13H2Y93 Bed · 1 Bath · End of Terrace€525,000
9 Bayside Park, Sutton, Dublin 13, D13A7183 Bed · 2 Bath · End of Terrace€530,000
102 Verbena Avenue, Sutton, Dublin 13, D13VK373 Bed · 1 Bath · Semi-D€535,000
11 Belltree Place, Clongriffin, Dublin 13, Co. Dublin, D13C8W33 Bed · 3 Bath · Terrace€535,000
26 Saint Doolagh's Square, Balgriffin, Dublin 13, D13C5C93 Bed · 3 Bath · Terrace


Daft ID: 16717557


Why choose Allianz for your home insurance.
Get 10% off online
Emergency home assistance included
Tailor your cover to your needs
T&Cs apply