
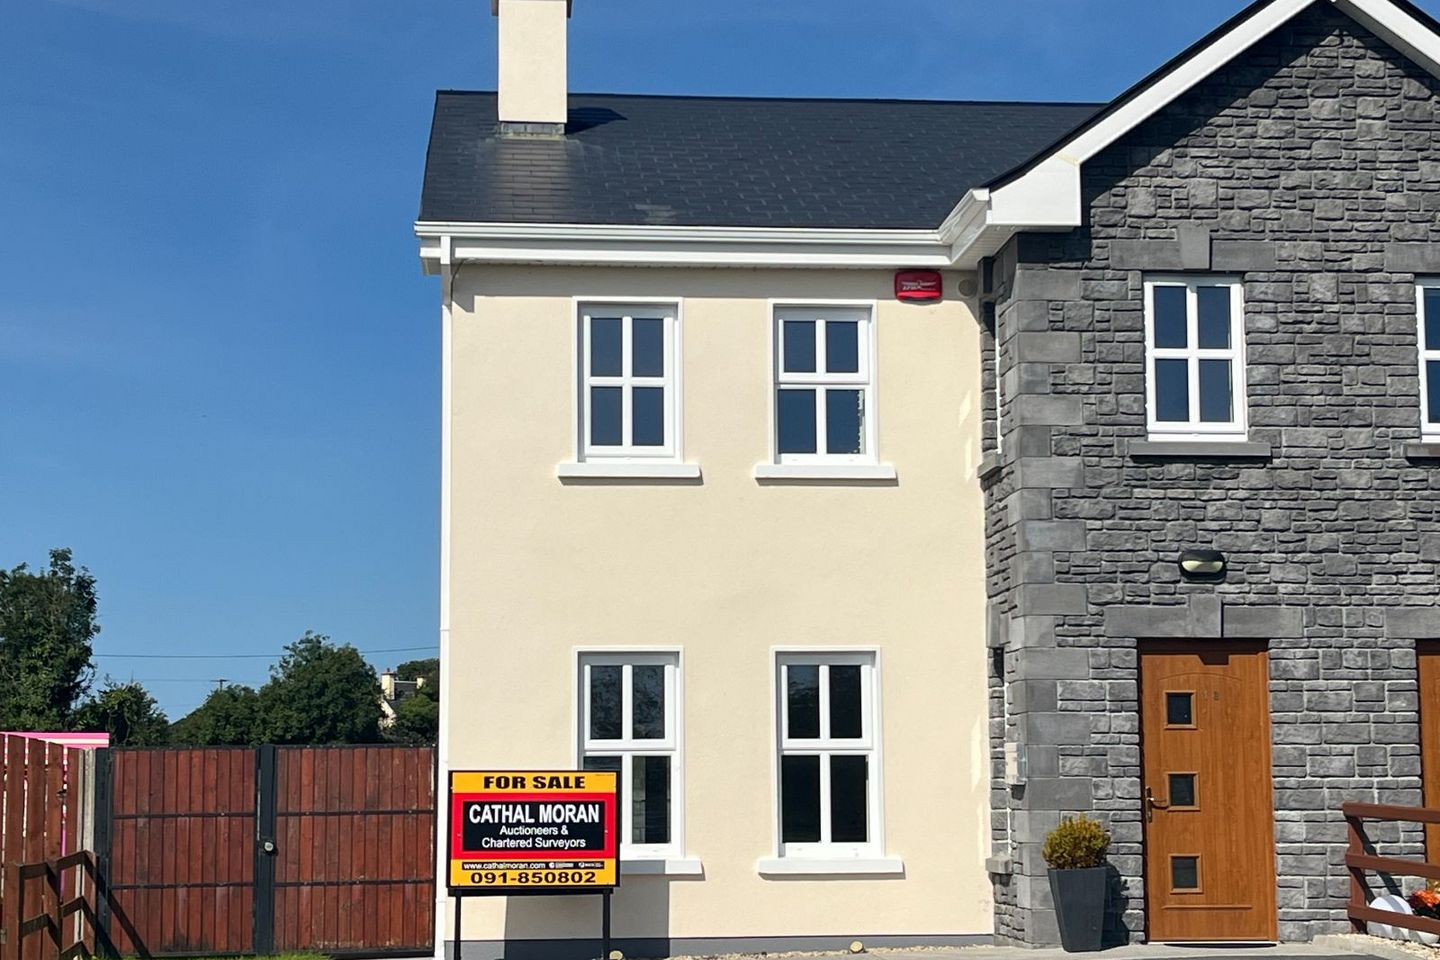

18 The Stables, Monivea, Co. Galway, H65YW84
€395,000
- Price per m²:€3,037
- Estimated Stamp Duty:€3,950
- Selling Type:By Private Treaty
- BER No:109117440
About 18 The Stables, Monivea, Co. Galway
Highlights
- Feature shutters to front windows
- South West facing rear garden
- Solar Panels
Description
FOR SALE BY PRIVATE TREATY BEAUTIFULLY PRESENTED 3/4 BEDROOM SEMI-DETACHED HOUSE SITUATED ON THE EDGE OF MONIVEA VILLAGE IN A SMALL DEVELOPMENT OCCUPYING A LOVELY PRIVATE CUL-DE-SAC LOCATION OVERLOOKING THE CENTRE GREEN AND WITHIN WALKING DISTANCE OF THE VILLAGE WITH VIEWS OF THE PICTURESQUE SURROUNDING COUNTRYSIDE 18 THE STABLES MONIVEA CO. GALWAY H65 YW84 LOCATION: The property is located in a fantastic well laid out modern residential development within walking distance of Monivea village with Monivea Demesne woods close by offering local walkways and trails in a serene country village setting. Monivea is located approx. 5.5 miles from Athenry town and approximately 15 miles from Galway city and is a picturesque and very popular village with its unique wide open greens and steeped in strong local history. The Stables is located on a beautiful site with stone wall front boundary and is just a leisurely stroll to the village. All in all an excellent residential location with all the local residential amenities to hand to include new contemporary local National School, Shops, Church, Pubs, Garda barracks , Post Office , children’s playground and a wide range of local community facilities and entertainment facilities. Galway city is within an easy commute. The area is also renowned for its sporting culture. DESCRIPTION: Number 18 The Stables is a fantastic ready to walk into splendid 3/4 bedroom semi detached home situated towards the rear of this small estate overlooking the centre green in a lovely private and quaint setting within a short stroll of the picturesque village. The property is beautifully presented and boasts many excellent modern features combining excellent natural lighting with generously proportioned accommodation with a A3 BER rating. The heart of the house is the superbly laid out kitchen with lovely centre island unit, fully fitted kitchen with patio doors out to the South West facing rear garden and French doors linking into the front living room. Upstairs the property has 3 fine bedrooms, however the house was a 4 bedroom house on the plans as the purchaser combined the second front bedroom as a walk in wardrobe area to the master en-suite bedroom. This can easily be adapted back to a 4 bedroom should a purchaser require. The first floor is beautifully presented with excellent natural lighting with lovely floors and impeccable pristine order. Outside the property has spacious tarmac driveway with ample parking, nice front garden and enclosed rear lawned garden with patio area and small garden shed. Other features include beautiful feature shutters to front windows, fitted alarm, oil fired central heating, solar panels, PVC double glazed windows and doors, solid fuel stove. The property is constructed of concrete block construction and is excellently appointed. ACCOMMODATION: Entrance Hall with laminate floor, staircase with stairlift Sitting Room with laminate floor, solid fuel stove, french doors to sitting room Kitchen/dining room with fitted kitchen, oven & hob, centre island unit, fitted units, patio door, integrated microwave, larder, extractor hood, larder Utility with fitted units, plumbed for washing machine & drier, back door Downstairs toilet with wc, whb Upstairs: Master Bedroom (front) with laminate floor, walk in wardrobe (Originally 2 bedrooms on the plans) Note: The second bedroom that is currently used as a walk in wardrobe for the master en-suite could easily be returned to an individual room by reinstating its own doorway onto the landing. Ensuite with wc, whb, shower, fully tiled Bedroom 2 double at back, carpet Landing with carpet, hot press Bedroom 3 double, with carpet Bathroom with wc, whb, shower, fully tiled Outside: Front tarmac driveway with ample parking Enclosed lawned rear garden Small garden Shed Side access way Oil Boiler encased SERVICES: We understand the property has all mains services available to same. There is a central treatment plant serving the development, the maintenance of which is covered under the management fee structure. MANAGEMENT FEES: There is a management company in place for this estate and the yearly fee is approximately €1,135 (2025 Figure). BER: BER NUMBER: 109117440 GUIDE PRICE: €395,000 VIEWINGS: Viewings are strictly by appointment with Auctioneers who are sole selling Agents.
Standard features
The local area of 18 The Stables, Monivea, Co. Galway
Sold properties in this area
Stay informed with market trends
Local schools and transport

Learn more about what this area has to offer.
School Name | Distance | Pupils | |||
|---|---|---|---|---|---|
| School Name | Monivea National School | Distance | 450m | Pupils | 248 |
| School Name | Newcastle National School | Distance | 3.5km | Pupils | 199 |
| School Name | Garbally National School | Distance | 6.1km | Pupils | 55 |
School Name | Distance | Pupils | |||
|---|---|---|---|---|---|
| School Name | Crumlin National School | Distance | 6.3km | Pupils | 99 |
| School Name | Carnaun National School | Distance | 7.1km | Pupils | 97 |
| School Name | Newtown National School | Distance | 7.8km | Pupils | 171 |
| School Name | Gaelscoil Riada | Distance | 8.2km | Pupils | 168 |
| School Name | Athenry Primary School | Distance | 8.4km | Pupils | 514 |
| School Name | Attymon National School | Distance | 8.4km | Pupils | 2 |
| School Name | Coolarne National School | Distance | 8.7km | Pupils | 74 |
School Name | Distance | Pupils | |||
|---|---|---|---|---|---|
| School Name | Coláiste An Eachréidh | Distance | 8.2km | Pupils | 238 |
| School Name | Clarin College | Distance | 8.3km | Pupils | 1102 |
| School Name | Presentation College | Distance | 8.3km | Pupils | 1081 |
School Name | Distance | Pupils | |||
|---|---|---|---|---|---|
| School Name | Coláiste Bhaile Chláir | Distance | 16.0km | Pupils | 1315 |
| School Name | Coláiste Chilleáin Naofa St. Killian's College | Distance | 16.4km | Pupils | 173 |
| School Name | St. Cuan's College | Distance | 16.6km | Pupils | 410 |
| School Name | Holy Rosary College | Distance | 17.5km | Pupils | 727 |
| School Name | Coláiste An Chreagáin | Distance | 17.7km | Pupils | 103 |
| School Name | Archbishop Mchale College | Distance | 18.1km | Pupils | 471 |
| School Name | St. Brigid's School | Distance | 18.4km | Pupils | 391 |
Type | Distance | Stop | Route | Destination | Provider | ||||||
|---|---|---|---|---|---|---|---|---|---|---|---|
| Type | Bus | Distance | 480m | Stop | Monivea | Route | 425a | Destination | Mountbellew | Provider | Bus Éireann |
| Type | Bus | Distance | 1.7km | Stop | Roundfield | Route | 425a | Destination | Mountbellew | Provider | Bus Éireann |
| Type | Bus | Distance | 2.3km | Stop | Killaclogher | Route | 425a | Destination | Galway | Provider | Bus Éireann |
Type | Distance | Stop | Route | Destination | Provider | ||||||
|---|---|---|---|---|---|---|---|---|---|---|---|
| Type | Bus | Distance | 5.7km | Stop | Coosaun Cross | Route | 425a | Destination | Mountbellew | Provider | Bus Éireann |
| Type | Bus | Distance | 6.0km | Stop | Garbally | Route | 425a | Destination | Galway | Provider | Bus Éireann |
| Type | Bus | Distance | 7.9km | Stop | Abbeyknockmoy | Route | 425 | Destination | Longford | Provider | Bus Éireann |
| Type | Bus | Distance | 7.9km | Stop | Abbeyknockmoy | Route | 433 | Destination | Roscommon | Provider | Bus4u |
| Type | Bus | Distance | 7.9km | Stop | Ballyglunin | Route | 425 | Destination | Longford | Provider | Bus Éireann |
| Type | Bus | Distance | 8.0km | Stop | Clashard | Route | 425 | Destination | Galway | Provider | Bus Éireann |
| Type | Rail | Distance | 8.3km | Stop | Athenry | Route | Rail | Destination | Limerick (colbert) | Provider | Irish Rail |
Your Mortgage and Insurance Tools
Check off the steps to purchase your new home
Use our Buying Checklist to guide you through the whole home-buying journey.
Budget calculator
Calculate how much you can borrow and what you'll need to save
BER Details
BER No: 109117440
Ad performance
- Date listed14/09/2026
- Views211
- Potential views if upgraded to an Advantage Ad344
Properties similar to 18 The Stables, Monivea, Co. Galway
€375,000
Carramore, Menlough, Ballinasloe, Co. Galway, H53Y5T34 Bed · 3 Bath · Detached€375,000
Brooklodge Demesne, Ballyglunin, Ardnasodan, Co. Galway, H54C4694 Bed · 3 Bath · Detached€395,000
29 Cois Na Habhainn, Abbeyknockmoy, Co. Galway, H54PX034 Bed · 4 Bath · Detached€420,000
Shantallow, Ballyglunin, Co. Galway, H54N6235 Bed · 3 Bath · Detached


€425,000
Ryehill, Monivea, Co. Galway, H65W6813 Bed · 2 Bath · Detached€450,000
12 Cnoc Na Gcaor, Abbeyknockmoy, Tuam, Co. Galway, H54AV604 Bed · 3 Bath · Detached€480,000
Corrafaireen, Monivea, Co. Galway, H54HD323 Bed · 3 Bath · Detached€480,000
Corrafaireen, Abbeyknockmoy, Co. Galway, H54HD323 Bed · 3 Bath · Detached€485,000
Knockbrack , Athenry, Co. Galway, H65VY044 Bed · 2 Bath · Bungalow


Daft ID: 16671228


Why choose Allianz for your home insurance.
Get 10% off online
Emergency home assistance included
Tailor your cover to your needs
T&Cs apply