
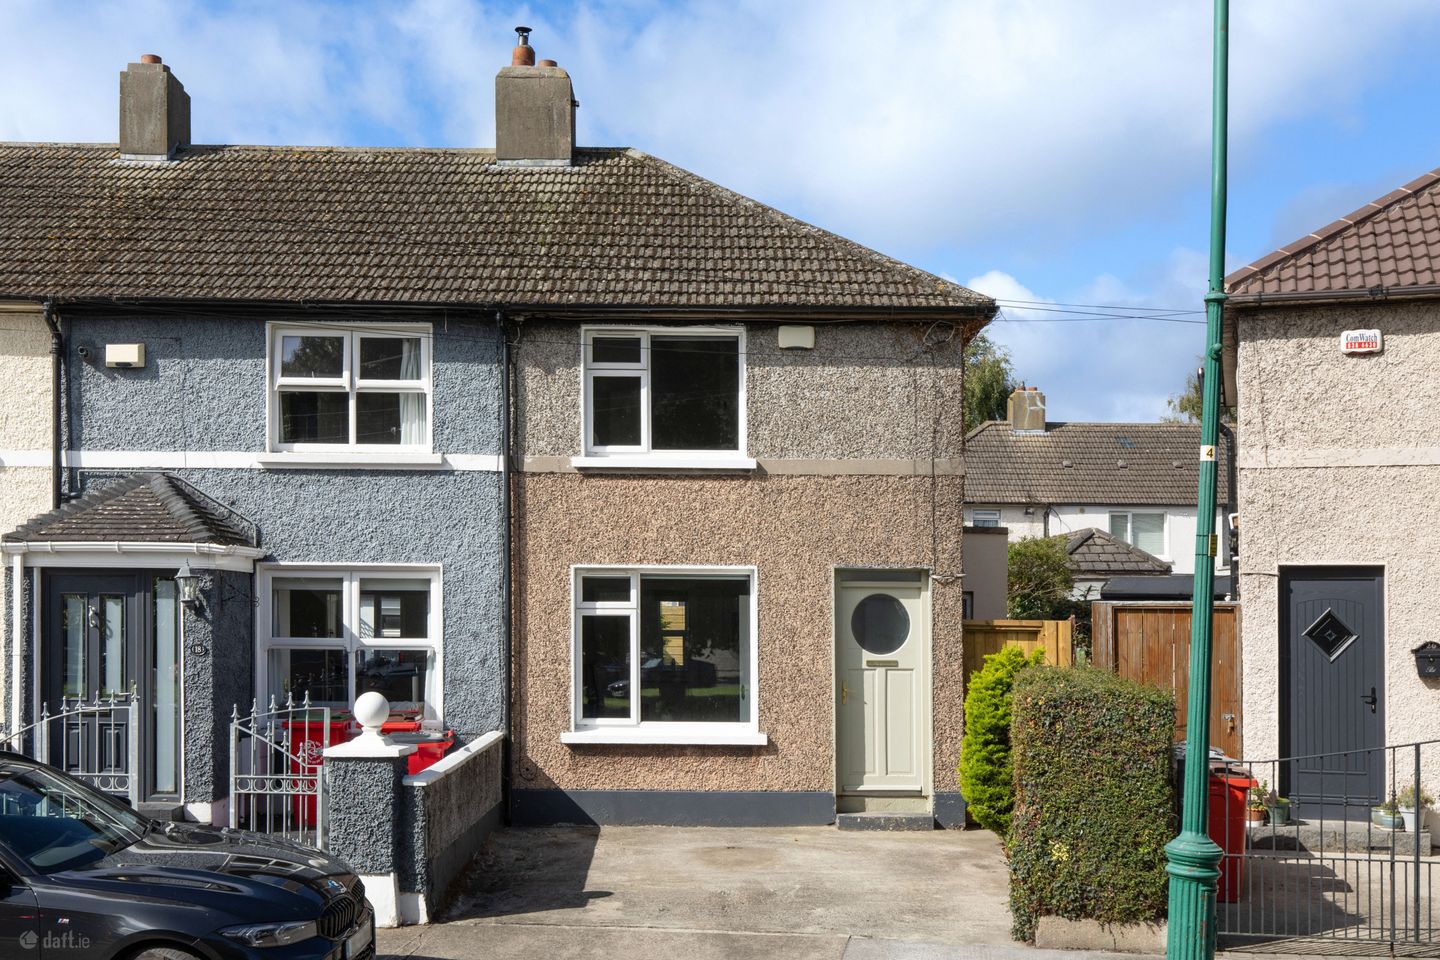

19 Annamoe Park, Cabra, Dublin 7, D07W8N0
€495,000
- Estimated Stamp Duty:€4,950
- Selling Type:By Private Treaty
- BER No:100956796
- Energy Performance:278.48 kWh/m2/yr
About 19 Annamoe Park, Cabra, Dublin 7
Highlights
- New boiler, hot water tank and heating controls
- Upgraded attic insulation
- New flooring and carpets
- Kitchen appliances included in the sale
- Ensuite shower room off Bedroom 2
Description
Sherry FitzGerald is delighted to present 19 Annamoe Park to the market. This beautifully presented three-bedroom family home occupies a superb position overlooking a mature green and benefits from a thoughtfully designed rear extension that significantly enhances the living accommodation. Bright, spacious and presented in turnkey condition throughout, the property offers a wonderful balance of flexible living and sleeping accommodation, including a ground-floor bedroom and shower room, making it ideal for families, downsizers or those seeking additional versatility. The home has been extensively upgraded in recent years with full redecoration throughout, a new boiler, hot water tank and heating controls, upgraded attic insulation, new flooring and carpets, new skylights. These improvements combine to create a bright, comfortable home that has been carefully maintained and upgraded over the years. Complemented by off-street parking to the front and a private rear garden, this is a superb opportunity to acquire a stylish and practical home in a well-established residential setting in the heart of Cabra. Entering the property, a welcoming hallway leads to a bright and spacious living room overlooking the green to the front. Beautifully presented with contemporary décor and a feature fireplace, this inviting room provides an ideal setting for relaxing and entertaining. To the rear, the house opens into a bright kitchen and dining extension flooded with natural light from a rooflight overhead and French doors to the garden. The shaker-style kitchen is fitted with an excellent range of units and generous worktop space, while the dining area comfortably accommodates everyday family dining and social gatherings. The ground-floor extension incorporates a versatile double bedroom together with a modern shower room. This flexible accommodation is ideal as a guest bedroom, home office, playroom or for those requiring ground-floor sleeping accommodation. Upstairs, there are two generous double bedrooms. The principal bedroom overlooks the green to the front and benefits from an attractive fireplace and built-in storage. The second bedroom enjoys the added benefit of an ensuite shower room, creating a comfortable and private retreat. To the rear, the garden offers an excellent mix of patio and planted areas, providing a private outdoor space that is both low maintenance and practical for everyday enjoyment. Entrance Hall Welcoming entrance hall providing access to the main living accommodation. Living Room 6.50m x 3.35m. A bright and spacious reception room overlooking the green to the front. Beautifully presented with contemporary décor and a feature fireplace, creating a warm and inviting living space. Kitchen/Dining Room 3.35m x 3.55m. A bright rear extension incorporating a shaker-style fitted kitchen and dining area. Rooflights and French doors flood the room with natural light and provide direct access to the rear garden. Ground Floor Bedroom 3.35m x 2.30m. A versatile bedroom positioned within the rear extension, suitable for a variety of uses including guest accommodation, home office or family living. Ground Floor Shower Room 1.90m x 2.20m. A modern shower room fitted with a walk-in shower, WC and wash hand basin. Bedroom 1 3.35m x 4.30m. A generous double bedroom overlooking the green to the front, featuring an attractive fireplace and built-in storage. Bedroom 2 3.10m x 3.15m. A bright double bedroom with the added benefit of an ensuite shower room. Ensuite Shower Room 2.15m x 1.05m. Fitted with shower enclosure, WC and wash hand basin. Rear Garden A private rear garden featuring a generous patio area together with mature planting, creating an ideal outdoor space for relaxation and entertaining.
The local area of 19 Annamoe Park, Cabra, Dublin 7
Sold properties in this area
Stay informed with market trends
Local schools and transport

Learn more about what this area has to offer.
School Name | Distance | Pupils | |||
|---|---|---|---|---|---|
| School Name | Christ The King Junior Girls School | Distance | 440m | Pupils | 40 |
| School Name | Christ The King Boys National School | Distance | 440m | Pupils | 101 |
| School Name | Christ The King Senior School | Distance | 450m | Pupils | 77 |
School Name | Distance | Pupils | |||
|---|---|---|---|---|---|
| School Name | Dublin 7 Educate Together | Distance | 490m | Pupils | 513 |
| School Name | Gaelscoil Bharra | Distance | 600m | Pupils | 214 |
| School Name | St Peter's National School | Distance | 680m | Pupils | 410 |
| School Name | St Gabriels National School | Distance | 710m | Pupils | 176 |
| School Name | Stanhope Street Primary School | Distance | 860m | Pupils | 400 |
| School Name | An Cosan Css | Distance | 980m | Pupils | 29 |
| School Name | North Dublin Muslim National School | Distance | 1.1km | Pupils | 406 |
School Name | Distance | Pupils | |||
|---|---|---|---|---|---|
| School Name | St Josephs Secondary School | Distance | 830m | Pupils | 238 |
| School Name | Cabra Community College | Distance | 1.1km | Pupils | 260 |
| School Name | St Vincents Secondary School | Distance | 1.2km | Pupils | 409 |
School Name | Distance | Pupils | |||
|---|---|---|---|---|---|
| School Name | The Brunner | Distance | 1.2km | Pupils | 219 |
| School Name | Coláiste Mhuire | Distance | 1.3km | Pupils | 256 |
| School Name | St Declan's College | Distance | 1.4km | Pupils | 653 |
| School Name | Mount Carmel Secondary School | Distance | 1.5km | Pupils | 398 |
| School Name | Belvedere College S.j | Distance | 1.7km | Pupils | 1004 |
| School Name | St. Dominic's College | Distance | 1.9km | Pupils | 778 |
| School Name | St Mary's Secondary School | Distance | 2.0km | Pupils | 836 |
Type | Distance | Stop | Route | Destination | Provider | ||||||
|---|---|---|---|---|---|---|---|---|---|---|---|
| Type | Bus | Distance | 170m | Stop | Cabra Road | Route | 38a | Destination | Damastown | Provider | Dublin Bus |
| Type | Bus | Distance | 170m | Stop | Cabra Road | Route | 122 | Destination | Ashington | Provider | Dublin Bus |
| Type | Bus | Distance | 170m | Stop | Cabra Road | Route | 70n | Destination | Tyrrelstown | Provider | Nitelink, Dublin Bus |
Type | Distance | Stop | Route | Destination | Provider | ||||||
|---|---|---|---|---|---|---|---|---|---|---|---|
| Type | Bus | Distance | 200m | Stop | Annamore Parade | Route | 11 | Destination | O'Connell St Lower | Provider | Dublin Bus |
| Type | Bus | Distance | 210m | Stop | Annamore Parade | Route | 11b | Destination | Phoenix Pk | Provider | Dublin Bus |
| Type | Bus | Distance | 220m | Stop | Cabra Road | Route | 38d | Destination | Burlington Road | Provider | Dublin Bus |
| Type | Bus | Distance | 250m | Stop | Annamore Road | Route | 11 | Destination | Sandyford B.d. | Provider | Dublin Bus |
| Type | Bus | Distance | 260m | Stop | Annamore Road | Route | 11b | Destination | Phoenix Pk | Provider | Dublin Bus |
| Type | Bus | Distance | 280m | Stop | Quarry Road | Route | 38a | Destination | Damastown | Provider | Dublin Bus |
| Type | Bus | Distance | 280m | Stop | Quarry Road | Route | 38d | Destination | Damastown | Provider | Dublin Bus |
Your Mortgage and Insurance Tools
Check off the steps to purchase your new home
Use our Buying Checklist to guide you through the whole home-buying journey.
Budget calculator
Calculate how much you can borrow and what you'll need to save
A closer look
BER Details
BER No: 100956796
Energy Performance Indicator: 278.48 kWh/m2/yr
Ad performance
- Date listed23/09/2026
- Views-
Properties similar to 19 Annamoe Park, Cabra, Dublin 7
€449,000
22 Synnott Row, Phibsborough, Dublin 7, D07R2613 Bed · 1 Bath · Terrace€449,950
187 Botanic Avenue, Dublin 9, Drumcondra, Dublin 9, D09E3P83 Bed · 2 Bath · Terrace€450,000
20 Longmeadow, Conyngham Road, Islandbridge, Dublin 8, D08YH743 Bed · 1 Bath · Apartment€475,000
3 Bedroom Apartment, Rathborne Crossing, Ashtown, Co. Dublin3 Bed · 2 Bath · Apartment


€475,000
4 Kilkieran Court, Cabra, Dublin 73 Bed · 2 Bath · House€490,000
3 Bedroom Duplex, Rathborne Crossing, Ashtown, Co. Dublin3 Bed · 3 Bath · Duplex€490,000
7 Cedarhurst Road, Phoenix Park Racecourse, Dublin 15, D15VR703 Bed · 2 Bath · Apartment€490,000
32 Liscannor Road, Cabra West, Dublin 7, Co. Dublin, D07E2A43 Bed · 2 Bath · Terrace€495,000
10 Glasnevin Court, Glasnevin, Dublin 11, D11N6W63 Bed · 1 Bath · Semi-D€495,000
43 Quarry Road, Cabra, Dublin 7, D07AYH03 Bed · 1 Bath · House€495,000
51 Nephin Road, Navan Road, Dublin 7, D07A4V93 Bed · 1 Bath · Terrace€495,000
22 Kinvara Drive, Navan Road, Ashtown, Dublin 7, D07VPY73 Bed · 1 Bath · Terrace


Daft ID: 16640490


Why choose Allianz for your home insurance.
Get 10% off online
Emergency home assistance included
Tailor your cover to your needs
T&Cs apply