
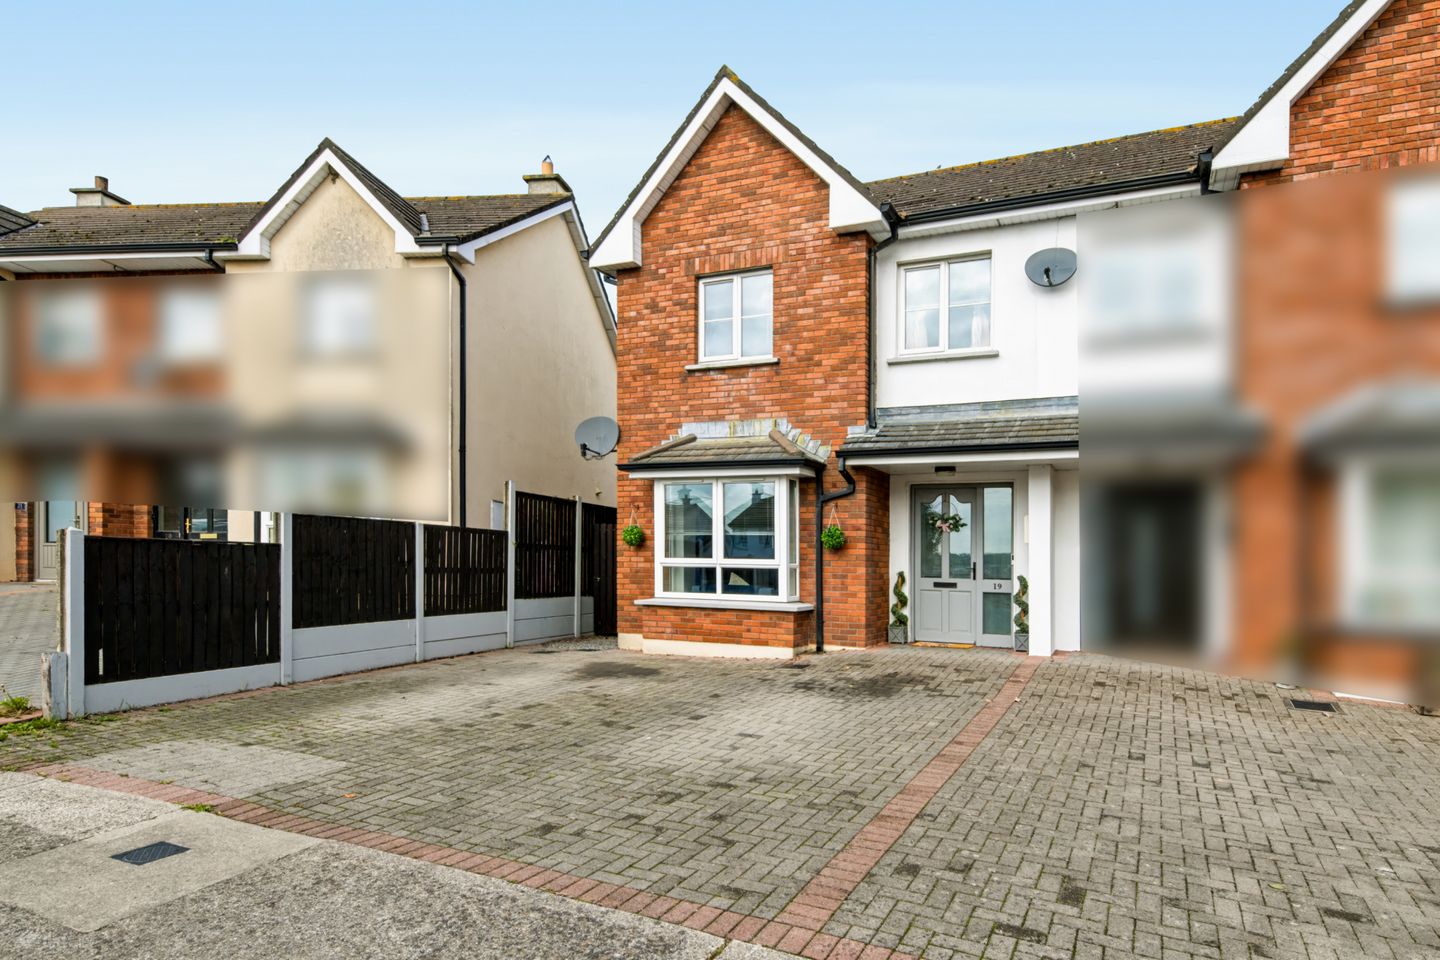

19 Cottage Gardens, Graiguenamanagh, Co. Kilkenny, R95AY63
€249,000
- Price per m²:€2,755
- Estimated Stamp Duty:€2,490
- Selling Type:By Private Treaty
- BER No:116322637
- Energy Performance:158.48 kWh/m2/yr
About 19 Cottage Gardens, Graiguenamanagh, Co. Kilkenny
Highlights
- Impeccably Presented Family Home
- Quiet Cul de Sac Setting with Stunning Rural Views
- Off Street Parking
- Oil Fired Central
- All Mains Services
Description
Sherry Fitzgerald Radford are delighted to present to the market this beautifully presented, three-bedroom family home, in the quiet cul de sac setting of Cottage Gardens, on the outskirts of Graiguenamanagh. Extending to approximately 90sq.m. (968sq.ft.) the property offers bright, well balanced living accommodation. It has been lovingly maintained and decorated to a very high standard including feature wall paneling, wainscotting and chrome light switch fittings. Accommodation briefly comprises a welcoming entrance hall, Guest WC, under stairs storage, living room and a modern kitchen/diner with rear garden access. The first floor provides three well-proportioned bedrooms, the master benefitting from an ensuite, and a family bathroom. Cottage Gardens enjoys the stunning backdrop of Mount Brandon and is within walking distance of the town amenities including shops, schools, eateries, recreational river activities, as well as convenient access to the M9 Dublin - Waterford motorway. This property would make an ideal starter home, down-size opportunity or investment. Early viewing is highly recommended. Entrance Hall 4.8m x 2.1m. Laminate flooring, feature wainscotting, recessed lighting, under-stairs storage, guest WC. Guest WC 2.1m x 1.4m. Tiled floor and splashback, wall hung vanity unit, chrome heated towel rail, built-in storage, WC & WHB. Living Room 4.2m x 3m. Laminate flooring, feature wall panelling, feature fireplace with solid fuel stove, wooden surround, granite insert & hearth, box bay window 1.5m x 0.5m Kitchen Dining Room 5.2m x 3.1m. Range of fitted units, tiled splashback, integrated hob, extractor, oven, microwave, plumbed for dishwasher, laminate flooring, feature wainscotting, spotlights, window and door to rear garden. Landing 3m x 2m. Shelved hotpress, hatch to attic. Master Bedroom 5m x 3m. Fitted wardrobes, feature panelling, picture window to front. Incorporating ensuite (1.9m x 1.8m); Fully tiled suite, step in shower with Triton T90sr, WC, pedestal WHB, wall hung mirror. Bedroom 2 3.4m x 3m. Fitted wardrobes, rear window. Bedroom 3 3.4m x 2m. Built in storage, picture window to front. Main Bathroom 2m x 1.8m. Fully tiled suite, step-in bath, WC, pedestal WHB, wall hung mirror. Rear Garden 8.8m x 5.6m. West facing garden, fully enclosed, gravel patio area, lawn, side access, outdoor electrical plug.
The local area of 19 Cottage Gardens, Graiguenamanagh, Co. Kilkenny
Sold properties in this area
Stay informed with market trends
Local schools and transport

Learn more about what this area has to offer.
School Name | Distance | Pupils | |||
|---|---|---|---|---|---|
| School Name | Girls School Graigenamanagh | Distance | 550m | Pupils | 138 |
| School Name | Graigenamanagh B | Distance | 660m | Pupils | 76 |
| School Name | Newtown National School | Distance | 3.9km | Pupils | 45 |
School Name | Distance | Pupils | |||
|---|---|---|---|---|---|
| School Name | Scoil N Moling-glynn | Distance | 5.7km | Pupils | 54 |
| School Name | Skeoughvosteen National School | Distance | 5.9km | Pupils | 81 |
| School Name | Borris National School | Distance | 7.0km | Pupils | 198 |
| School Name | St Patrick's National School | Distance | 7.6km | Pupils | 36 |
| School Name | Drummond National School | Distance | 8.7km | Pupils | 31 |
| School Name | St. Colmcille's National School | Distance | 9.0km | Pupils | 116 |
| School Name | Marymount National School | Distance | 9.9km | Pupils | 123 |
School Name | Distance | Pupils | |||
|---|---|---|---|---|---|
| School Name | Duiske College | Distance | 320m | Pupils | 139 |
| School Name | Borris College | Distance | 6.8km | Pupils | 537 |
| School Name | Grennan College | Distance | 12.4km | Pupils | 334 |
School Name | Distance | Pupils | |||
|---|---|---|---|---|---|
| School Name | St. Mary's Secondary School | Distance | 15.9km | Pupils | 713 |
| School Name | Our Lady Of Lourdes Secondary School | Distance | 15.9km | Pupils | 194 |
| School Name | Christian Brothers Secondary School | Distance | 16.0km | Pupils | 413 |
| School Name | Good Counsel College | Distance | 16.3km | Pupils | 763 |
| School Name | Kennedy College | Distance | 16.9km | Pupils | 196 |
| School Name | Presentation / De La Salle College | Distance | 17.7km | Pupils | 763 |
| School Name | Coláiste Aindriú | Distance | 17.9km | Pupils | 140 |
Type | Distance | Stop | Route | Destination | Provider | ||||||
|---|---|---|---|---|---|---|---|---|---|---|---|
| Type | Bus | Distance | 320m | Stop | Graiguenamanagh | Route | Brw | Destination | Bagenalstown | Provider | Barrow Bus |
| Type | Bus | Distance | 320m | Stop | Graiguenamanagh | Route | 881 | Destination | Graiguenamanagh | Provider | Tfi Local Link Carlow Kilkenny Wicklow |
| Type | Bus | Distance | 640m | Stop | Tinnahinch | Route | 887 | Destination | Carlow | Provider | Tfi Local Link Carlow Kilkenny Wicklow |
Type | Distance | Stop | Route | Destination | Provider | ||||||
|---|---|---|---|---|---|---|---|---|---|---|---|
| Type | Bus | Distance | 650m | Stop | Tinnahinch | Route | Brw | Destination | Graiguenamanagh | Provider | Barrow Bus |
| Type | Bus | Distance | 3.5km | Stop | Coolnamara | Route | 887 | Destination | Carlow | Provider | Tfi Local Link Carlow Kilkenny Wicklow |
| Type | Bus | Distance | 5.7km | Stop | Glynn | Route | 887 | Destination | Carlow | Provider | Tfi Local Link Carlow Kilkenny Wicklow |
| Type | Bus | Distance | 5.9km | Stop | Skeoghvasteen | Route | Brw | Destination | Saint Mullin's | Provider | Barrow Bus |
| Type | Bus | Distance | 6.1km | Stop | Saint Mullin's | Route | 887 | Destination | Carlow | Provider | Tfi Local Link Carlow Kilkenny Wicklow |
| Type | Bus | Distance | 6.1km | Stop | Saint Mullin's | Route | Brw | Destination | Saint Mullin's | Provider | Barrow Bus |
| Type | Bus | Distance | 7.0km | Stop | Borris | Route | 887 | Destination | Carlow | Provider | Tfi Local Link Carlow Kilkenny Wicklow |
Your Mortgage and Insurance Tools
Check off the steps to purchase your new home
Use our Buying Checklist to guide you through the whole home-buying journey.
Budget calculator
Calculate how much you can borrow and what you'll need to save
BER Details
BER No: 116322637
Energy Performance Indicator: 158.48 kWh/m2/yr
Ad performance
- Date listed14/09/2026
- Views65
- Potential views if upgraded to an Advantage Ad106
Properties similar to 19 Cottage Gardens, Graiguenamanagh, Co. Kilkenny
€295,000
10 Barrow Lane, Graiguenamanagh, Co Kilkenny, R95A5F33 Bed · 1 Bath · Terrace€350,000
The Quay, Tinnahinch, Graiguenamanagh, Co. Carlow, R95KF595 Bed · 5 Bath · Terrace€350,000
The Quay, Tinnahinch, Graiguenamanagh, Co. Carlow, R95KF595 Bed · 5 Bath · Terrace€420,000
Glencoum, Skeaghvosteen, Co. Kilkenny, R95PR924 Bed · 4 Bath · Detached


€495,000
Posey, Graiguenamanagh, Co. Kilkenny, R95F8Y15 Bed · 3 Bath · Detached€525,000
9 The Old Mill, Saint Mullins, St. Mullins, Co. Carlow, R95DW965 Bed · 4 Bath · Detached€1,100,000
Mount Coggill, Griffinstown, Borris, County Kilkenny, R95V8F75 Bed · 4 Bath · Detached€1,100,000
Mount Coggill, Griffinstown, Borris, County Kilkenny, R95V8F75 Bed · 4 Bath · Detached


Daft ID: 16648590


Why choose Allianz for your home insurance.
Get 10% off online
Emergency home assistance included
Tailor your cover to your needs
T&Cs apply