

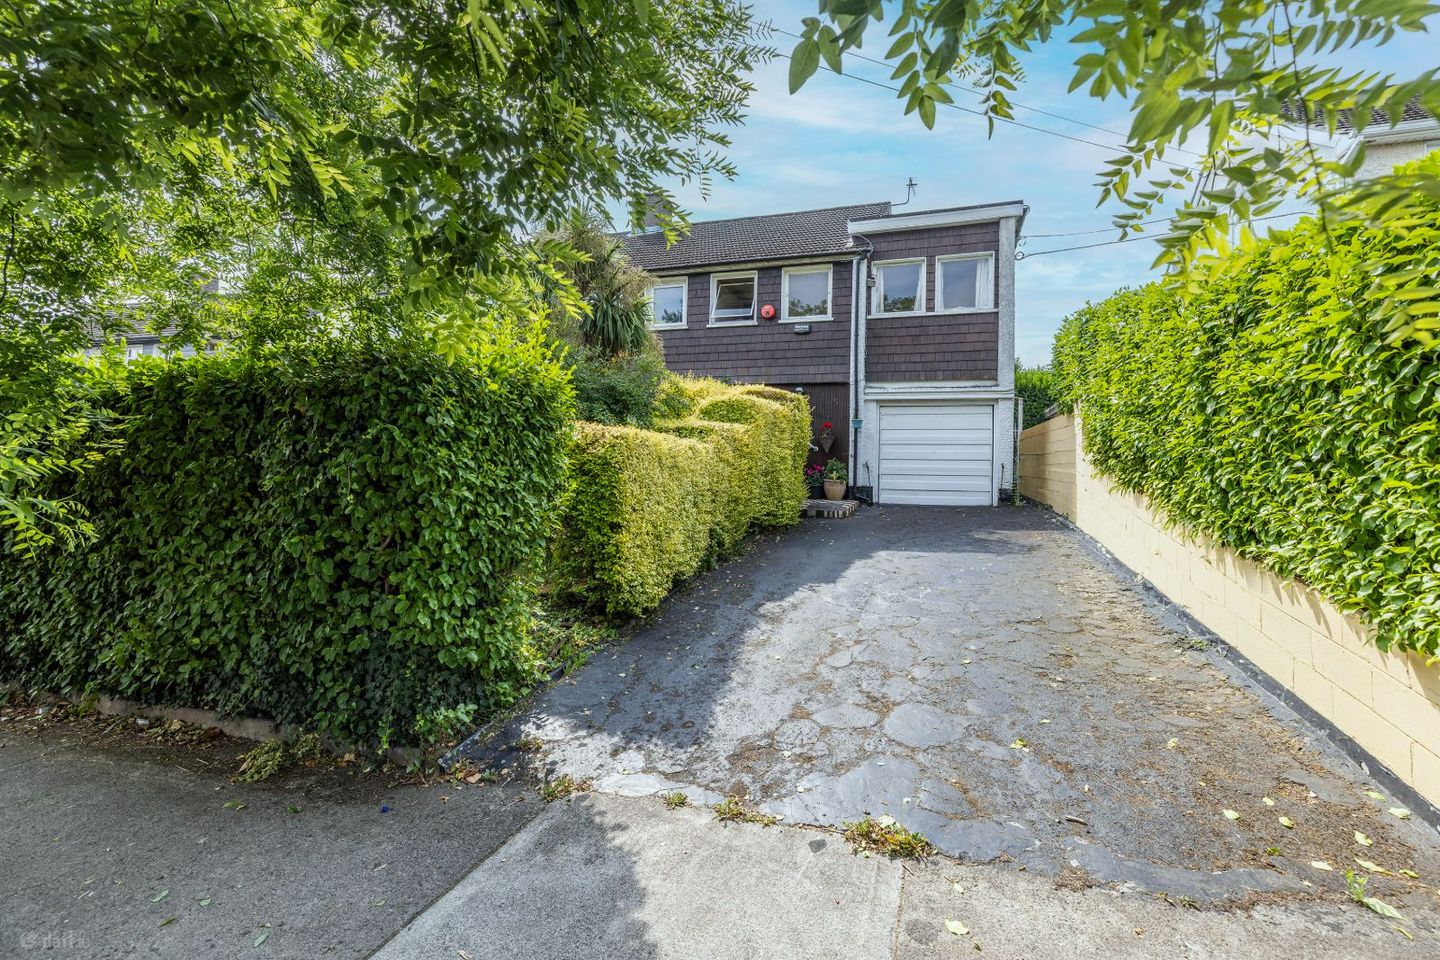

197 Barton Road East, Dublin 14, Dundrum, Dublin 14, D14E3T3
€775,000
- Price per m²:€5,167
- Estimated Stamp Duty:€7,750
- Selling Type:By Private Treaty
About 197 Barton Road East, Dublin 14, Dundrum, Dublin 14
Highlights
- Five-bedroom family home.
- Potential to extend / integrate garage and convert attic (subject to P.P.)
- Secluded south facing rear garden.
- Generous off-street parking.
- GFCH/Alarm.
Description
Well set back off tree lined Barton Road East lies this extended semi-detached home with a spacious and flexible interior. Built in the 1950’s, this five-bedroom home has the much sought after south facing garden and offers bright well-proportioned accommodation over two levels. Though in need of modernisation -all the elements are here to make this a long-term family home with further potential to extend to the rear if required or indeed convert the garage and attic space (subject to planning permission.) The spacious accommodation of 150 sq.m. (excluding garage) comprises; Hall, guest w.c., two interconnecting reception rooms, kitchen/ dining, five bedrooms with bathroom and separate shower. Offering convenience to a family’s daily living, Number 197 is located at the Dundrum end of Barton Road East so is within easy walking distance of the LUAS, excellent local shopping in Dundrum Village and the much-acclaimed Dundrum Town Centre and its associated leisure facilities. There is a wide selection of primary and secondary schools nearby and the parklands of Marley and St Enda’s are just minutes away as is the wonderful Overend Airfield Estate and the Meadowbrook Leisure Centre. There is a selection of bus routes to the UCD and beyond and the M50 is very accessible. SPECIAL FEATURES Five-bedroom family home. Potential to extend / integrate garage and convert attic (subject to P.P.) Secluded south facing rear garden. Generous off-street parking. GFCH/Alarm. Floor area 150 sq. m. approx. excluding garage. ACCOMMODATION HALL With outer porch - welcoming hall with access to understairs storage and GUEST W.C. With w.c., w.h.b., and extract fan. LIVING ROOM 4.32m x 3.96m Bright and airy with bay window, a marble fireplace provides a focal point for this comfortable room and double doors interconnect to FAMILY ROOM 3.96m x 3.26m + 3.88m x 1.57m Extended generously proportioned room with picture window and French door leading to garden and access to KITCHEN /DINING 5.42m x 5.02 max. With ample room to dine, dual aspect room with access to rear garden. There is an array of floor and wall mounted units with plumbing provide for a washing machine. GARAGE 4.92m x 2.65m With up and over door offering great storage or could easily be converted (Subject to P.P.) FIRST FLOOR LANDING With access to the Hot Press and attic above, open to corridor leading to bedrooms four and five. There is a gable window in the attic space and potential to convert (subject to Planning Permission.) BEDROOM ONE 4.33m X 3.30m This is the main bedroom to the to the front with twin windows and built-in wardrobes. BEDROOM TWO 3.30m x 3.21m Another double room to the rear with twin windows and built-in wardrobes. BEDROOM THREE 3.26m x 2.27m A generous single room to the front with twin windows. BEDROOM FOUR 4.69m x 2.53m Extended part of house -another good double room to the rear. BEDROOM FIVE 3.60m x 2.53m A smaller double room to the front with twin windows. BATHROOM A spacious bathroom fully tiled with suite comprising; bath, W.H.B., and W.C. There is also a separate shower. GARDENS To the front there is generous parking for two cars with access to the garage. There is a tall perimeter hedging to the front and side adjoining neighbours property with enclosed lawn area. A walkway which provides access to the much sought after south facing rear garden. This very secluded garden has a selection of mature trees and shrubs providing year-round interest including two apple trees laden with fruit.
Standard features
The local area of 197 Barton Road East, Dublin 14, Dundrum, Dublin 14
Sold properties in this area
Stay informed with market trends
Local schools and transport

Learn more about what this area has to offer.
School Name | Distance | Pupils | |||
|---|---|---|---|---|---|
| School Name | Holy Cross School | Distance | 490m | Pupils | 270 |
| School Name | Gaelscoil Na Fuinseoige | Distance | 670m | Pupils | 426 |
| School Name | Taney Parish Primary School | Distance | 700m | Pupils | 389 |
School Name | Distance | Pupils | |||
|---|---|---|---|---|---|
| School Name | St Attracta's Senior School | Distance | 870m | Pupils | 353 |
| School Name | St Attractas Junior National School | Distance | 930m | Pupils | 338 |
| School Name | Ballinteer Educate Together National School | Distance | 960m | Pupils | 370 |
| School Name | S N Naithi | Distance | 1.1km | Pupils | 231 |
| School Name | Good Shepherd National School | Distance | 1.5km | Pupils | 213 |
| School Name | Our Lady's National School Clonskeagh | Distance | 1.5km | Pupils | 192 |
| School Name | Our Ladys' Boys National School | Distance | 1.5km | Pupils | 201 |
School Name | Distance | Pupils | |||
|---|---|---|---|---|---|
| School Name | Goatstown Educate Together Secondary School | Distance | 670m | Pupils | 304 |
| School Name | St Tiernan's Community School | Distance | 960m | Pupils | 367 |
| School Name | Ballinteer Community School | Distance | 960m | Pupils | 404 |
School Name | Distance | Pupils | |||
|---|---|---|---|---|---|
| School Name | Wesley College | Distance | 1.3km | Pupils | 950 |
| School Name | De La Salle College Churchtown | Distance | 1.4km | Pupils | 417 |
| School Name | Our Lady's Grove Secondary School | Distance | 1.7km | Pupils | 312 |
| School Name | Mount Anville Secondary School | Distance | 1.8km | Pupils | 712 |
| School Name | St Benildus College | Distance | 1.9km | Pupils | 925 |
| School Name | Gaelcholáiste An Phiarsaigh | Distance | 2.0km | Pupils | 304 |
| School Name | St Kilian's Deutsche Schule | Distance | 2.2km | Pupils | 478 |
Type | Distance | Stop | Route | Destination | Provider | ||||||
|---|---|---|---|---|---|---|---|---|---|---|---|
| Type | Bus | Distance | 150m | Stop | Dundrum Castle | Route | 14 | Destination | Beaumont | Provider | Dublin Bus |
| Type | Bus | Distance | 160m | Stop | Dundrum Castle | Route | 46n | Destination | Dundrum | Provider | Nitelink, Dublin Bus |
| Type | Bus | Distance | 240m | Stop | Dundrum Tc N | Route | 46n | Destination | Dundrum | Provider | Nitelink, Dublin Bus |
Type | Distance | Stop | Route | Destination | Provider | ||||||
|---|---|---|---|---|---|---|---|---|---|---|---|
| Type | Bus | Distance | 280m | Stop | Dundrum North | Route | 44b | Destination | Glencullen | Provider | Dublin Bus |
| Type | Bus | Distance | 280m | Stop | Dundrum North | Route | 161 | Destination | Balally | Provider | Go-ahead Ireland |
| Type | Bus | Distance | 280m | Stop | Dundrum North | Route | L25 | Destination | Dun Laoghaire | Provider | Dublin Bus |
| Type | Bus | Distance | 280m | Stop | Dundrum North | Route | 44 | Destination | Enniskerry | Provider | Dublin Bus |
| Type | Bus | Distance | 300m | Stop | Dundrum Tc N | Route | 14 | Destination | Beaumont | Provider | Dublin Bus |
| Type | Bus | Distance | 370m | Stop | Dundrum Village | Route | L25 | Destination | Dundrum | Provider | Dublin Bus |
| Type | Bus | Distance | 370m | Stop | Dundrum Village | Route | 161 | Destination | Rockbrook | Provider | Go-ahead Ireland |
Your Mortgage and Insurance Tools
Check off the steps to purchase your new home
Use our Buying Checklist to guide you through the whole home-buying journey.
Budget calculator
Calculate how much you can borrow and what you'll need to save
BER Details
Ad performance
- Ad levelAdvantageGOLD
- Date listed27/07/2026
- Views8,348
Properties similar to 197 Barton Road East, Dublin 14, Dundrum, Dublin 14
€850,000
2 Broadford Avenue, Ballinteer, Dublin 16, D16WV445 Bed · 2 Bath · Semi-D€994,950
85 Meadow Grove, Dundrum, Dublin 16, D16W3F25 Bed · 3 Bath · Semi-D€995,000
5 Lynwood, Dundrum, Dublin 16, D16E2V05 Bed · 3 Bath · Detached€1,100,000
Derrynane, 273 Harolds Grange Road, Rathfarnham, Dublin 16, D16TD266 Bed · 3 Bath · Detached


€1,150,000
26 Glencairn Chase, The Gallops, Leopardstown, Dublin, D18K0025 Bed · 3 Bath · Detached€1,250,000
45 Taney Road, Dublin 14, Goatstown, Dublin 14, D14R9675 Bed · 2 Bath · Semi-D€1,350,000
23 Parkvale, Dundrum, Dublin 16, D16WK095 Bed · 3 Bath · Detached€1,350,000
4 Longwood, Wynnsward Park, Clonskeagh, Dublin 14, D14H9C65 Bed · 5 Bath · End of Terrace€1,395,000
21 Knockrabo Drive, Mount Anville Road, Goatstown, Dublin 14, D14E4X05 Bed · 4 Bath · House€1,450,000
Cragleigh, Leopardstown Road, Leopardstown, Dublin 18, D18P2N35 Bed · 3 Bath · Bungalow€1,595,000
Murphystown House and Site, Kilgobbin Road , Sandyford, Dublin 18, D18A2P16 Bed · 4 Bath · Detached€1,595,000
1 Coolgraney, Clonskeagh, Dublin 14, D14C7N85 Bed · 4 Bath · Detached


Daft ID: 16631099

Why choose Allianz for your home insurance.
Get 10% off online
Emergency home assistance included
Tailor your cover to your needs
T&Cs apply