
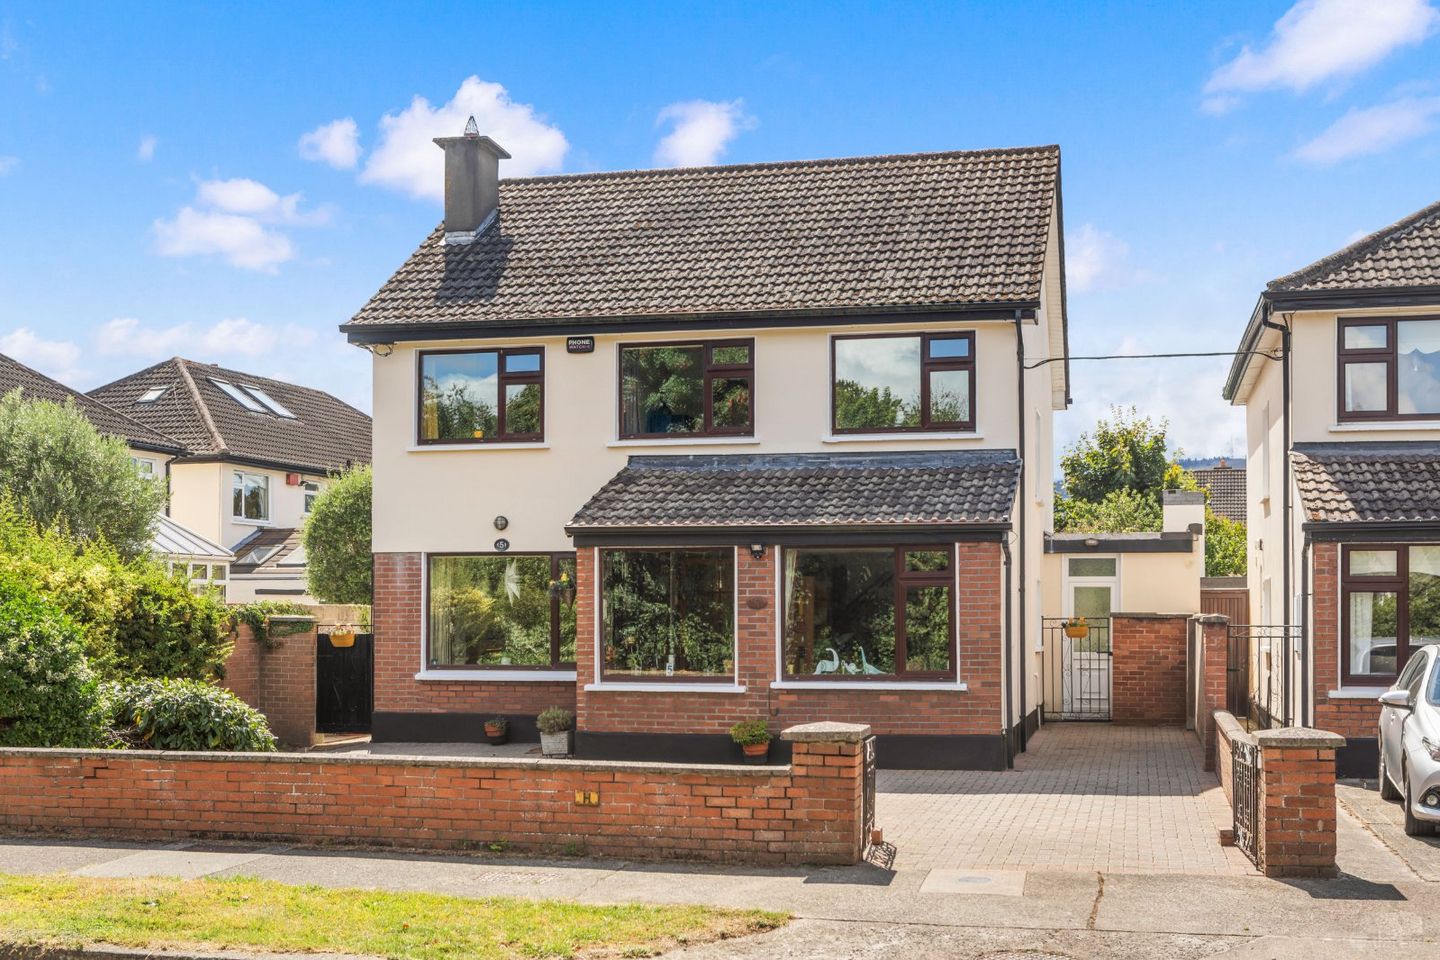

5 Lynwood, Dundrum, Dublin 16, D16E2V0
€995,000
- Price per m²:€6,180
- Estimated Stamp Duty:€9,950
- Selling Type:By Private Treaty
- BER No:119558971
About 5 Lynwood, Dundrum, Dublin 16
Highlights
- Extremely well presented, bright and exceptionally spacious 5-bedroom detached family home
- Situated in this much sought-after position within a small cul de sac
- Ample off-street parking
- Oil fired central heating
- Double glazed windows
Description
DNG is delighted to present 5 Lynwood to the market, an impressive five-bedroom detached family home ideally positioned in a quiet cul-de-sac within this highly sought-after and exceptionally convenient residential development. Extending to approximately 161 sq. m (1,733 sq. ft.), this substantial property is extremely well maintained throughout and offers bright, spacious, and exceptionally well-proportioned accommodation. A standout feature is the sunny, south-facing private rear garden, enjoying a high degree of privacy and providing the perfect setting for outdoor entertaining, al fresco dining, or simply relaxing. The lawned garden is further enhanced by a versatile garden room. Dual side entrances provide easy access to the front of the property, where a generous driveway offers ample off-street parking, complemented by a well-maintained lawn. The accommodation comprises an entrance porch leading to a welcoming hallway, a spacious living room opening into the dining room, a separate family room, a large eat-in kitchen, a utility room, and a guest WC on the ground floor. Upstairs, there are five generously proportioned bedrooms, including a master bedroom with en-suite, together with a well-appointed family bathroom. A Stira staircase from the landing provides access to a large floored attic, offering excellent storage and potential for future conversion, subject to the necessary planning permissions. Lovingly cared for by its current owners, this wonderful home presents an outstanding opportunity for discerning buyers to create a forever family home in one of Dundrum's most established and desirable residential neighbourhood’s. The location is second to none. Dundrum Town Centre and Dundrum Village are within easy reach, offering an excellent selection of specialist shops, supermarkets, cafés, restaurants, and leisure facilities. Ballinteer Shopping Centre, Sandyford Business District, and Stillorgan Village are also just a short drive away. The area is exceptionally well served by a wide range of highly regarded primary and secondary schools, third-level institutions, sports clubs, and public parks. Excellent transport links further enhance the appeal of this location, with the Balally LUAS stop, numerous Dublin Bus routes, the M50, and the N11 all close by, providing convenient access to Dublin City Centre, surrounding suburbs, and the national road network. Viewing is highly recommended to fully appreciate the space, privacy, and superb lifestyle this exceptional family home has to offer. Entrance Porch tiled floor, door to.. Hallway 4.9m x 2.68m. Ceiling coving , door leading to... Living Room 4.9m x 3.68m. Fireplace with timber mantle, electric fire and tiled hearth, ceiling coving, centre rose, wall lighting, t.v. point, fitted cabinet and shelving, double doors to... Dining Room 3.68m x 3.54m. Ceiling coving, centre rose, wall lighting, sliding door to garden. Family Room 5.15m x 2.55m. Window overlooking the front, t.v. point. Kitchen 4.02m x 3.54m. Range of fitted units, worktop, 1 1/2 bowl sink unit, tiled splashback, 4 ring halogen hob, extractor fan over, double oven, integrated dishwasher, door to... Utility Room 5.19m x 2.09m. Door to front and back gardens, plumbed for washing machine and tumble dryer, access to boiler room with oil fired central heating boiler. Guest W.C. W.C, pedestal wash hand basin, mirrored cabinet, shelf and light over, heated towel rail, partly tiled walls, tiled flooring, access to understairs storage. Landing Hotpress with immersion, timer and shelving, access to large floored attic via a stira. Master/Bedroom 1 3.72m x 3.07m. Built-in wardrobes, door to... Ensuite Step-in tiled shower unit wiht electric shower, w.c., pedestal wash hand basin, mirror, light and shelf over, fitted mirrored cabinet, extractor fan, partly tiled walls, tiled flooring. Bedroom 2 3.96m x 3.94m. Fitted recessed storage closets. Bedroom 3 2.92m x 2.35m. Window overlooking front garden. Bedroom 4 2.92m x 2.35m. Window overlooking front garden. Bedroom 5 3.54m 2.63m. Window overlooking back garden. Bathroom 2.4m x 1.9m. With step-in tiled shower wiht electric shower, w.c., vanity unit with wash hand basin, mirror and light over, heated towel rail, extractor fan, fitted mirrored cabinet, ceiling coving, partly tiled walls, tiled flooring.
Standard features
The local area of 5 Lynwood, Dundrum, Dublin 16
Sold properties in this area
Stay informed with market trends
Local schools and transport

Learn more about what this area has to offer.
School Name | Distance | Pupils | |||
|---|---|---|---|---|---|
| School Name | Holy Cross School | Distance | 440m | Pupils | 270 |
| School Name | Ballinteer Educate Together National School | Distance | 550m | Pupils | 370 |
| School Name | Taney Parish Primary School | Distance | 590m | Pupils | 389 |
School Name | Distance | Pupils | |||
|---|---|---|---|---|---|
| School Name | St Attracta's Senior School | Distance | 840m | Pupils | 353 |
| School Name | St Attractas Junior National School | Distance | 900m | Pupils | 338 |
| School Name | Gaelscoil Na Fuinseoige | Distance | 1.1km | Pupils | 426 |
| School Name | S N Naithi | Distance | 1.2km | Pupils | 231 |
| School Name | St Olaf's National School | Distance | 1.3km | Pupils | 573 |
| School Name | Our Ladys' Boys National School | Distance | 1.4km | Pupils | 201 |
| School Name | Ballinteer Girls National School | Distance | 1.4km | Pupils | 224 |
School Name | Distance | Pupils | |||
|---|---|---|---|---|---|
| School Name | St Tiernan's Community School | Distance | 550m | Pupils | 367 |
| School Name | Wesley College | Distance | 940m | Pupils | 950 |
| School Name | Ballinteer Community School | Distance | 990m | Pupils | 404 |
School Name | Distance | Pupils | |||
|---|---|---|---|---|---|
| School Name | Goatstown Educate Together Secondary School | Distance | 1.1km | Pupils | 304 |
| School Name | St Benildus College | Distance | 1.6km | Pupils | 925 |
| School Name | Mount Anville Secondary School | Distance | 1.7km | Pupils | 712 |
| School Name | De La Salle College Churchtown | Distance | 1.8km | Pupils | 417 |
| School Name | Our Lady's Grove Secondary School | Distance | 1.9km | Pupils | 312 |
| School Name | St Kilian's Deutsche Schule | Distance | 2.3km | Pupils | 478 |
| School Name | Gaelcholáiste An Phiarsaigh | Distance | 2.4km | Pupils | 304 |
Type | Distance | Stop | Route | Destination | Provider | ||||||
|---|---|---|---|---|---|---|---|---|---|---|---|
| Type | Bus | Distance | 90m | Stop | Lynwood | Route | 46n | Destination | Dundrum | Provider | Nitelink, Dublin Bus |
| Type | Bus | Distance | 90m | Stop | Lynwood | Route | 14 | Destination | Dundrum Luas | Provider | Dublin Bus |
| Type | Bus | Distance | 220m | Stop | Dundrum South | Route | L25 | Destination | Dun Laoghaire | Provider | Dublin Bus |
Type | Distance | Stop | Route | Destination | Provider | ||||||
|---|---|---|---|---|---|---|---|---|---|---|---|
| Type | Bus | Distance | 220m | Stop | Dundrum South | Route | 44 | Destination | Enniskerry | Provider | Dublin Bus |
| Type | Bus | Distance | 220m | Stop | Dundrum South | Route | 44b | Destination | Glencullen | Provider | Dublin Bus |
| Type | Bus | Distance | 220m | Stop | Dundrum South | Route | 161 | Destination | Balally | Provider | Go-ahead Ireland |
| Type | Bus | Distance | 220m | Stop | Dundrum South | Route | 74 | Destination | Eden Quay | Provider | Dublin Bus |
| Type | Bus | Distance | 240m | Stop | Ashlawn | Route | 46n | Destination | Dundrum | Provider | Nitelink, Dublin Bus |
| Type | Bus | Distance | 240m | Stop | Dundrum Town Centre | Route | 44b | Destination | Glencullen | Provider | Dublin Bus |
| Type | Bus | Distance | 240m | Stop | Dundrum Town Centre | Route | 74 | Destination | Eden Quay | Provider | Dublin Bus |
Your Mortgage and Insurance Tools
Check off the steps to purchase your new home
Use our Buying Checklist to guide you through the whole home-buying journey.
Budget calculator
Calculate how much you can borrow and what you'll need to save
A closer look
BER Details
BER No: 119558971
Ad performance
- Date listed05/08/2026
- Views6,457
- Potential views if upgraded to an Advantage Ad10,525
Properties similar to 5 Lynwood, Dundrum, Dublin 16
€920,000
18 Leopardstown Avenue, Blackrock, Co Dublin, A94 KX365 Bed · 2 Bath · Semi-D€925,000
61 Sweetmount Avenue, Dundrum, Dublin 14, D14YH985 Bed · 3 Bath · Semi-D€1,275,000
14 Charleville, Lower Churchtown Road, Churchtown, Dublin 14, D14D4195 Bed · 3 Bath · Detached€1,350,000
23 Parkvale, Dundrum, Dublin 16, D16 WK095 Bed · 3 Bath · House


€1,350,000
4 Longwood, Wynnsward Park, Clonskeagh, Dublin 14, D14H9C65 Bed · 5 Bath · End of Terrace€1,450,000
Cragleigh, Leopardstown Road, Leopardstown, Dublin 18, D18P2N35 Bed · 3 Bath · Bungalow€1,695,000
8 Sydenham Road, Dundrum, Dublin 14, D14 D7T65 Bed · 2 Bath · Terrace€2,100,000
1 Longwood, Wynnsward Park, Clonskeagh, Dublin 14, D14V9H35 Bed · 6 Bath · Detached€2,100,000
1 Longwood, Wynnsward Park, Clonskeagh, Dublin 14, D14V9H35 Bed · 6 Bath · Detached€2,750,000
Eastwood (and 4-bed Gate Lodge) on c.1.26 acres, Ballinteer Road, Ballinteer, Dublin 16, D16W2F37 Bed · 4 Bath · Detached€4,000,000
1 Clonskeagh Road, Ranelagh, Dublin 6, D06N4T212 Bed · 10 Bath · Semi-D€5,250,000
Kincora, 22 Temple Gardens, Rathmines, Dublin 6, D06 P3V15 Bed · 3 Bath · Semi-D


Daft ID: 16631330


Why choose Allianz for your home insurance.
Get 10% off online
Emergency home assistance included
Tailor your cover to your needs
T&Cs apply