
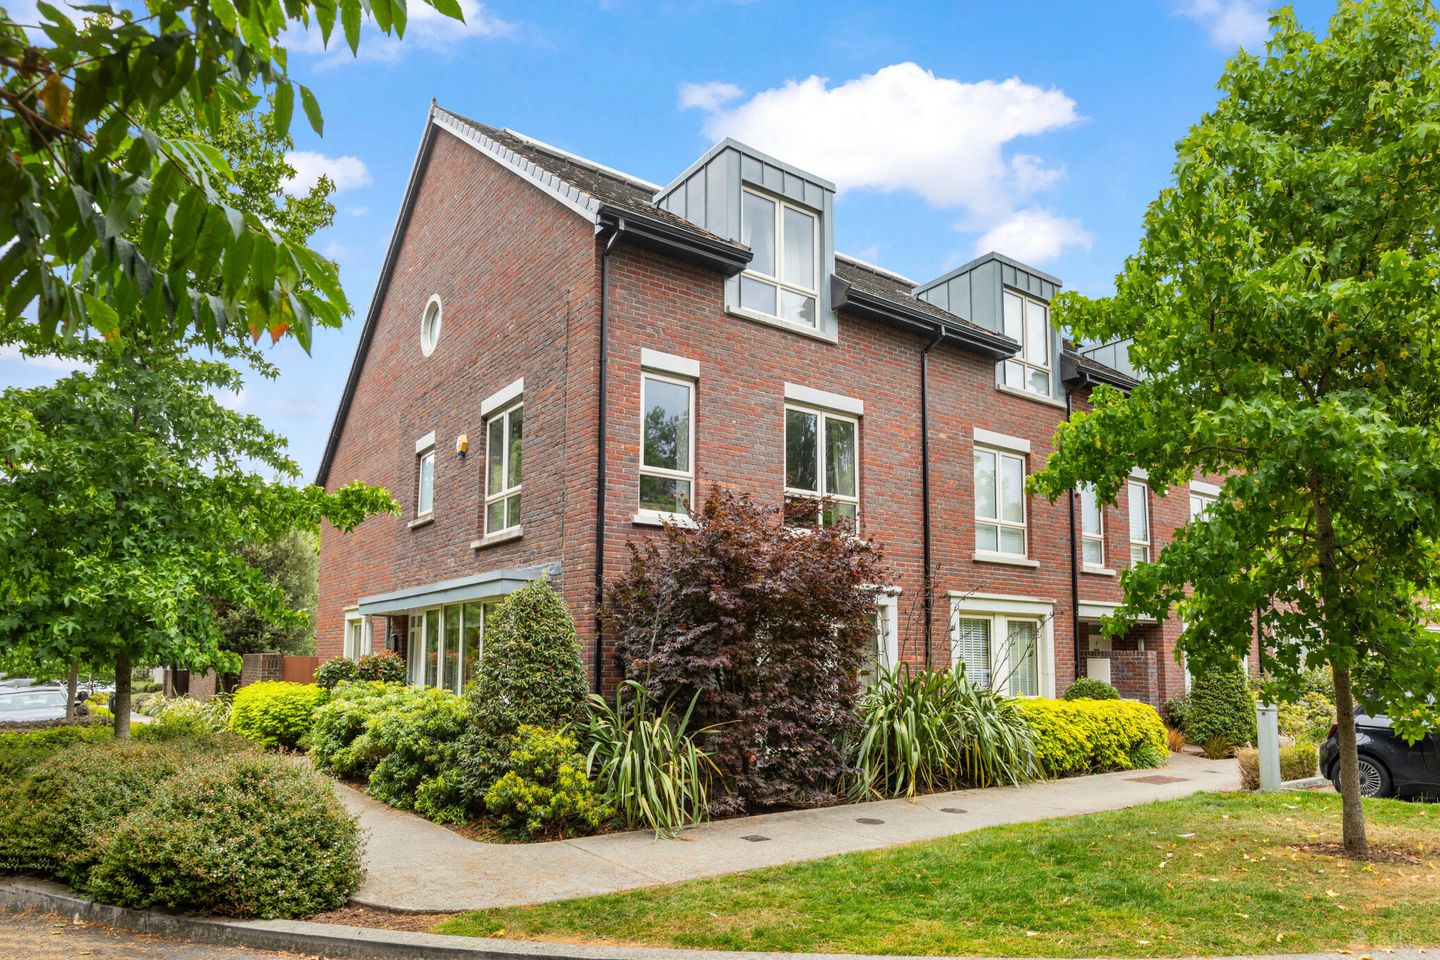

2 Brickfield Way, Honeypark, Dun Laoghaire, Co. Dublin, A96 F069
€1,195,000
- Price per m²:€5,585
- Estimated Stamp Duty:€13,900
- Selling Type:By Private Treaty
- BER No:106940976
About 2 Brickfield Way, Honeypark, Dun Laoghaire, Co. Dublin
Highlights
- Unique location within the development
- Tranquil and leafy outlook
- Upgraded kitchen and bathrooms
- Beautifully mature garden
- GFCH
Description
Combining one of Honey Park's finest positions with thoughtful upgrades, generous accommodation and an atmosphere of privacy rarely found within modern developments, this is a home that offers something truly special. It delivers all the qualities buyers love about Honey Park—space, light and quality—while providing a unique setting that elevates everyday family living. Perfectly positioned on the edge of the development, this exceptional family home enjoys one of Honey Park's most enviable settings. Rather than presenting as a typical end-of-terrace property, its clever orientation creates an immediate sense of privacy and individuality. With its own distinct frontage, easy parking directly outside the door with additional visitor parking and beautiful woodland views, it feels wonderfully detached from the surrounding homes while remaining part of this vibrant community. The setting is truly special. Overlooking a mature wooded area and adjoining a communal playing green, the house enjoys a peaceful, leafy outlook from every level and as you move through the home, the changing perspective of the surrounding trees becomes one of its defining features, culminating on the upper floors where the windows frame a lush canopy of leaves, creating the unmistakable feeling of living amongst the treetops. The welcoming entrance hall, with guest w.c., immediately sets this home apart. Unlike the majority of the homes in the development, the accommodation is arranged to either side of the hallway, creating a balanced and individual layout. To one side is an elegant dual-aspect living room, filled with natural light thanks to the property's unique orientation. On the opposite side, the beautifully appointed kitchen and dining space has been thoughtfully upgraded with high-quality cabinetry, premium finishes and stylish flooring, reflecting the exceptional standard of care the current owners have invested throughout the home. French doors open onto a wonderfully private rear garden, beautifully cultivated to provide a tranquil outdoor retreat. Mature planting creates an inviting sense of seclusion, while convenient side access enhances the practicality of this delightful outdoor space. The first floor continues to impress with a superb second reception room or fifth bedroom, depending on your family’s needs. Elevated above the surrounding woodland, this versatile space enjoys spectacular leafy views that evoke the feeling of a contemporary treehouse. Whether used as a family room, quiet retreat or further bedroom, it is a room that changes beautifully with the seasons. Also on this level are two further generously proportioned bedrooms and a stylishly upgraded shower room. The top floor provides two further spacious double bedrooms, including the principal suite. Originally designed with a Jack-and-Jill ensuite, the current owners have intelligently reconfigured the layout to create two completely independent bathrooms, giving each bedroom its own private facilities—an enhancement that significantly improves comfort and flexibility for family living or guests. Throughout the property, the owners have undertaken an extensive programme of tasteful upgrades, including a contemporary kitchen, luxurious bathroom renovations and quality flooring, ensuring the home is presented in true walk-in condition. Honey Park offers a lifestyle that is as attractive as the home itself. Families enjoy beautifully maintained green spaces, an excellent playground and a convenient neighbourhood shopping at Parke Point, while a pedestrian and cycle greenway connects directly through to Sefton and Rochestown Avenue. Public transport is superb, with the E2 bus serving the development and additional routes nearby providing easy access to Dun Laoghaire, Dalkey, Killiney and Monkstown. The area is exceptionally well served by highly regarded primary and secondary schools, sports clubs, leisure facilities and gyms, while the natural beauty of Killiney Hill, the surrounding coastline and the four nearby yacht clubs offer endless opportunities for recreation and outdoor living. Ground Floor Entrance Hallway: 2.40m x 2.60m. engineered Oak floor Guest WC: tiled floor, countertop wash hand basin with glass splash back, recessed vanity mirror. Living Room: 6.07m max x 4.27m. dual aspect overlooking the green to the front of the property and the beautiful sylvan setting to the side, built-in slide robes providing extensive storage, engineered Oak floor. Kitchen/breakfast/family room: 5.36m x 6.05m. Aylesbury oak Shaker style wall and floor mounted units painted in ‘Lagoon’ complemented by Okite Carrara countertops and glass splash back. Smeg five ring gas hob, Siemens integrated dishwasher, 1 1/2 bowl stainless sink unit with recessed drainer, Smeg integrated double oven, coffee machine and microwave, Siemens integrated full size fridge and separate Siemens integrated freezer, large centre island with Quartz countertop, engineered oak floor, double doors to garden Utility Room: Bosch washing machine and plumbed for dryer, fitted storage units, tiled floor. First Floor Entertainment Room/5th bedroom: 5.36m x 4.27m. dual aspect overlooking the green to the front of the property and the beautiful sylvan setting to the side, engineered Oak floor. Shower room: marble tiled floor, large marble tiled shower cubicle with mosaic tiled floor, glass screen, rainwater shower head and secondary shower attachment, WC, wash hand basin inset in vanity unit with marble countertop and recessed vanity mirror, heated towel rail. Bedroom 4: 2.78m x 5.28m max. overlooking the rear garden, built-in wardrobes, engineered oak floor. Bedroom 3: 2.48m max x 6.68m. overlooking the rear garden, engineered oak floor. Second Floor Principal Bedroom: 5.36m x 4.27m. Picture window overlooking the green to the front of the property, extensive range of built-in wardrobes with dressing table, engineered oak floor. Bedroom 2: 3.59m x 6.36m. the window overlooking the rear garden, oak floor, extensive range of built-in wardrobes, fitted unit with drawer storage. Door to en-suite En-Suite Bathroom: 1.67m x 2.45m. bath with overhead shower attachment, wall mounted wash hand basin, WC, heated towel rail, fitted mirrored, vanity cabinet with glass shelves on either side, partly tiled walls, tiled floor. Shower room: Porthole window, large shower cubicle with glass screen, recessed shelf, rainhead shower and shower attachment, marble tiled floor, part marble tiled walls, wall mounted wash hand basin, WC, heated towel rail, fitted mirror, vanity cabinet with glass shelves on either side. Garden: French doors open from the kitchen onto a wonderfully private rear garden. Beautifully cultivated to provide a tranquil outdoor retreat. Mature planting creates an inviting sense of seclusion, while convenient side access enhances the practicality of this delightful outdoor space. The artificial lawn, which is framed by granite trimmed beds, has a pathway up to a paved recreational area bordered by raised beds and mature privacy enhancing plants. It also has a garden shed.
The local area of 2 Brickfield Way, Honeypark, Dun Laoghaire, Co. Dublin
Sold properties in this area
Stay informed with market trends
Local schools and transport

Learn more about what this area has to offer.
School Name | Distance | Pupils | |||
|---|---|---|---|---|---|
| School Name | Monkstown Etns | Distance | 340m | Pupils | 427 |
| School Name | National Rehabilitation Hospital | Distance | 420m | Pupils | 10 |
| School Name | St Kevin's National School | Distance | 680m | Pupils | 213 |
School Name | Distance | Pupils | |||
|---|---|---|---|---|---|
| School Name | Kill O' The Grange National School | Distance | 910m | Pupils | 208 |
| School Name | Carmona Special National School | Distance | 970m | Pupils | 37 |
| School Name | Gaelscoil Laighean | Distance | 990m | Pupils | 105 |
| School Name | Holy Family School | Distance | 990m | Pupils | 153 |
| School Name | Dalkey School Project | Distance | 1.1km | Pupils | 224 |
| School Name | St Joseph's National School | Distance | 1.1km | Pupils | 392 |
| School Name | Red Door Special School | Distance | 1.1km | Pupils | 30 |
School Name | Distance | Pupils | |||
|---|---|---|---|---|---|
| School Name | Holy Child Community School | Distance | 810m | Pupils | 275 |
| School Name | Clonkeen College | Distance | 1.1km | Pupils | 630 |
| School Name | Rathdown School | Distance | 1.2km | Pupils | 349 |
School Name | Distance | Pupils | |||
|---|---|---|---|---|---|
| School Name | Christian Brothers College | Distance | 1.3km | Pupils | 564 |
| School Name | Rockford Manor Secondary School | Distance | 1.4km | Pupils | 285 |
| School Name | Cabinteely Community School | Distance | 1.8km | Pupils | 517 |
| School Name | St Joseph Of Cluny Secondary School | Distance | 1.8km | Pupils | 256 |
| School Name | Loreto College Foxrock | Distance | 2.0km | Pupils | 637 |
| School Name | Newpark Comprehensive School | Distance | 2.1km | Pupils | 849 |
| School Name | St Laurence College | Distance | 3.1km | Pupils | 281 |
Type | Distance | Stop | Route | Destination | Provider | ||||||
|---|---|---|---|---|---|---|---|---|---|---|---|
| Type | Bus | Distance | 320m | Stop | National Rehab Hosp | Route | 7b | Destination | Shankill | Provider | Dublin Bus |
| Type | Bus | Distance | 340m | Stop | O'Rourke Park | Route | 45a | Destination | Dun Laoghaire | Provider | Go-ahead Ireland |
| Type | Bus | Distance | 350m | Stop | O'Rourke Park | Route | 45b | Destination | Kilmacanogue | Provider | Go-ahead Ireland |
Type | Distance | Stop | Route | Destination | Provider | ||||||
|---|---|---|---|---|---|---|---|---|---|---|---|
| Type | Bus | Distance | 360m | Stop | Sallynoggin Road | Route | 45a | Destination | Dun Laoghaire | Provider | Go-ahead Ireland |
| Type | Bus | Distance | 450m | Stop | Sallynoggin Park | Route | 45a | Destination | Kilmacanogue | Provider | Go-ahead Ireland |
| Type | Bus | Distance | 450m | Stop | Sallynoggin Park | Route | 45b | Destination | Kilmacanogue | Provider | Go-ahead Ireland |
| Type | Bus | Distance | 500m | Stop | Somerton | Route | 45b | Destination | Dun Laoghaire | Provider | Go-ahead Ireland |
| Type | Bus | Distance | 500m | Stop | Somerton | Route | 7b | Destination | Mountjoy Square | Provider | Dublin Bus |
| Type | Bus | Distance | 500m | Stop | Somerton | Route | 45a | Destination | Dun Laoghaire | Provider | Go-ahead Ireland |
| Type | Bus | Distance | 500m | Stop | Pearse Park | Route | 7e | Destination | Mountjoy Square | Provider | Dublin Bus |
Your Mortgage and Insurance Tools
Check off the steps to purchase your new home
Use our Buying Checklist to guide you through the whole home-buying journey.
Budget calculator
Calculate how much you can borrow and what you'll need to save
A closer look
BER Details
BER No: 106940976
Ad performance
- Date listed31/08/2026
- Views4,463
- Potential views if upgraded to an Advantage Ad7,275
Properties similar to 2 Brickfield Way, Honeypark, Dun Laoghaire, Co. Dublin
€1,095,000
12 Oak Dene, Ballinclea Road,, Killiney, Co. Dublin, A96 W1X75 Bed · 3 Bath · Detached€1,095,000
69 Beech Park Road, Dublin 18, D18N2N25 Bed · 3 Bath · Detached€1,095,000
Oakwood, 32A Kill Abbey, Kill O The Grange, Blackrock, Co. Dublin, A94F6C45 Bed · 3 Bath · Detached€1,100,000
Simla, Kill Lane, Foxrock, Dublin 18, D18W2F65 Bed · 2 Bath · Detached


€1,150,000
5 Carnegie Drive, Honey Park, Dun Laoghaire, Co. Dublin, A96F9R25 Bed · 4 Bath · Terrace€1,250,000
6 Greenville Road, Blackrock, Co. Dublin, A94 WA095 Bed · 1 Bath · Semi-D€1,295,000
52 Roseland Avenue, Cualanor, Dun Laoghaire, Co. Dublin, A96P8P55 Bed · 3 Bath · Terrace€1,395,000
98 Mount Albany, Blackrock, Co. Dublin, A94 P7385 Bed · 3 Bath · Detached€1,450,000
27 Clarinda Park West, Dun Laoghaire, Co. Dublin, A96Y6115 Bed · 4 Bath · Terrace€1,500,000
Bella Vista, 48 & 48A Seapoint Avenue, Monkstown, A94 N2257 Bed · 4 Bath · Detached€2,500,000
5 Bedroom Residences, Mount Auburn Park, Mount Auburn, Killiney Hill Road, Killiney, Co. Dublin5 Bed · 4 Bath · Semi-D€2,500,000
5 Bedroom Residences, Mount Auburn Park, Mount Auburn, Killiney Hill Road, Killiney, County Dublin, A96 ENC5, Killiney, Co. Dublin5 Bed · 4 Bath · Semi-D


Daft ID: 16654009


Why choose Allianz for your home insurance.
Get 10% off online
Emergency home assistance included
Tailor your cover to your needs
T&Cs apply