
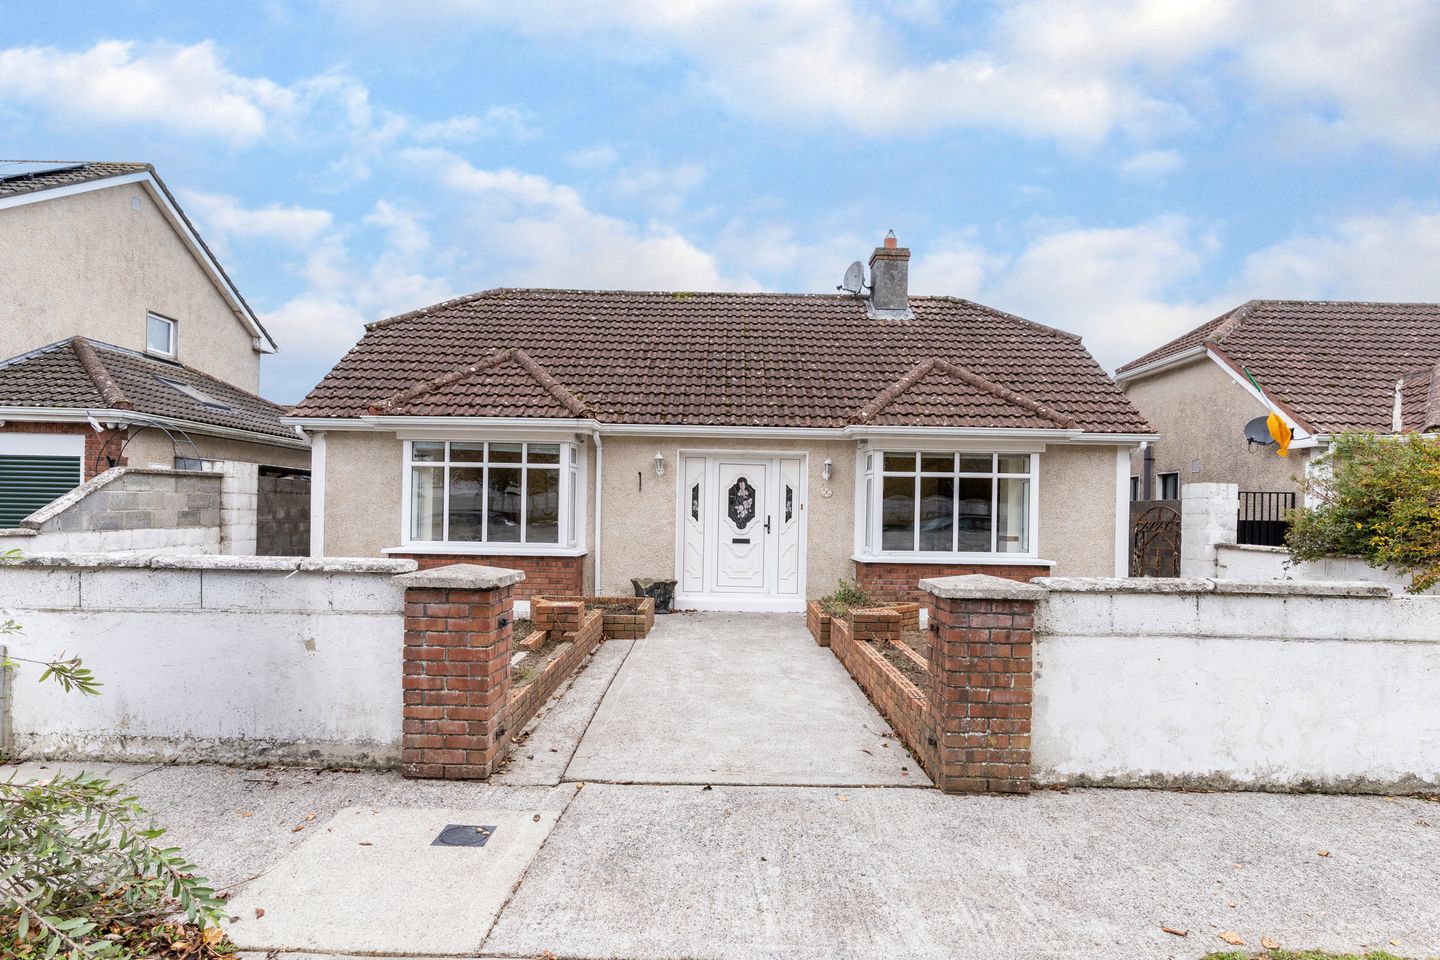

2 Burrin Manor, Tullow Road, Carlow, Co. Carlow, R93TH56
€300,000
- Price per m²:€3,022
- Estimated Stamp Duty:€3,000
- Selling Type:By Private Treaty
- BER No:119918886
- Energy Performance:303.23 kWh/m2/yr
About 2 Burrin Manor, Tullow Road, Carlow, Co. Carlow
Highlights
- All Mains
- NGCH
Description
Situated in the popular Burrin Manor development on the Tullow Road, this three-bedroom detached bungalow presents an excellent opportunity for purchasers seeking a home with potential to personalise and enhance to their own taste. Extending to approximately 1,068 sq. ft., the property enjoys a particularly attractive position within a cul-de-sac towards the front of the development, benefiting from an open, non-overlooked aspect to the front. The accommodation comprises an entrance hallway, sitting room, kitchen, utility room, three bedrooms (master bedroom ensuite) and family bathroom. While offering scope for modernisation, the property provides a wonderful opportunity for a discerning purchaser to create a home tailored to their own requirements, with the added appeal and convenience of single-storey living. Combining the appeal of a detached bungalow, a generous garden and exciting scope to add value, this property is sure to attract interest from a range of purchasers. Accommodation : Reception Hall 4.29m x 1.82m 14.07ft x 5.97ft 'L' shaped with laminate wood flooring and airing cupboard. Hall return c. 6.01m x 1.07m. Sitting Room 4.11m x 3.29m 13.48ft x 10.79ft with laminate wood flooring. Fitted display cabinet. Open fireplace. Bay window. Double doors to Kitchen. Kitchen 4.80m x 3.78m 15.75ft x 12.40ft with fitted floor and wall units. Tiled floor and splashback. Wood panelled ceiling. Utility Room 2.27m x 1.86m 7.45ft x 6.10ft Plumbed for appliances. Tiled flooring. Gas boiler. Bedroom 1 4.69m x 2.93m 15.39ft x 9.61ft with laminate wood flooring. Bay window. Ensuite. En-suite 3.04m x 0.96m 9.97ft x 3.15ft Fully tiled with w.c., w.h.b.. & shower. Bedroom 2 3.07m x 2.63m 10.07ft x 8.63ft with laminate wood flooring. Fitted wardrobe. Bedroom 3 4.26m x 2.47m 13.98ft x 8.10ft with laminate wood flooring. Fitted wardrobe. Bathroom 3.04m x 1.68m 9.97ft x 5.51ft with w.c., w.h.b. & bath. Fully tiled. Outside : Externally, the property benefits from a spacious walled-in rear garden, offering excellent outdoor space and further potential, together with a driveway to the front providing off-street parking. Directions : The location is particularly convenient, with a selection of primary and secondary schools nearby, a regular town bus service and easy access to the N80. Carlow town centre and its extensive range of shopping, recreational and leisure amenities are also within easy reach.
The local area of 2 Burrin Manor, Tullow Road, Carlow, Co. Carlow
Sold properties in this area
Stay informed with market trends
Local schools and transport

Learn more about what this area has to offer.
School Name | Distance | Pupils | |||
|---|---|---|---|---|---|
| School Name | Gaelscoil Eoghain Uí Thuairisc | Distance | 340m | Pupils | 457 |
| School Name | Holy Family National School | Distance | 1.1km | Pupils | 0 |
| School Name | Scoil Mhuire Gan Smál | Distance | 1.5km | Pupils | 377 |
School Name | Distance | Pupils | |||
|---|---|---|---|---|---|
| School Name | Carlow National School | Distance | 1.6km | Pupils | 130 |
| School Name | St Joseph's National School Carlow | Distance | 1.6km | Pupils | 112 |
| School Name | Bishop Foley National School | Distance | 1.9km | Pupils | 195 |
| School Name | St Laserians Special Sc | Distance | 2.1km | Pupils | 142 |
| School Name | St Fiacc's National School | Distance | 2.7km | Pupils | 601 |
| School Name | Bennekerry National School | Distance | 2.7km | Pupils | 383 |
| School Name | Saplings Carlow Special School | Distance | 3.1km | Pupils | 30 |
School Name | Distance | Pupils | |||
|---|---|---|---|---|---|
| School Name | Presentation College, Askea, Carlow | Distance | 1.1km | Pupils | 804 |
| School Name | Gaelcholáiste Cheatharlach | Distance | 1.1km | Pupils | 359 |
| School Name | Tyndall College | Distance | 1.8km | Pupils | 1002 |
School Name | Distance | Pupils | |||
|---|---|---|---|---|---|
| School Name | Carlow Cbs | Distance | 1.8km | Pupils | 406 |
| School Name | St. Leo's College | Distance | 1.9km | Pupils | 885 |
| School Name | St Mary's Knockbeg College | Distance | 4.8km | Pupils | 493 |
| School Name | Colaiste Lorcain | Distance | 10.3km | Pupils | 369 |
| School Name | Tullow Community School | Distance | 12.3km | Pupils | 871 |
| School Name | Coláiste Aindriú | Distance | 14.1km | Pupils | 140 |
| School Name | Presentation / De La Salle College | Distance | 14.6km | Pupils | 763 |
Type | Distance | Stop | Route | Destination | Provider | ||||||
|---|---|---|---|---|---|---|---|---|---|---|---|
| Type | Bus | Distance | 450m | Stop | Ashgrove | Route | Cw2 | Destination | Barrow Valley Retail | Provider | Bus Éireann |
| Type | Bus | Distance | 510m | Stop | Tullow Road | Route | Cw2 | Destination | Barrow Valley Retail | Provider | Bus Éireann |
| Type | Bus | Distance | 550m | Stop | The Orchards | Route | Cw2 | Destination | Wexford Business Park | Provider | Bus Éireann |
Type | Distance | Stop | Route | Destination | Provider | ||||||
|---|---|---|---|---|---|---|---|---|---|---|---|
| Type | Bus | Distance | 690m | Stop | Chapelstown | Route | Cw2 | Destination | Barrow Valley Retail | Provider | Bus Éireann |
| Type | Bus | Distance | 730m | Stop | Mount Leinster Park | Route | Cw2 | Destination | Wexford Business Park | Provider | Bus Éireann |
| Type | Bus | Distance | 940m | Stop | Askea | Route | Cw2 | Destination | Barrow Valley Retail | Provider | Bus Éireann |
| Type | Bus | Distance | 1.1km | Stop | Wexford Rd Bp | Route | Cw2 | Destination | Wexford Business Park | Provider | Bus Éireann |
| Type | Bus | Distance | 1.2km | Stop | St Patrick's Avenue | Route | Cw2 | Destination | Wexford Business Park | Provider | Bus Éireann |
| Type | Bus | Distance | 1.3km | Stop | Pollerton Road | Route | Cw2 | Destination | Barrow Valley Retail | Provider | Bus Éireann |
| Type | Bus | Distance | 1.3km | Stop | Castlewood Gdns | Route | Cw2 | Destination | Wexford Business Park | Provider | Bus Éireann |
Your Mortgage and Insurance Tools
Check off the steps to purchase your new home
Use our Buying Checklist to guide you through the whole home-buying journey.
Budget calculator
Calculate how much you can borrow and what you'll need to save
BER Details
BER No: 119918886
Energy Performance Indicator: 303.23 kWh/m2/yr
Ad performance
- Date listed10/11/2026
- Views-
Properties similar to 2 Burrin Manor, Tullow Road, Carlow, Co. Carlow
€275,000
44 The Green, Willow Park, Carlow Town, Co. Carlow, R93N6E83 Bed · 3 Bath · Semi-D€280,000
9 Park Court, Phelim Wood, Tullow, Co. Carlow, R93PT103 Bed · 3 Bath · Detached€285,000
The Bungalow, Fair Green, Hacketstown, Co. Carlow, R93KW313 Bed · 1 Bath · Detached€285,000
25 Anglers Walk, Burrin Road, Carlow, R93 DP023 Bed · 3 Bath · Semi-D


€285,000
Ballinakill, Garryhill, Co. Carlow, R21F6244 Bed · 1 Bath · Bungalow€290,000
28 Askea Lawns, Tullow Road, Carlow Town, Co. Carlow, R93F9F74 Bed · 2 Bath · Semi-D€290,000
30 Mountain View, Myshall, Co. Carlow, R21YX404 Bed · 2 Bath · Detached€290,000
5 Montgomery Street, Carlow Town, Co. Carlow, R93R2643 Bed · 2 Bath · Terrace€290,000
17 Castlepark, Castlerock, Bunclody, Co. Carlow, Y21X8Y43 Bed · 3 Bath · Semi-D€295,000
36 Anglers Walk, Carlow, Co. Carlow, R93HR523 Bed · 3 Bath · Semi-D€295,000
19 Green Hills Estate, Browneshill Road, Carlow Town, Co. Carlow, R93F3C23 Bed · 1 Bath · Semi-D€295,000
16 Rathsillan, Tullow, Co. Carlow, R93K7613 Bed · 3 Bath · Semi-D


Daft ID: 16718782


Why choose Allianz for your home insurance.
Get 10% off online
Emergency home assistance included
Tailor your cover to your needs
T&Cs apply