
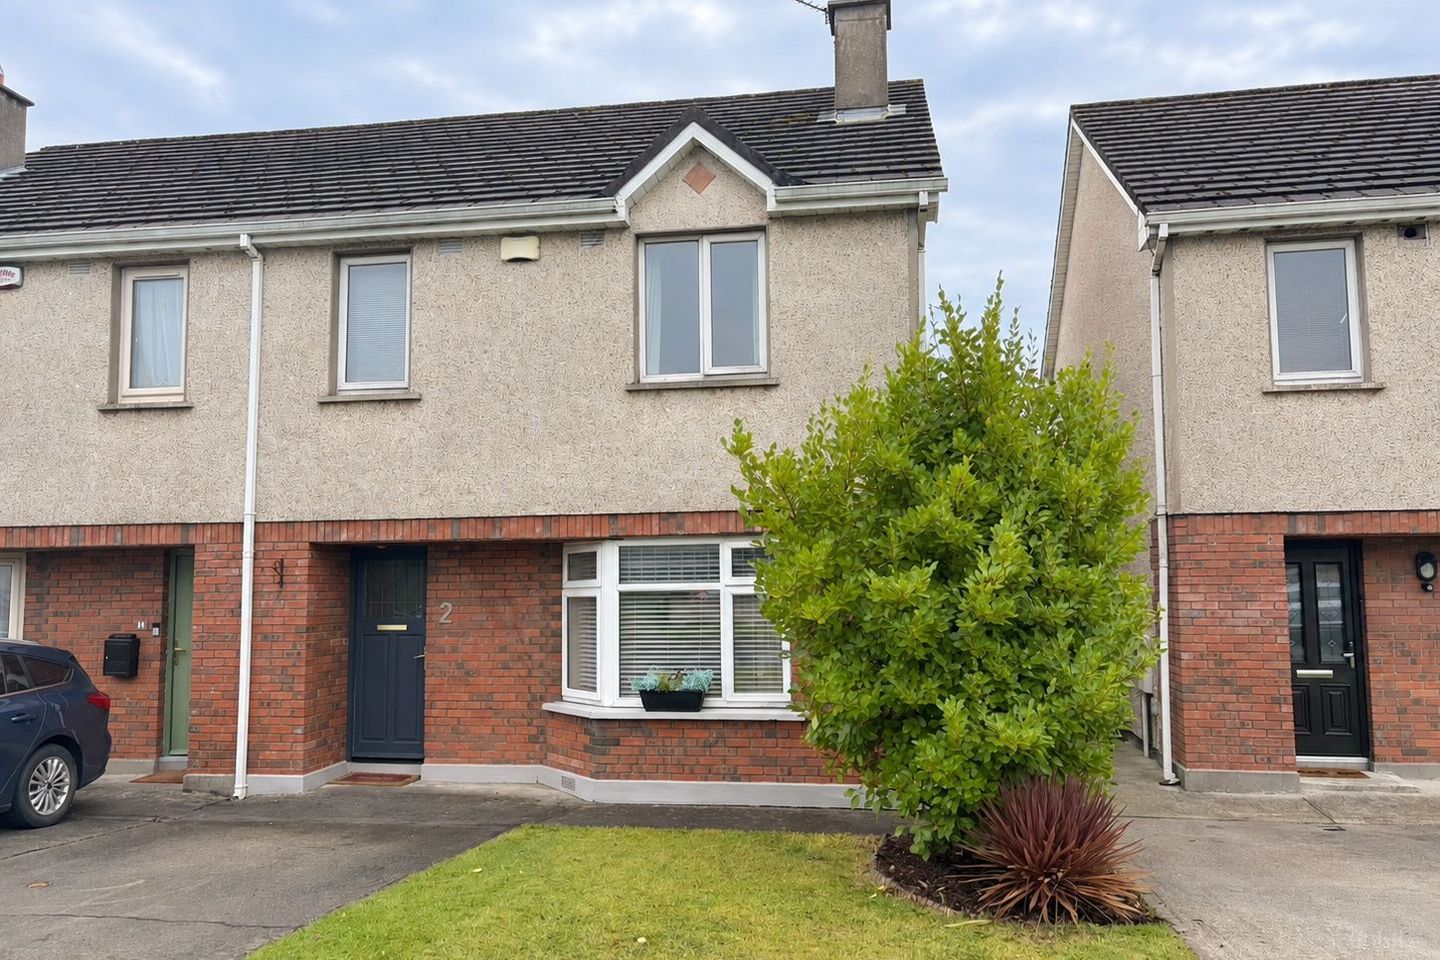

2 Meadow Springs, Clareview, Co. Limerick, V94YNE6
€340,000
- Estimated Stamp Duty:€3,400
- Selling Type:By Private Treaty
About 2 Meadow Springs, Clareview, Co. Limerick
Description
Set within the small and established Meadow Springs development in Clareview, No. 2 is an attractive three bedroom semi detached home offering generous accommodation, tasteful contemporary décor and a wonderfully mature and private rear garden. Formerly owner occupied and now vacant, the property is well presented throughout and has a warm, comfortable feel, with a particularly good flow between the main living spaces and the garden. One of the standout features is the beautifully established rear garden, with mature trees and planting, lawned areas, a water feature and a substantial covered timber deck providing an excellent space for outdoor dining and entertaining. A further enclosed area to the rear adds another interesting dimension to the garden. The location is equally appealing, with an excellent choice of schools, shopping, sporting and recreational amenities nearby, together with convenient access to Limerick City Centre and the surrounding road network. Vacant and ready for immediate occupation, 2 Meadow Springs combines a mature residential setting with excellent outdoor space and a highly convenient location. Accommodation: Ground Floor: Entrance Hall: Welcoming entrance hall with laminate timber flooring, carpeted staircase to first floor, spotlighting and upgraded chrome finish electrical fittings. Living Room: (4.96 m x 3.65 m) Bright and spacious reception room with attractive bay window, laminate timber flooring and contemporary navy décor. Timber fireplace with solid fuel stove inset and hearth, recessed spot lighting and contemporary central light fitting. Venetian blinds and grey curtains. Glazed double doors connect the living room with the kitchen and dining room, creating an excellent flow between the principal living spaces. Kitchen / Dining Room: (5.67 m x 3.37 m) Generous kitchen and dining room with tiled flooring and ample space for family dining. The kitchen is fitted with a range of contemporary grey units complemented by timber worktops and white brick style tiled splashback. Integrated oven and hob, stainless steel extractor, dishwasher and stainless steel sink unit. A large window overlooks the rear garden while wide glazed doors open directly onto the covered timber deck. Glazed double doors connect back to the living room. Feature track and pendant lighting and contemporary accent wall. A useful tiled utility area provides space for washing machine and dryer. Guest W.C: Conveniently positioned beneath the stairs and comprising WC and wash hand basin, with laminate flooring, feature wallpaper and contemporary mirror. First Floor: Landing: Carpeted stairs lead to the first floor landing with carpet flooring, timber handrail and painted balustrade and feature light fitting. Bedroom 1: (3.97 m x 3.09 m) Spacious double bedroom with carpet flooring and generous proportions. Ensuite. Ensuite (2.70 m x 1.08 m) Fully tiled en suite comprising shower, WC and wash hand basin, with fitted mirror and shelving. Bedroom 2: (3.63 m x 3.48 m) Generous double bedroom positioned to the rear with carpet flooring, contemporary décor and an extensive range of floor to ceiling mirrored sliding wardrobes providing excellent storage. Pleasant outlook over the mature rear garden. Bedroom 3: (2.62 m x 2.49 m) Front facing bedroom with carpet flooring, Venetian blind and useful wardrobe recess with shelving. Equally suitable for use as a home office or study if required. Bathroom: (2.07 m x 1.93 m) Stylishly modernised family bathroom finished with contemporary large format floor and wall tiling. Bath with electric shower and rain shower fitting, WC and wash hand basin set within a fitted vanity unit with storage. Chrome heated towel rail, large fitted mirror, spot lighting and contemporary fittings. Hot Press: With water tank, shelving and hanging space. Outside: To the front, the property enjoys a generous approach with off street parking for two cars. A gated side entrance provides convenient access to the rear. The mature rear garden is a particularly appealing feature of the property. Predominantly laid in lawn and framed by established trees, hedging, bamboo, shrubs and mature planting, the garden enjoys a lovely sense of seclusion. Immediately adjoining the kitchen and dining room is a substantial covered timber deck, providing an excellent sheltered area for outdoor dining, entertaining and relaxing. Alongside the deck is an attractive water feature with stone detailing and established planting. The garden incorporates a number of distinct planted and seating areas, two useful garden sheds and a timber archway leading through to an additional enclosed area towards the rear. Location Highlights: Meadow Springs is a small and established residential development in Clareview on the north side of Limerick City. The property is conveniently positioned close to the New Link Road, Ennis Road and the R445 Northern Ring Road, providing easy access to Limerick City Centre and the wider road network. The Clareview and Caherdavin area offers an excellent range of established amenities. Shopping is readily available at Jetland Shopping Centre and Caherdavin Shopping Centre, with further retail facilities, supermarkets, pharmacies and everyday services available throughout the Ennis Road and Coonagh area. Families are particularly well catered for with a choice of primary and secondary schools in the surrounding area. TUS Moylish Campus is also within easy reach. The area enjoys an excellent selection of sporting and recreational amenities, with Thomond Park, the Gaelic Grounds and numerous local clubs and facilities nearby. The combination of an established residential setting and excellent accessibility makes Meadow Springs a particularly convenient location for both families and commuters. Features & Services: Three bedroom semi detached residence Small established residential development Formerly owner occupied Vacant and ready for immediate occupation Approx. 97.9 sq m / 1,054 sq ft, subject to verification Spacious living room with bay window Solid fuel stove Generous kitchen and dining room Contemporary grey fitted kitchen with timber worktops Glazed double doors connecting the principal living areas Bedroom One with en suite Extensive mirrored sliding wardrobes to Bedroom Two Modernised family bathroom Guest WC Gas fired central heating Mature private rear garden Substantial covered timber deck Water feature Additional enclosed garden area Two garden sheds Gated side entrance Off street parking for two cars Convenient to schools and shopping Easy access to TUS Moylish Campus and Limerick City Centre
Standard features
The local area of 2 Meadow Springs, Clareview, Co. Limerick
Sold properties in this area
Stay informed with market trends
Local schools and transport

Learn more about what this area has to offer.
School Name | Distance | Pupils | |||
|---|---|---|---|---|---|
| School Name | Scoil Chríost Rí Boys National School | Distance | 310m | Pupils | 290 |
| School Name | Scoil Mhuire Banríon Na Héireann | Distance | 310m | Pupils | 273 |
| School Name | J F K Memorial School | Distance | 1.1km | Pupils | 220 |
School Name | Distance | Pupils | |||
|---|---|---|---|---|---|
| School Name | Thomond Primary School | Distance | 1.3km | Pupils | 215 |
| School Name | Corpus Christi National School | Distance | 1.4km | Pupils | 415 |
| School Name | Salesian Primary School | Distance | 1.6km | Pupils | 389 |
| School Name | Limerick School Project | Distance | 2.3km | Pupils | 210 |
| School Name | St Augustine's School | Distance | 2.3km | Pupils | 24 |
| School Name | Catherine Mcauley School | Distance | 2.4km | Pupils | 270 |
| School Name | Gaelscoil Sairseal | Distance | 2.4km | Pupils | 343 |
School Name | Distance | Pupils | |||
|---|---|---|---|---|---|
| School Name | Thomond Community College | Distance | 820m | Pupils | 606 |
| School Name | Villiers Secondary School | Distance | 1.1km | Pupils | 526 |
| School Name | Ardscoil Ris | Distance | 1.4km | Pupils | 747 |
School Name | Distance | Pupils | |||
|---|---|---|---|---|---|
| School Name | Limerick Educate Together Secondary School | Distance | 1.5km | Pupils | 714 |
| School Name | St Clements College | Distance | 2.2km | Pupils | 411 |
| School Name | Laurel Hill Secondary School Fcj | Distance | 2.3km | Pupils | 725 |
| School Name | Laurel Hill Coláiste Fcj | Distance | 2.3km | Pupils | 343 |
| School Name | Gaelcholáiste Luimnigh | Distance | 2.6km | Pupils | 616 |
| School Name | Coláiste Nano Nagle | Distance | 2.8km | Pupils | 356 |
| School Name | Colaiste Mhichil | Distance | 2.9km | Pupils | 346 |
Type | Distance | Stop | Route | Destination | Provider | ||||||
|---|---|---|---|---|---|---|---|---|---|---|---|
| Type | Bus | Distance | 180m | Stop | Brookville Avenue | Route | 302 | Destination | City Centre | Provider | Bus Éireann |
| Type | Bus | Distance | 180m | Stop | Brookville Avenue | Route | 964 | Destination | Elm Park | Provider | Bus Feda |
| Type | Bus | Distance | 190m | Stop | Jetland Shop Cntr | Route | 343 | Destination | Shannon Airport | Provider | Bus Éireann |
Type | Distance | Stop | Route | Destination | Provider | ||||||
|---|---|---|---|---|---|---|---|---|---|---|---|
| Type | Bus | Distance | 190m | Stop | Jetland Shop Cntr | Route | 317 | Destination | Ennis | Provider | Bus Éireann |
| Type | Bus | Distance | 190m | Stop | Jetland Shop Cntr | Route | 317a | Destination | Ennis | Provider | Bus Éireann |
| Type | Bus | Distance | 290m | Stop | Gaelic Grounds | Route | 317 | Destination | Limerick Bus Station | Provider | Bus Éireann |
| Type | Bus | Distance | 340m | Stop | Melvin Grove | Route | 317 | Destination | Limerick Bus Station | Provider | Bus Éireann |
| Type | Bus | Distance | 340m | Stop | Melvin Grove | Route | 343 | Destination | Limerick Bus Station | Provider | Bus Éireann |
| Type | Bus | Distance | 340m | Stop | Melvin Grove | Route | 964 | Destination | Elm Park | Provider | Bus Feda |
| Type | Bus | Distance | 340m | Stop | Melvin Grove | Route | 317a | Destination | Limerick Bus Station | Provider | Bus Éireann |
Your Mortgage and Insurance Tools
Check off the steps to purchase your new home
Use our Buying Checklist to guide you through the whole home-buying journey.
Budget calculator
Calculate how much you can borrow and what you'll need to save
BER Details
Ad performance
- Date listed15/09/2026
- Views250
- Potential views if upgraded to an Advantage Ad408
Properties similar to 2 Meadow Springs, Clareview, Co. Limerick
€310,000
3 Kilbranish Drive, Limerick, Co. Limerick, V94XHN93 Bed · 1 Bath · Semi-D€325,000
27 Mossgrove Avenue, Caherdavin Heights, Caherdavin, Co. Limerick, V94AXV53 Bed · 1 Bath · Semi-D€340,000
22a Knock Hill, Limerick, Clonmacken, Co. Limerick, V94TE274 Bed · 3 Bath · Duplex€345,000
18 Meadow Springs, Clareview, Limerick, Co. Limerick, V94T22P4 Bed · 3 Bath · Semi-D


€345,000
12 Caragh Avenue, Caherdavin, Limerick, V94Y49F3 Bed · 1 Bath · Semi-D€345,000
Curralime, 25 Strandville Gardens, O'Callaghan Strand, Limerick, V94WE0F3 Bed · 2 Bath · Semi-D€348,000
117 Mayorstone Park, Cratloe Road, Ennis Road, Co. Limerick, V94H7FD3 Bed · 1 Bath · Semi-D€349,000
Inisbeo, 8 Elm Park, Ennis Road, Limerick, V94X3WX3 Bed · 1 Bath · Terrace€360,000
21 Lyradane Avenue, Woodview Park, Caherdavin, Co. Limerick, V94C7WX3 Bed · 2 Bath · Semi-D€360,000
27 Coolraine Heights, Old Cratloe Road, Caherdavin, Co. Limerick, V94XYE84 Bed · 3 Bath · Semi-D€369,000
5 Sheelin Road, Caherdavin Limerick, Co. Limerick, V94P2CV3 Bed · 3 Bath · Semi-D€375,000
21 Lissadell Drive, Clareview, Clareview, Co. Limerick, V94CCF53 Bed · 1 Bath · Semi-D


Daft ID: 16671496


Why choose Allianz for your home insurance.
Get 10% off online
Emergency home assistance included
Tailor your cover to your needs
T&Cs apply