
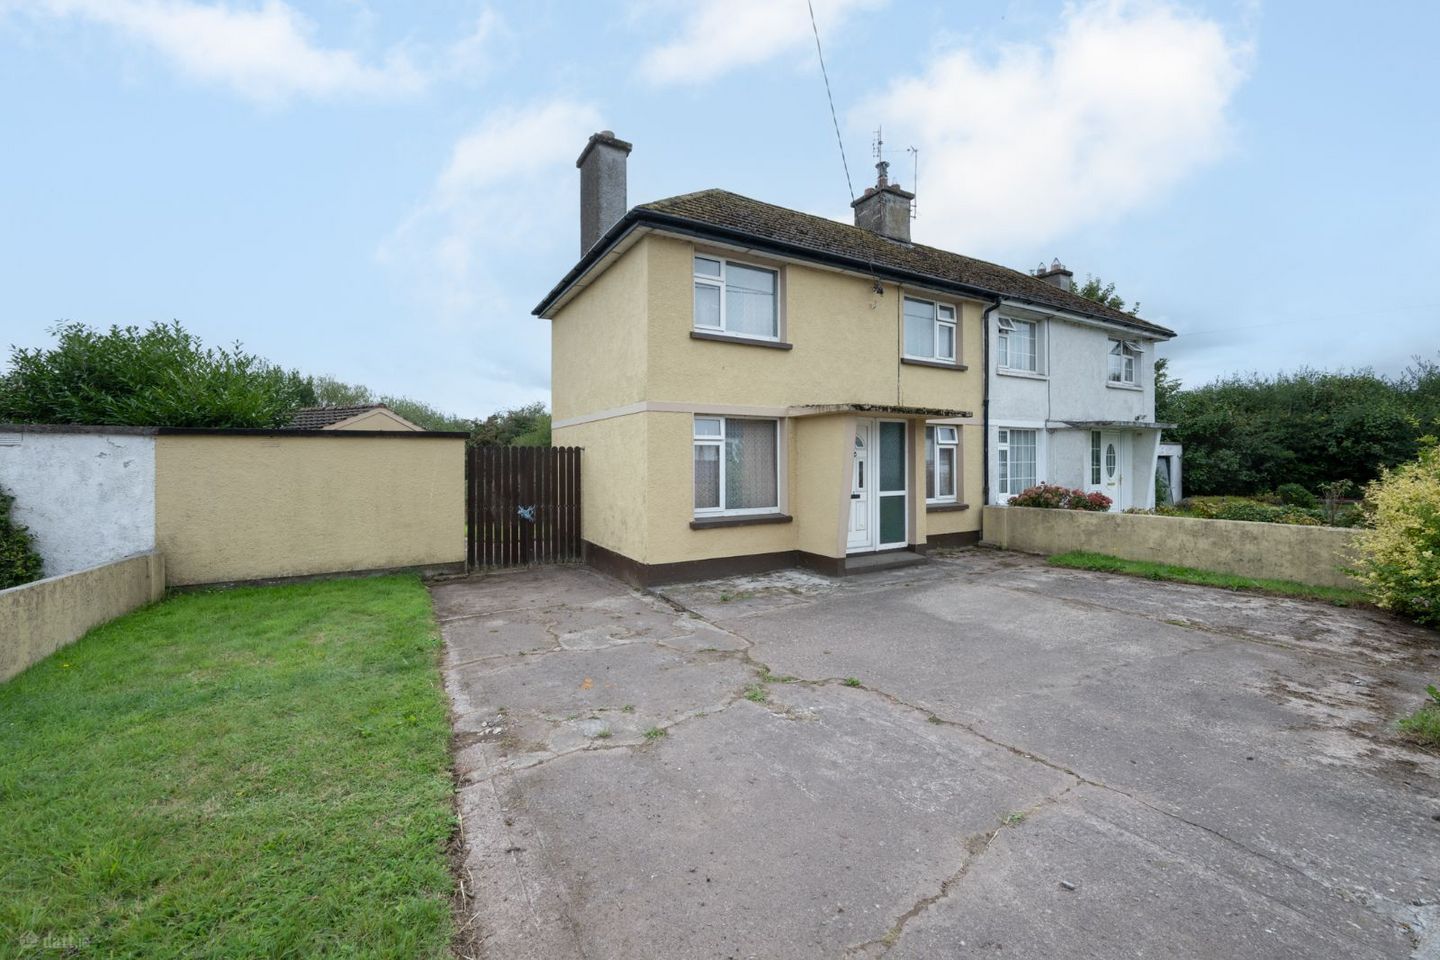

2 Saint Senan'S Terrace, Cloghroe, Cloghroe, Co. Cork, T23KN24
€230,000
- Price per m²:€3,898
- Estimated Stamp Duty:€2,300
- Selling Type:By Private Treaty
- BER No:119736072
- Energy Performance:458.07 kWh/m2/yr
About 2 Saint Senan'S Terrace, Cloghroe, Cloghroe, Co. Cork
Highlights
- Two-bedroom semi-detached home with South facing rear garden
- Excellent refurbishment and modernisation potential
- Opportunity to create a home tailored to individual tastes
- Vacant for more than two years May qualify for the Vacant Property Refurbishment Grant, subject to eligibility criteria
- Convenient location in Cloghroe, close to local schools, shops and everyday amenities
Description
This two-bedroom semi-detached home offers excellent potential for buyers seeking to create a property tailored to their own tastes. Having been vacant for more than two years, the property may qualify for the Vacant Property Refurbishment Grant, subject to the applicable terms and eligibility criteria. A particular highlight is the exceptionally large south-facing rear garden, offering an abundance of outdoor space and excellent potential for landscaping, recreation or further enhancement. Situated in the heart of Cloghroe, St Senan’s Terrace enjoys a convenient, well-established residential setting within easy reach of local schools, shops and everyday amenities. Regular bus services provide access to Cork City, while Blarney, Ballincollig and the surrounding areas are only a short drive away. Combining village living with excellent accessibility, this property represents an exciting opportunity for purchasers looking to make their mark and create a home of their own in a convenient location. Hallway – 1.65m x 1.08m A welcoming entrance hallway featuring a staircase to the first-floor accommodation. Bright and spacious, with excellent potential to add your own personal touch. Living Room- 2.85m x 4.80m A spacious living room with feature fireplace and excellent natural light, offering great potential for modernisation and refurbishment. Kitchen & Dining – K 2.41m x 2.77m & D 2.41m x 2.04m The room includes an older fitted kitchen, stainless-steel sink and traditional brick fireplace, with a window providing natural light. While requiring significant upgrading throughout, the space offers good potential for a purchaser to redesign and create a modern kitchen/dining area. Internal Hall Leading to rear garden, plenty of understairs storage. Stairs & Landing The entrance hall provides access to the staircase leading to the first-floor landing, with a window at landing level providing natural light. Bedroom 1 – 2.85m x 4.80m A generously proportioned bedroom with dual aspect windows providing good natural light. The room features a traditional fireplace and offers ample space for bedroom furniture. Bedroom 2 - 2.41m x 2.77m A well-proportioned second bedroom benefiting from two windows providing good natural light, together with a traditional fireplace. The room offers generous accommodation with excellent potential to create a bright and comfortable bedroom. Bathroom – WC & Store Room: To the rear of the property is a separate WC and adjoining store room, both accessed externally from the rear yard. The WC is fitted with a toilet and wash-hand basin, while the separate store provides useful additional storage space. Workshop - A substantial detached workshop offering generous and versatile additional space, with block-built walls, exposed roof timbers, concrete flooring and good natural light from two windows. Currently arranged as a workshop/storage area, the building offers excellent potential for a variety of uses, such as a home workshop, hobby room, studio, home office or additional storage, subject to any necessary planning permission and building regulations. Garden Details - Front The property benefits from a generous concrete driveway providing ample off-street parking, together with gated side access leading to the rear of the property. The wide frontage and convenient side access are practical features offering easy access to the rear yard and outbuildings. Rear One of the standout features of the property is the exceptionally large rear garden, extending a considerable distance from the house and predominantly laid to lawn. Bordered by mature hedging and greenery, the garden offers an excellent sense of space and privacy, with significant potential for landscaping, outdoor living or further development, subject to the necessary planning permission. A particularly attractive feature for families, gardening enthusiasts or purchasers seeking generous outdoor space.
Standard features
The local area of 2 Saint Senan'S Terrace, Cloghroe, Cloghroe, Co. Cork
Sold properties in this area
Stay informed with market trends
Local schools and transport

Learn more about what this area has to offer.
School Name | Distance | Pupils | |||
|---|---|---|---|---|---|
| School Name | Cloghroe National School | Distance | 2.0km | Pupils | 519 |
| School Name | Vicarstown Mixed National School | Distance | 3.7km | Pupils | 158 |
| School Name | Berrings National School | Distance | 4.1km | Pupils | 192 |
School Name | Distance | Pupils | |||
|---|---|---|---|---|---|
| School Name | Gaelscoil Uí Ríordáin | Distance | 4.2km | Pupils | 731 |
| School Name | Scoil Barra | Distance | 4.4km | Pupils | 448 |
| School Name | Our Lady Of Good Counsel | Distance | 4.4km | Pupils | 68 |
| School Name | Gaelscoil An Chaisleáin | Distance | 4.6km | Pupils | 205 |
| School Name | Dripsey National School | Distance | 5.2km | Pupils | 99 |
| School Name | Scoil Chroí Íosa | Distance | 5.3km | Pupils | 287 |
| School Name | Scoil Mhuire Ballincollig | Distance | 5.3km | Pupils | 447 |
School Name | Distance | Pupils | |||
|---|---|---|---|---|---|
| School Name | Ballincollig Community School | Distance | 4.6km | Pupils | 980 |
| School Name | Le Cheile Secondary School Ballincollig | Distance | 4.9km | Pupils | 195 |
| School Name | Coláiste Choilm | Distance | 5.7km | Pupils | 1364 |
School Name | Distance | Pupils | |||
|---|---|---|---|---|---|
| School Name | Scoil Mhuire Gan Smál | Distance | 5.9km | Pupils | 1082 |
| School Name | Bishopstown Community School | Distance | 9.2km | Pupils | 339 |
| School Name | Mount Mercy College | Distance | 9.5km | Pupils | 815 |
| School Name | Coláiste An Spioraid Naoimh | Distance | 9.8km | Pupils | 700 |
| School Name | Terence Mac Swiney Community College | Distance | 9.9km | Pupils | 306 |
| School Name | Coachford College | Distance | 10.3km | Pupils | 851 |
| School Name | Nano Nagle College | Distance | 11.0km | Pupils | 136 |
Type | Distance | Stop | Route | Destination | Provider | ||||||
|---|---|---|---|---|---|---|---|---|---|---|---|
| Type | Bus | Distance | 1.8km | Stop | Carrigyknaveen | Route | 233 | Destination | Ballingeary | Provider | Bus Éireann |
| Type | Bus | Distance | 1.9km | Stop | Coolflugh | Route | 215 | Destination | Cloghroe | Provider | Bus Éireann |
| Type | Bus | Distance | 1.9km | Stop | Coolflugh | Route | 235 | Destination | Cork | Provider | Bus Éireann |
Type | Distance | Stop | Route | Destination | Provider | ||||||
|---|---|---|---|---|---|---|---|---|---|---|---|
| Type | Bus | Distance | 1.9km | Stop | Cloghroe | Route | 235 | Destination | Cork | Provider | Bus Éireann |
| Type | Bus | Distance | 1.9km | Stop | Cloghroe | Route | 233 | Destination | Ballingeary | Provider | Bus Éireann |
| Type | Bus | Distance | 2.1km | Stop | St Philomena's Cres | Route | 235 | Destination | Cork | Provider | Bus Éireann |
| Type | Bus | Distance | 2.2km | Stop | St Philomena's Cres | Route | 215 | Destination | St. Patrick Street | Provider | Bus Éireann |
| Type | Bus | Distance | 2.5km | Stop | Tower | Route | 215 | Destination | St. Patrick Street | Provider | Bus Éireann |
| Type | Bus | Distance | 2.5km | Stop | Tower | Route | 235 | Destination | Rylane Via Cloghroe | Provider | Bus Éireann |
| Type | Bus | Distance | 2.9km | Stop | Primrose Hill | Route | 215 | Destination | St. Patrick Street | Provider | Bus Éireann |
Your Mortgage and Insurance Tools
Check off the steps to purchase your new home
Use our Buying Checklist to guide you through the whole home-buying journey.
Budget calculator
Calculate how much you can borrow and what you'll need to save
BER Details
BER No: 119736072
Energy Performance Indicator: 458.07 kWh/m2/yr
Ad performance
- Date listed04/09/2026
- Views6,382
- Potential views if upgraded to an Advantage Ad10,403
Properties similar to 2 Saint Senan'S Terrace, Cloghroe, Cloghroe, Co. Cork
€295,000
5 The View, Gleann Na Ri, Tower, Blarney, Co. Cork, T23DC973 Bed · 1 Bath · Semi-D€315,000
4 The View, Gleann Na Ri, Tower, Blarney, Co. Cork, T23HK123 Bed · 1 Bath · Semi-D€335,000
Woodside, Healy's Bridge, Kerry Pike, Co. Cork, T12FWP52 Bed · 1 Bath · Semi-D€400,000
Shalom, Templehill, Templehill, Co. Cork, T12KXN83 Bed · 1 Bath · Bungalow


€450,000
19 The Gardens, Gleann Na Ri, Tower, Co. Cork, T23X6563 Bed · 2 Bath · Bungalow€475,000
8 Fairways, Cloghroe, Blarney, Co. Cork, T23P9214 Bed · 2 Bath · Detached€495,000
Edelweiss House, Templehill, Carrigrohane, Co. Cork, T12R1265 Bed · 6 Bath · Detached€525,000
Old Orchard, Kerry Pike, Carrigrohane, Co. Cork, T23KR985 Bed · 3 Bath · Detached€535,000
21 Senandale, Cloghroe, Blarney, Co. Cork, T23 V5285 Bed · 2 Bath · Detached€540,000
House Type B - 4 Bed Semi-Detached, Ballycannon Woods, Ballycannon, Kerry Pike, Co. Cork4 Bed · 3 Bath · Semi-D€540,000
20 Arlington, Kerry Pike, Carrigrohane, Co.Cork, T23 FX2C4 Bed · 3 Bath · Semi-D€675,000
1 Lia Fail, Kerry Road, Tower, Blarney, Cork, T23 C1HX4 Bed · 3 Bath · Detached


Daft ID: 16662385


Why choose Allianz for your home insurance.
Get 10% off online
Emergency home assistance included
Tailor your cover to your needs
T&Cs apply