
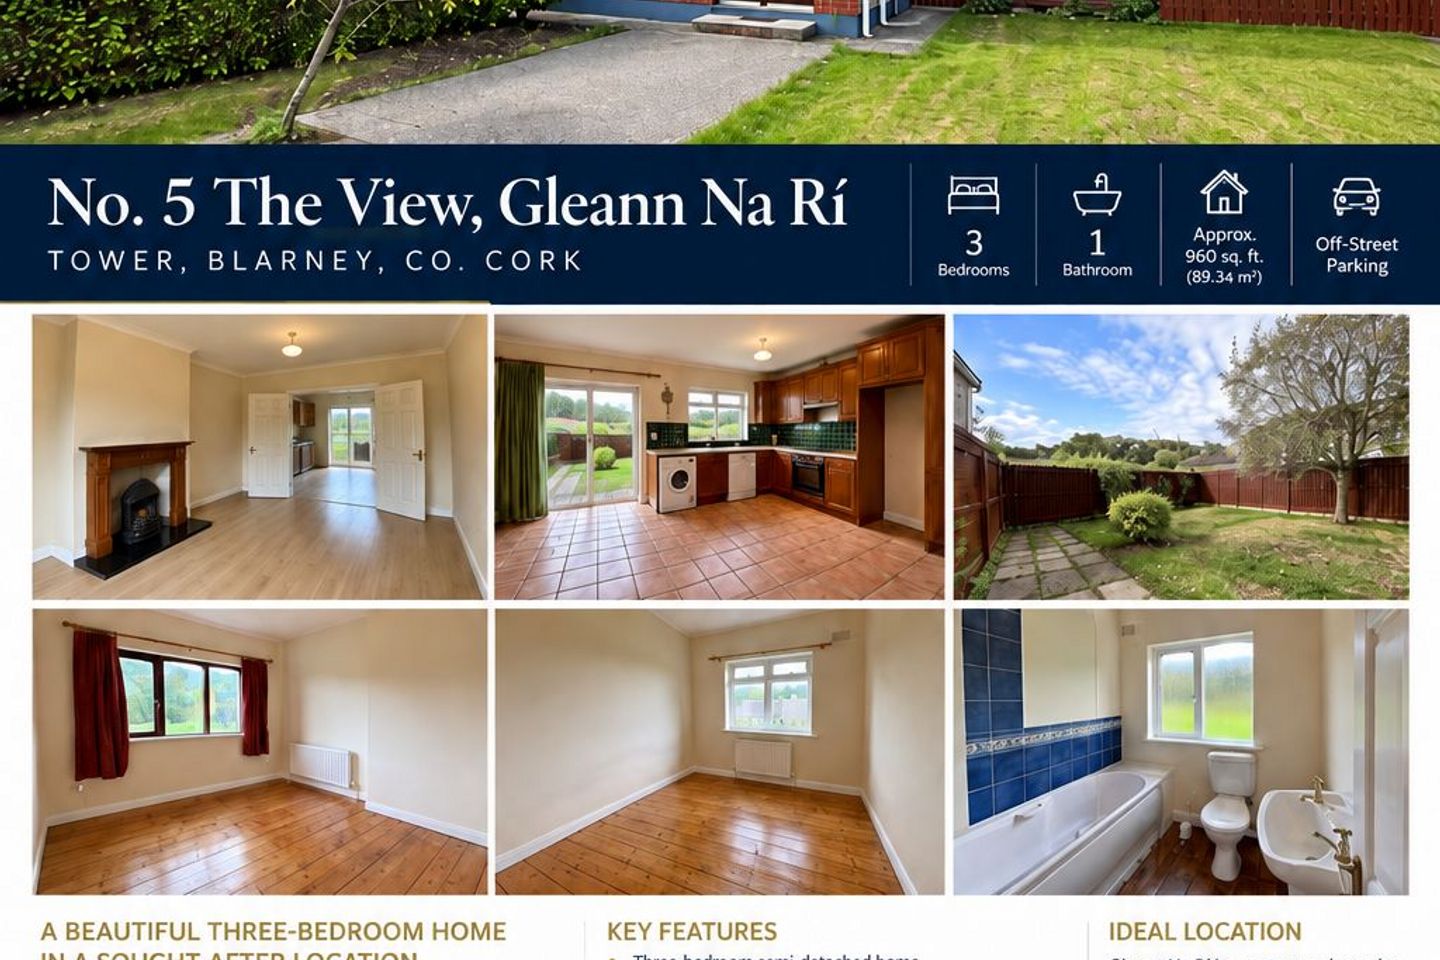

5 The View, Gleann Na Ri, Tower, Blarney, Co. Cork, T23DC97
€295,000
- Price per m²:€3,315
- Estimated Stamp Duty:€2,950
- Selling Type:By Private Treaty
Make your move
Open Viewings
- Thu, 24/0913:00 - 13:30
- Thu, 01/1013:00 - 13:30
About 5 The View, Gleann Na Ri, Tower, Blarney, Co. Cork
Highlights
- Three-bedroom semi-detached family home Approx. 960 sq. ft. / 89 sq. m. Asking Price €295,000 Attractive position towards the end of a quiet cul-de-sac
- Three-bedroom semi-detached f Open green aspect to the front Particularly generous side garden and entrance Excellent potential to extend, subject to planning permission Off-street parking for approximately two cars Spacious living room with feature fireplace Generous kitchen/dining room Sliding patio doors opening onto rear garden Three well-proportioned bedrooms Family bathroom Freshly painted throughout
Description
No. 5 The View, Gleann Na Rí, Tower, Blarney, Co. Cork, T23 DC97 Three-Bedroom Semi-Detached Family Home | Large Side Garden | Open Green Aspect | Off-Street Parking | Vacant Possession Asking Price: €295,000 Humphrey Hogan & Associates are delighted to bring to the market No. 5 The View, Gleann Na Rí, Tower, an attractive and exceptionally well-positioned three-bedroom semi-detached family home situated towards the end of a quiet cul-de-sac within this mature and highly convenient residential development. Extending to approximately 960 sq. ft. (89 sq. m.), the property is presented in very good condition throughout and has recently been freshly painted and prepared for sale. One of the outstanding features of No. 5 is its particularly generous side garden and entrance, offering excellent outdoor space together with obvious potential to extend the existing accommodation in the future, subject to the necessary planning permission. The property further benefits from an attractive open aspect overlooking a large green area to the front, off-street parking for approximately two cars, an enclosed rear garden and vacant possession. PROPERTY HIGHLIGHTS Three-bedroom semi-detached family home Approx. 960 sq. ft. / 89 sq. m. Asking Price €295,000 Attractive position towards the end of a quiet cul-de-sac Open green aspect to the front Particularly generous side garden and entrance Excellent potential to extend, subject to planning permission Off-street parking for approximately two cars Spacious living room with feature fireplace Generous kitchen/dining room Sliding patio doors opening onto rear garden Three well-proportioned bedrooms Family bathroom Freshly painted throughout New carpeting to stairs and landing Attractive timber flooring to bedrooms Recently improved bathroom including new shower door Alarm fitted Enclosed rear garden with timber garden shed Established apple tree to front Vacant possession Ready for immediate occupation Convenient to Tower, Blarney, Ballincollig and Cork City Eircode: T23 DC97 PROPERTY DESCRIPTION No. 5 offers a well-balanced and practical layout ideally suited to modern family living. The entrance hall leads to a bright and generously proportioned living room positioned to the front of the property. This room enjoys the open outlook towards the green and incorporates an attractive feature fireplace. Double doors connect the living room with the kitchen/dining room to the rear, providing a natural flow between the principal living spaces. The kitchen/dining room is a generous family space with an extensive range of fitted kitchen units, ample worktop space and room for a substantial dining table. Sliding patio doors open directly onto the rear garden, providing excellent natural light and convenient access to the outdoor area. At first-floor level there are three bedrooms and a family bathroom. The main bedroom is a particularly pleasant room enjoying an attractive outlook over the open green to the front. The property has been freshly painted and prepared for sale, with new carpeting to the stairs and landing, attractive timber flooring to the bedrooms and recent improvements to the bathroom. LOCATION Gleann Na Rí is a mature and established residential development in Tower, within easy reach of Blarney and Cork City. The area is well served by a wide range of local amenities including schools, shops, childcare facilities, sporting clubs and recreational amenities, while Blarney, Ballincollig and Cork City are all readily accessible. The position of No. 5 within the development is particularly attractive. Situated towards the end of the cul-de-sac, the house enjoys an open aspect across a substantial green area with mature trees beyond, giving the property an excellent feeling of space and privacy to the front. ACCOMMODATION Entrance Hall Bright and welcoming entrance hall with tiled flooring, radiator, alarm panel and staircase to first-floor accommodation. Living Room Generously proportioned reception room positioned to the front of the property and enjoying the open green outlook. Attractive feature fireplace with timber surround, timber-effect flooring, radiator and double doors connecting directly with the kitchen/dining room. Kitchen / Dining Room Spacious kitchen/dining room extending across the rear of the property. Extensive fitted kitchen cabinetry with generous worktop and storage space, tiled flooring and ample room for family dining. Large sliding patio doors provide excellent natural light and direct access to the enclosed rear garden. First Floor Landing Newly carpeted stairs and landing providing access to the three bedrooms and family bathroom. Main Bedroom Generous double bedroom positioned to the front of the property with attractive timber flooring and a particularly pleasant outlook across the adjoining green area. Bedroom Two Well-proportioned bedroom with timber flooring and good natural light. Bedroom Three Comfortable third bedroom suitable for use as a child's bedroom, guest room or home office. Family Bathroom Family bathroom incorporating bath with shower arrangement, WC and wash-hand basin. Recently improved and including a new shower door. EXTERIOR & GARDENS The outside space is one of the principal attractions of No. 5. To the front is a driveway providing off-street parking for approximately two cars, together with a lawned garden incorporating an established apple tree. A particularly notable feature is the unusually wide side garden and entrance. In addition to providing excellent access to the rear, this area considerably enhances the overall site and may provide an opportunity to extend the existing dwelling, subject to planning permission and all necessary statutory approvals. The rear garden is enclosed and laid principally to lawn with patio areas and a timber garden shed, providing a pleasant and manageable outdoor space. HEATING & ENERGY EFFICIENCY Heating: Radiator-based central heating system – fuel type to be confirmed. BER: To be confirmed BER No.: To be confirmed Energy Performance Indicator: To be confirmed SERVICES The property is understood to be connected to the principal mains services serving the development. Final confirmation of the precise services and heating specification will be incorporated into the sales particulars prior to publication. FLOOR AREA Approx. 89 sq. m. / 960 sq. ft. All areas are approximate and will be subject to final professional measurement. VIEWING ARRANGEMENTS Viewing is highly recommended and is strictly by prior appointment with the sole selling agents: Humphrey Hogan & Associates Auctioneers, Valuers & Estate Agents Humphrey Hogan MIPAV, MMCEPI, TRV PSRA Licence No. 002765 Tel: 086 828 1738 Eircode: T23 DC97 IMPORTANT NOTICE Humphrey Hogan & Associates have prepared these particulars for guidance purposes only. They do not form any part of an offer or contract. While every care has been taken in their preparation, intending purchasers should not rely on the particulars as statements or representations of fact and should satisfy themselves as to their accuracy by inspection, survey or otherwise. All measurements, areas and distances are approximate. References to services, systems, appliances or the condition of the property do not constitute a warranty that they are in working order. Any reference to the potential to extend or alter the property is strictly subject to planning permission, building regulations and all other necessary statutory approvals.
Standard features
The local area of 5 The View, Gleann Na Ri, Tower, Blarney, Co. Cork
Sold properties in this area
Stay informed with market trends
Local schools and transport

Learn more about what this area has to offer.
School Name | Distance | Pupils | |||
|---|---|---|---|---|---|
| School Name | Cloghroe National School | Distance | 1.4km | Pupils | 519 |
| School Name | Scoil Chroí Íosa | Distance | 2.2km | Pupils | 287 |
| School Name | Gaelscoil Mhuscraí | Distance | 2.6km | Pupils | 186 |
School Name | Distance | Pupils | |||
|---|---|---|---|---|---|
| School Name | Clogheen National School | Distance | 3.0km | Pupils | 169 |
| School Name | Scoil Barra | Distance | 3.9km | Pupils | 448 |
| School Name | Our Lady Of Good Counsel | Distance | 4.0km | Pupils | 68 |
| School Name | Scoil Mhuire Ballincollig | Distance | 4.3km | Pupils | 447 |
| School Name | Scoil Eoin Ballincollig | Distance | 4.3km | Pupils | 391 |
| School Name | Gaelscoil Uí Ríordáin | Distance | 4.3km | Pupils | 731 |
| School Name | Gaelscoil An Chaisleáin | Distance | 5.0km | Pupils | 205 |
School Name | Distance | Pupils | |||
|---|---|---|---|---|---|
| School Name | Scoil Mhuire Gan Smál | Distance | 2.7km | Pupils | 1082 |
| School Name | Le Cheile Secondary School Ballincollig | Distance | 3.5km | Pupils | 195 |
| School Name | Ballincollig Community School | Distance | 3.8km | Pupils | 980 |
School Name | Distance | Pupils | |||
|---|---|---|---|---|---|
| School Name | Coláiste Choilm | Distance | 4.1km | Pupils | 1364 |
| School Name | Bishopstown Community School | Distance | 6.7km | Pupils | 339 |
| School Name | Mount Mercy College | Distance | 6.8km | Pupils | 815 |
| School Name | Terence Mac Swiney Community College | Distance | 6.8km | Pupils | 306 |
| School Name | Coláiste An Spioraid Naoimh | Distance | 7.2km | Pupils | 700 |
| School Name | Nano Nagle College | Distance | 7.8km | Pupils | 136 |
| School Name | Gaelcholáiste Mhuire | Distance | 8.2km | Pupils | 683 |
Type | Distance | Stop | Route | Destination | Provider | ||||||
|---|---|---|---|---|---|---|---|---|---|---|---|
| Type | Bus | Distance | 320m | Stop | Gleann Na Rí | Route | 215 | Destination | Cloghroe | Provider | Bus Éireann |
| Type | Bus | Distance | 380m | Stop | Gleann Na Rí | Route | 235 | Destination | Rylane Via Cloghroe | Provider | Bus Éireann |
| Type | Bus | Distance | 390m | Stop | Primrose Hill | Route | 235 | Destination | Cork | Provider | Bus Éireann |
Type | Distance | Stop | Route | Destination | Provider | ||||||
|---|---|---|---|---|---|---|---|---|---|---|---|
| Type | Bus | Distance | 410m | Stop | Barters Wood | Route | 215 | Destination | Cloghroe | Provider | Bus Éireann |
| Type | Bus | Distance | 410m | Stop | Barters Wood | Route | 235 | Destination | Cork | Provider | Bus Éireann |
| Type | Bus | Distance | 410m | Stop | Primrose Hill | Route | 215 | Destination | St. Patrick Street | Provider | Bus Éireann |
| Type | Bus | Distance | 690m | Stop | Willison Park | Route | 215 | Destination | St. Patrick Street | Provider | Bus Éireann |
| Type | Bus | Distance | 740m | Stop | Tower | Route | 215 | Destination | St. Patrick Street | Provider | Bus Éireann |
| Type | Bus | Distance | 740m | Stop | Tower | Route | 235 | Destination | Rylane Via Cloghroe | Provider | Bus Éireann |
| Type | Bus | Distance | 1.0km | Stop | Paud's Cross | Route | 215 | Destination | Mahon Pt. S.c. | Provider | Bus Éireann |
Your Mortgage and Insurance Tools
Check off the steps to purchase your new home
Use our Buying Checklist to guide you through the whole home-buying journey.
Budget calculator
Calculate how much you can borrow and what you'll need to save
BER Details
Ad performance
- Date listed21/09/2026
- Views-
Properties similar to 5 The View, Gleann Na Ri, Tower, Blarney, Co. Cork
€299,000
10 Saint John'S Terrace, Station Road, Blarney, Co. Cork, T23X0183 Bed · 1 Bath · Terrace€315,000
4 The View, Gleann Na Ri, Tower, Blarney, Co. Cork, T23HK123 Bed · 1 Bath · Semi-D€359,950
19 The Groves, Blarney, Co. Cork, T23NC893 Bed · 2 Bath · Townhouse€395,000
14 Árd Dara Lawn, Station Road, Blarney, Co. Cork, T23EK884 Bed · 2 Bath · Semi-D


€399,950
Sunberry House, Sunmount, Blarney, Co. Cork, T23F3803 Bed · 3 Bath · Townhouse€410,000
28 Castle Close Drive, Blarney, Starch Hill, Co. Cork, T23PH394 Bed · 2 Bath · Semi-D€410,000
28 Castle Close Drive, Blarney, Starch Hill, Co. Cork, T23PH394 Bed · 2 Bath · Semi-D€450,000
2 Church Cross Estate, Coolmona, Donoughmore, Co. Cork, P32P7045 Bed · 4 Bath · Detached€450,000
19 The Gardens, Gleann Na Ri, Tower, Co. Cork, T23X6563 Bed · 2 Bath · Bungalow€475,000
1 Church Cross Estate, Coolmona, Donoughmore, Co. Cork, P32AD655 Bed · 4 Bath · Detached€495,000
Clogheen , Cork City Centre, Co. Cork4 Bed · 3 Bath · Bungalow€495,000
Clogheen , Blarney, Co. Cork4 Bed · 3 Bath · Bungalow


Daft ID: 16676545


Why choose Allianz for your home insurance.
Get 10% off online
Emergency home assistance included
Tailor your cover to your needs
T&Cs apply