
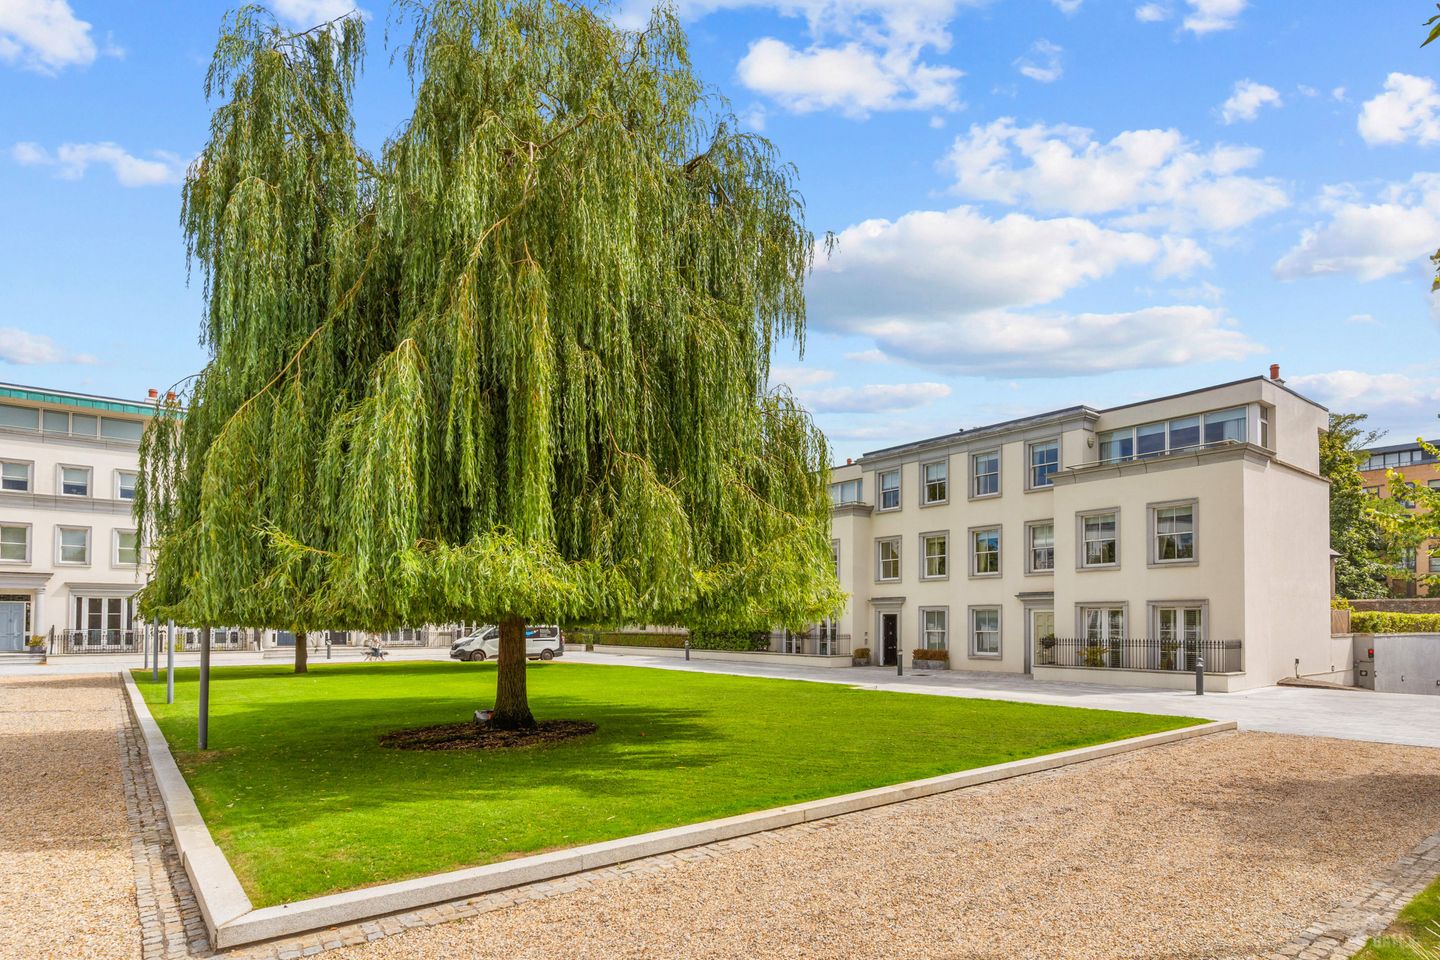

20 Edward Square, Donnybrook, Dublin 4, D04 V9W6
€1,850,000
- Price per m²:€8,151
- Estimated Stamp Duty:€41,000
- Selling Type:By Private Treaty
- BER No:115231573
- Energy Performance:142.68 kWh/m2/yr
About 20 Edward Square, Donnybrook, Dublin 4
Description
No. 20 Edward Square is a distinguished period style family home, extending to approximately 227 sq.m. (2,443 sq.ft.), with the added benefits of a sunny rear patio garden and direct access to secure underground parking for two cars. Situated overlooking this beautifully landscaped Regency-inspired square behind electric gates, the property enjoys a high degree of privacy in one of Dublin 4's most sought-after residential settings. Designed by Douglas Wallace Architects, Edward Square was built in 2006 to the highest specification. Meticulously presented throughout, the accommodation is both elegant and practical. A striking double-height entrance hall sets the tone on arrival, leading to a spacious split level living/dining room with access to the rear patio garden. The ground floor also comprises a well-appointed kitchen/breakfast room with pantry and a guest wc. From the kitchen, a staircase leads down to the basement with a large utility area and direct access to the underground car park, where there are two designated parking spaces and a storage area. At first-floor level there are two generous bedrooms, including the principal bedroom with ensuite, together with a family bathroom. The second floor provides two further bedrooms, one of which benefits from a private balcony overlooking the square, along with a shower room. Edward Square is ideally positioned just off Bloomfield Avenue in the heart of Dublin 4, within walking distance of an excellent selection of local amenities. Donnybrook Fair, Herbert Park, Fitzwilliam Lawn Tennis Club, specialist shops, cafés and restaurants are all close by. Ballsbridge and Ranelagh are also within easy reach, while the Quality Bus Corridor on Morehampton Road provides convenient access to St Stephen's Green and Dublin city centre. Entrance Hall: impressive hallway with feature double height ceiling and tiled floor. Guest WC: with contemporary circular basin mounted on an attractive cabinet with storage, wc, recessed lights, tiled floor and partially tiled walls. Dining Room: with ceiling cornice, tiled floor, built-in cabinets, recessed lights, attractive plantation shutters and steps down to: Living Room: with ceiling cornice, marble fireplace with slate inset, slate hearth and gas log effect fire, tiled floor and full height sliding doors leading to: Garden Patio: with artificial grass. Steps to patio area off the kitchen Kitchen / Breakfast Room: very well fitted with a bespoke range of wall and floor units, quartz worktop, feature tiled splashback, 4 ring Gaggenau electric hob with extractor fan, integrated Neff oven, Neff microwave, Miele dishwasher, Quooker boiling water tap, wine rack, ceiling cornice, recessed lights, extensive range of built in oak presses, double doors to separate larder, tiled floor and dining area with sliding doors leading out to the patio. BASEMENT Store Room: with built in cupboards, tiled floor and door leading to the carpark. Utility Room: with fitted cupboards, plumbed for washing machine and dryer, tiled floor and recessed lights. FIRST FLOOR Landing: with picture window, walnut floor, built in book shelves, ceiling cornice and recessed lights. Bedroom 1: with an extensive range of built in wardrobes and drawers, pair of timber sash windows overlooking the square, ceiling cornice, recessed lights and door to: Ensuite: beautifully appointed and comprising of corner shower with rainwater shower head, wc, twin wash hand basins with pull out storage beneath, recessed lights, tiled floor and partially tiled walls. Bedroom 2: with built in wardrobe and ceiling cornice. Bathroom: comprising bath with rainwater showerhead, wash hand basin with pull out storage beneath, wc, recessed lights, tiled floor and partially tiled walls. TOP FLOOR Bedroom 3: double room with ceiling cornice and recessed lights. Bedroom 4: currently used as a study with walnut flooring, fitted bookcases with storage, recessed lights, ceiling cornice and door to: Balcony: overlooking the square with composite decking. Shower Room: comprising shower, wash hand basin, wc, tiled floor, fully tiled walls and chrome heated towel rail.
Standard features
The local area of 20 Edward Square, Donnybrook, Dublin 4
Sold properties in this area
Stay informed with market trends
Local schools and transport

Learn more about what this area has to offer.
School Name | Distance | Pupils | |||
|---|---|---|---|---|---|
| School Name | Sandford Parish National School | Distance | 620m | Pupils | 200 |
| School Name | Saint Mary's National School | Distance | 710m | Pupils | 607 |
| School Name | Ranelagh Multi Denom National School | Distance | 820m | Pupils | 220 |
School Name | Distance | Pupils | |||
|---|---|---|---|---|---|
| School Name | Gaelscoil Lios Na Nóg | Distance | 890m | Pupils | 177 |
| School Name | Scoil Bhríde | Distance | 930m | Pupils | 368 |
| School Name | Gaelscoil Eoin | Distance | 950m | Pupils | 50 |
| School Name | St Christopher's Primary School | Distance | 950m | Pupils | 567 |
| School Name | John Scottus National School | Distance | 1.1km | Pupils | 166 |
| School Name | Scoil Chaitríona Baggot Street | Distance | 1.1km | Pupils | 148 |
| School Name | Catherine Mc Auley N Sc | Distance | 1.1km | Pupils | 99 |
School Name | Distance | Pupils | |||
|---|---|---|---|---|---|
| School Name | St Conleths College | Distance | 380m | Pupils | 325 |
| School Name | Muckross Park College | Distance | 540m | Pupils | 712 |
| School Name | Sandford Park School | Distance | 550m | Pupils | 432 |
School Name | Distance | Pupils | |||
|---|---|---|---|---|---|
| School Name | Gonzaga College Sj | Distance | 1.1km | Pupils | 573 |
| School Name | Catholic University School | Distance | 1.2km | Pupils | 547 |
| School Name | Rathmines College | Distance | 1.3km | Pupils | 55 |
| School Name | Loreto College | Distance | 1.4km | Pupils | 584 |
| School Name | St. Mary's College C.s.sp., Rathmines | Distance | 1.4km | Pupils | 498 |
| School Name | Marian College | Distance | 1.4km | Pupils | 304 |
| School Name | The Teresian School | Distance | 1.7km | Pupils | 239 |
Type | Distance | Stop | Route | Destination | Provider | ||||||
|---|---|---|---|---|---|---|---|---|---|---|---|
| Type | Bus | Distance | 140m | Stop | Royal Hospital | Route | 116 | Destination | Parnell Sq | Provider | Dublin Bus |
| Type | Bus | Distance | 140m | Stop | Royal Hospital | Route | E1 | Destination | Northwood | Provider | Dublin Bus |
| Type | Bus | Distance | 140m | Stop | Royal Hospital | Route | 11b | Destination | Phoenix Pk | Provider | Dublin Bus |
Type | Distance | Stop | Route | Destination | Provider | ||||||
|---|---|---|---|---|---|---|---|---|---|---|---|
| Type | Bus | Distance | 140m | Stop | Royal Hospital | Route | X32 | Destination | Hewlett Packard | Provider | Dublin Bus |
| Type | Bus | Distance | 140m | Stop | Royal Hospital | Route | X25 | Destination | Maynooth | Provider | Dublin Bus |
| Type | Bus | Distance | 140m | Stop | Royal Hospital | Route | X28 | Destination | Salesian College | Provider | Dublin Bus |
| Type | Bus | Distance | 140m | Stop | Royal Hospital | Route | X31 | Destination | River Forest | Provider | Dublin Bus |
| Type | Bus | Distance | 140m | Stop | Royal Hospital | Route | E2 | Destination | Harristown | Provider | Dublin Bus |
| Type | Bus | Distance | 140m | Stop | Royal Hospital | Route | 118 | Destination | Eden Quay | Provider | Dublin Bus |
| Type | Bus | Distance | 180m | Stop | Royal Hospital | Route | 41x | Destination | Ucd | Provider | Dublin Bus |
Your Mortgage and Insurance Tools
Check off the steps to purchase your new home
Use our Buying Checklist to guide you through the whole home-buying journey.
Budget calculator
Calculate how much you can borrow and what you'll need to save
A closer look
BER Details
BER No: 115231573
Energy Performance Indicator: 142.68 kWh/m2/yr
Ad performance
- Date listed26/08/2026
- Views6,020
- Potential views if upgraded to an Advantage Ad9,813
Properties similar to 20 Edward Square, Donnybrook, Dublin 4
€1,675,000
11 Carlisle Avenue, Dublin 4, Donnybrook, Dublin 4, D04A0E14 Bed · 2 Bath · End of Terrace€1,695,000
30 Oaklands Park, Sandymount, Dublin 4, D04E9515 Bed · 4 Bath · House€1,700,000
38 Pembroke Road, Ballsbridge, Dublin 4, D04X7895 Bed · 4 Bath · Terrace€1,725,000
1 Elm Park, Nutley Lane, Donnybrook, Dublin 4, D04A2T65 Bed · 4 Bath · Detached


€1,750,000
77 Leeson Street Upper, Dublin 4, D04E6P35 Bed · 3 Bath · Terrace€1,750,000
61 Nutley Avenue, Donnybrook, Dublin 4, D04T1X94 Bed · 3 Bath · Detached€1,750,000
47 Morehampton Road, Dublin 4, Donnybrook, Dublin 4, D04C7X94 Bed · 3 Bath · Terrace€1,795,000
8 Nutley Lane, Donnybrook, Dublin 4, D04P1H24 Bed · 5 Bath · Semi-D€1,795,000
24 Whitebeam Avenue, Clonskeagh, Dublin 14, D14 XF204 Bed · 5 Bath · House€1,795,000
Hadleigh, 137 Stillorgan Road, Donnybrook, Dublin 4, D04 N6C94 Bed · 3 Bath · Detached€1,845,000
13 Oaklands Drive, Ballsbridge, Dublin 4, D04E6V34 Bed · 4 Bath · House€1,850,000
103 Tritonville Road, Sandymount, Dublin 4, D04 PP934 Bed · 3 Bath · Terrace


Daft ID: 16636615


Why choose Allianz for your home insurance.
Get 10% off online
Emergency home assistance included
Tailor your cover to your needs
T&Cs apply