
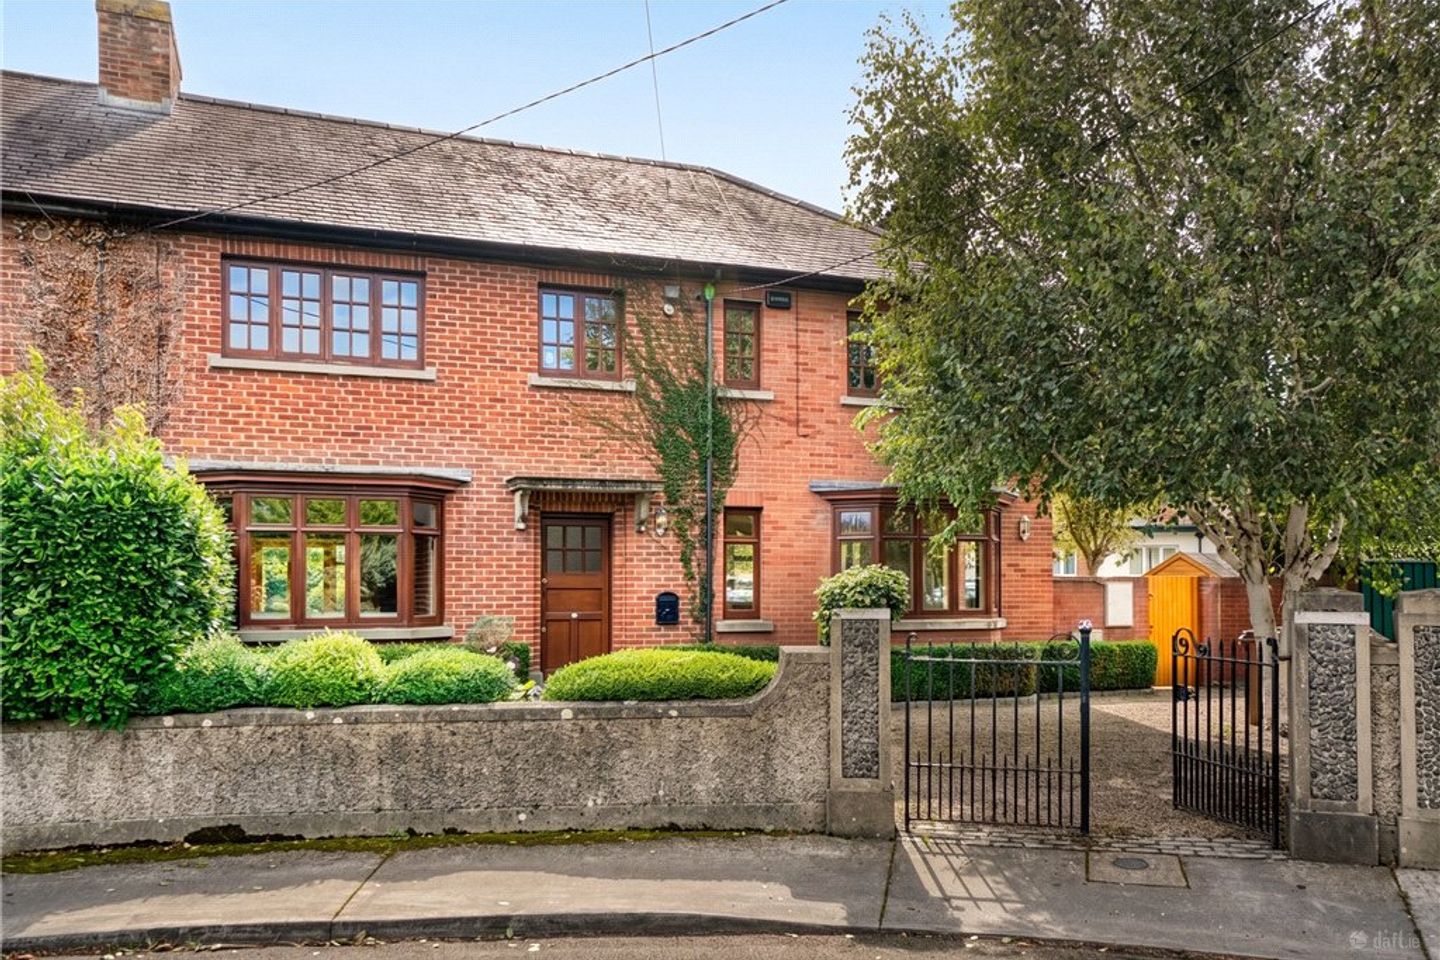

24 Whitebeam Avenue, Clonskeagh, Dublin 14, D14 XF20
€1,795,000
- Price per m²:€8,843
- Estimated Stamp Duty:€37,700
- Selling Type:By Private Treaty
- BER No:106875057
- Energy Performance:219.94 kWh/m2/yr
About 24 Whitebeam Avenue, Clonskeagh, Dublin 14
Highlights
- Impressive double-fronted Crampton built family home
- Substantially extended and remodelled accommodation
- Ideally tucked away in a quiet, mature cul-de-sac in this highly sought after convenient location
- Landscaped south facing rear garden
- Tastefully presented generous accommodation, ideal for family living
Description
A most impressive double-fronted family home which has been substantially extended and remodelled and now provides very generous, well-presented accommodation ideal for family living and is further enhanced by an attractively landscaped south-facing rear garden and generous off street car parking. No. 24 is an instantly appealing Crampton-built family home, built in the late 1940’s and is ideally tucked away in this quiet, mature cul-de-sac. The very well-maintained and tastefully presented accommodation extends to approx. 203sqm. (2,185sq.ft.) and briefly comprises: sitting room, dining room, feature open plan kitchen/breakfast room which opens onto the sunny rear garden, utility room, guest WC, very impressive triple aspect living room which opens to the side garden. Upstairs there are four bedrooms (all en-suite) and bathroom. Whitebeam Avenue is a much sought-after quiet and mature cul-de-sac off Whitebeam Road. This is an extremely popular residential area, it is but a short walk to many recreational amenities in UCD, Belfield, Milltown, Ranelagh, and Donnybrook. A convenient location, within easy access of the Luas at Milltown and approximately 3.2km (2 miles) from Dublin City Centre, the area is also easily accessible to the M50 at Dundrum. David Lloyd Riverview is within a short walk away. There is an excellent choice of schools nearby to include Gonzaga College, Alexandra College, and Mount Anville to name but a few. There are several shopping centres in the area including Dundrum Town Centre, Merrion, Stillorgan and Blackrock. Reception Hall 2m x 5.1m. with timber floor & feature timber staircase Guest W.C. comprising WC, wash hand basin, timber floor Sitting Room 4.25m x 3.4m. with modern fireplace with coal effect gas fire, slate hearth, sliding timber doors to Dining Room 3.8m x 3.3m. continuation of the timber floor, marble modern fireplace with a gas fire and slate hearth Kitchen Breakfast Room 8.8m x 3.95m (8.8m x 3.96m). fitted with an extensive range of oak presses, cupboards, drawers, granite worktop with a four-ring Neff hob feature extractor hood over, built-in Neff ovens, plate racks, space for freestanding American style freezer. Centre island unit with a granite worktop, oak presses, cupboards, drawers, wine rack, two bowl under counter sink unit. Marble tiled floor with a pitched ceiling with Velux roof lights Utility Room 2.4m x 1.9m. with granite worktop, Belfast sink, presses, plumbed for washing machine and dishwasher, and built in larder units Living Room 5.05m x 7.15m. triple aspect room, French doors leading out the side garden, modern fireplace, slate inset, slate hearth, and coal effect gas fire. First Floor With very fine oak staircase Bedroom 1 3.9m x 4.05m. includes a very good range of built-in wardrobes and drawers, door to Ensuite comprises step-in tiled Grohe jet shower, wash hand basin and WC, tiled floor, fully tiled walls, chrome heated towel rail Landing Storage area with pull down ladder and hote press with built in shelving Bedroom 2 2.8m x 3m. with built in wardrobe, door to Jack and Jill Bathroom comprises bath with shower attachment over wash hand basin, WC, tiled floor, fully tiled walls, chrome heated towel rail Bedroom 3 3.75m x 3.5m. includes built in wardrobes either side of chimney breast Ensuite Comprises step-in shower, WC, wash hand basin, tiled floor, fully tiled walls, chrome heated towel rail. Bedroom 4 4.1m x 3.5m. including good range of built-in wardrobes and drawers either side of the chimney breast En Suite step-in tile shower, WC, wash hand basin, tiled floor, fully tiled walls, and chrome heated towel rail. Garden The front garden is walled, bordered by shrubs and bushes and silver birch trees. A gravel drive provides good off street carparking. Gated side access to the wraparound south facing rear garden with large wraparound stone patio, with mature shrubs, bushes, trees, barn and shed.
Standard features
The local area of 24 Whitebeam Avenue, Clonskeagh, Dublin 14
Sold properties in this area
Stay informed with market trends
Local schools and transport

Learn more about what this area has to offer.
School Name | Distance | Pupils | |||
|---|---|---|---|---|---|
| School Name | Muslim National School | Distance | 970m | Pupils | 423 |
| School Name | Saint Mary's National School | Distance | 1.1km | Pupils | 607 |
| School Name | Sandford Parish National School | Distance | 1.1km | Pupils | 200 |
School Name | Distance | Pupils | |||
|---|---|---|---|---|---|
| School Name | Our Lady's National School Clonskeagh | Distance | 1.2km | Pupils | 192 |
| School Name | Our Lady's Grove Primary School | Distance | 1.3km | Pupils | 417 |
| School Name | Scoil Bhríde | Distance | 1.5km | Pupils | 368 |
| School Name | Gaelscoil Lios Na Nóg | Distance | 1.6km | Pupils | 177 |
| School Name | Kildare Place National School | Distance | 1.6km | Pupils | 191 |
| School Name | St Peters Special School | Distance | 1.8km | Pupils | 62 |
| School Name | Ranelagh Multi Denom National School | Distance | 2.0km | Pupils | 220 |
School Name | Distance | Pupils | |||
|---|---|---|---|---|---|
| School Name | Alexandra College | Distance | 510m | Pupils | 666 |
| School Name | Gonzaga College Sj | Distance | 780m | Pupils | 573 |
| School Name | The Teresian School | Distance | 1.1km | Pupils | 239 |
School Name | Distance | Pupils | |||
|---|---|---|---|---|---|
| School Name | Muckross Park College | Distance | 1.2km | Pupils | 712 |
| School Name | St Kilian's Deutsche Schule | Distance | 1.2km | Pupils | 478 |
| School Name | Our Lady's Grove Secondary School | Distance | 1.3km | Pupils | 312 |
| School Name | Sandford Park School | Distance | 1.3km | Pupils | 432 |
| School Name | St Conleths College | Distance | 1.9km | Pupils | 325 |
| School Name | St Michaels College | Distance | 2.0km | Pupils | 726 |
| School Name | Goatstown Educate Together Secondary School | Distance | 2.0km | Pupils | 304 |
Type | Distance | Stop | Route | Destination | Provider | ||||||
|---|---|---|---|---|---|---|---|---|---|---|---|
| Type | Bus | Distance | 270m | Stop | Whitethorn Road | Route | 11 | Destination | Sandyford B.d. | Provider | Dublin Bus |
| Type | Bus | Distance | 270m | Stop | Richview Office Pk | Route | 11 | Destination | Parnell Square | Provider | Dublin Bus |
| Type | Bus | Distance | 330m | Stop | Bankside Cottages | Route | S4 | Destination | Ucd Belfield | Provider | Go-ahead Ireland |
Type | Distance | Stop | Route | Destination | Provider | ||||||
|---|---|---|---|---|---|---|---|---|---|---|---|
| Type | Bus | Distance | 350m | Stop | Annsbrook | Route | 11 | Destination | Parnell Square | Provider | Dublin Bus |
| Type | Bus | Distance | 360m | Stop | Alexandra College | Route | 44 | Destination | Enniskerry | Provider | Dublin Bus |
| Type | Bus | Distance | 380m | Stop | Alexandra College | Route | 44d | Destination | O'Connell Street | Provider | Dublin Bus |
| Type | Bus | Distance | 430m | Stop | Glenmalure Square | Route | 44 | Destination | Enniskerry | Provider | Dublin Bus |
| Type | Bus | Distance | 430m | Stop | Glenmalure Square | Route | 44d | Destination | Dundrum Luas | Provider | Dublin Bus |
| Type | Bus | Distance | 430m | Stop | St Luke's Crescent | Route | S4 | Destination | Liffey Valley Sc | Provider | Go-ahead Ireland |
| Type | Bus | Distance | 450m | Stop | St Luke's Crescent | Route | 142 | Destination | Ucd | Provider | Dublin Bus |
Your Mortgage and Insurance Tools
Check off the steps to purchase your new home
Use our Buying Checklist to guide you through the whole home-buying journey.
Budget calculator
Calculate how much you can borrow and what you'll need to save
A closer look
BER Details
BER No: 106875057
Energy Performance Indicator: 219.94 kWh/m2/yr
Ad performance
- Ad levelAdvantageSILVER
- Date listed08/09/2026
- Views4,117
Properties similar to 24 Whitebeam Avenue, Clonskeagh, Dublin 14
€1,695,000
8 Sydenham Road, Dundrum, Dublin 14, D14 D7T65 Bed · 2 Bath · Terrace€1,725,000
1 Elm Park, Nutley Lane, Donnybrook, Dublin 4, D04A2T65 Bed · 4 Bath · Detached€1,750,000
61 Nutley Avenue, Donnybrook, Dublin 4, D04 T1X94 Bed · 3 Bath · Detached€1,795,000
8 Nutley Lane, Donnybrook, Dublin 4, D04P1H24 Bed · 5 Bath · Semi-D


€1,795,000
Hadleigh, 137 Stillorgan Road, Donnybrook, Dublin 4, D04 N6C94 Bed · 3 Bath · Detached€1,850,000
25 Nutley Road, Ballsbridge, Dublin 4, D04Y8K85 Bed · 4 Bath · Semi-D€1,895,000
41 Nutley Avenue, Ballsbridge, Dublin 4, D04X0Y64 Bed · 2 Bath · Detached€1,895,000
37 Woodbine Road, Booterstown, Co. Dublin, A94 HT625 Bed · 2 Bath · Detached€1,950,000
Gordonville, Sydenham Villas, Dundrum, Dublin 14, D14 C1X64 Bed · 3 Bath · Detached€1,950,000
2 Windsor Road, Rathmines, Dublin 6, D06 T0H66 Bed · 3 Bath · End of Terrace€1,950,000
40 Eglinton Road, Donnybrook, Dublin 4, D04H6C24 Bed · 4 Bath · Semi-D€1,995,000
6 Ailesbury Wood, Ailesbury Road, Ballsbridge, Dublin 4, D04 V2Y64 Bed · 3 Bath · Terrace


Daft ID: 16647126


Why choose Allianz for your home insurance.
Get 10% off online
Emergency home assistance included
Tailor your cover to your needs
T&Cs apply