
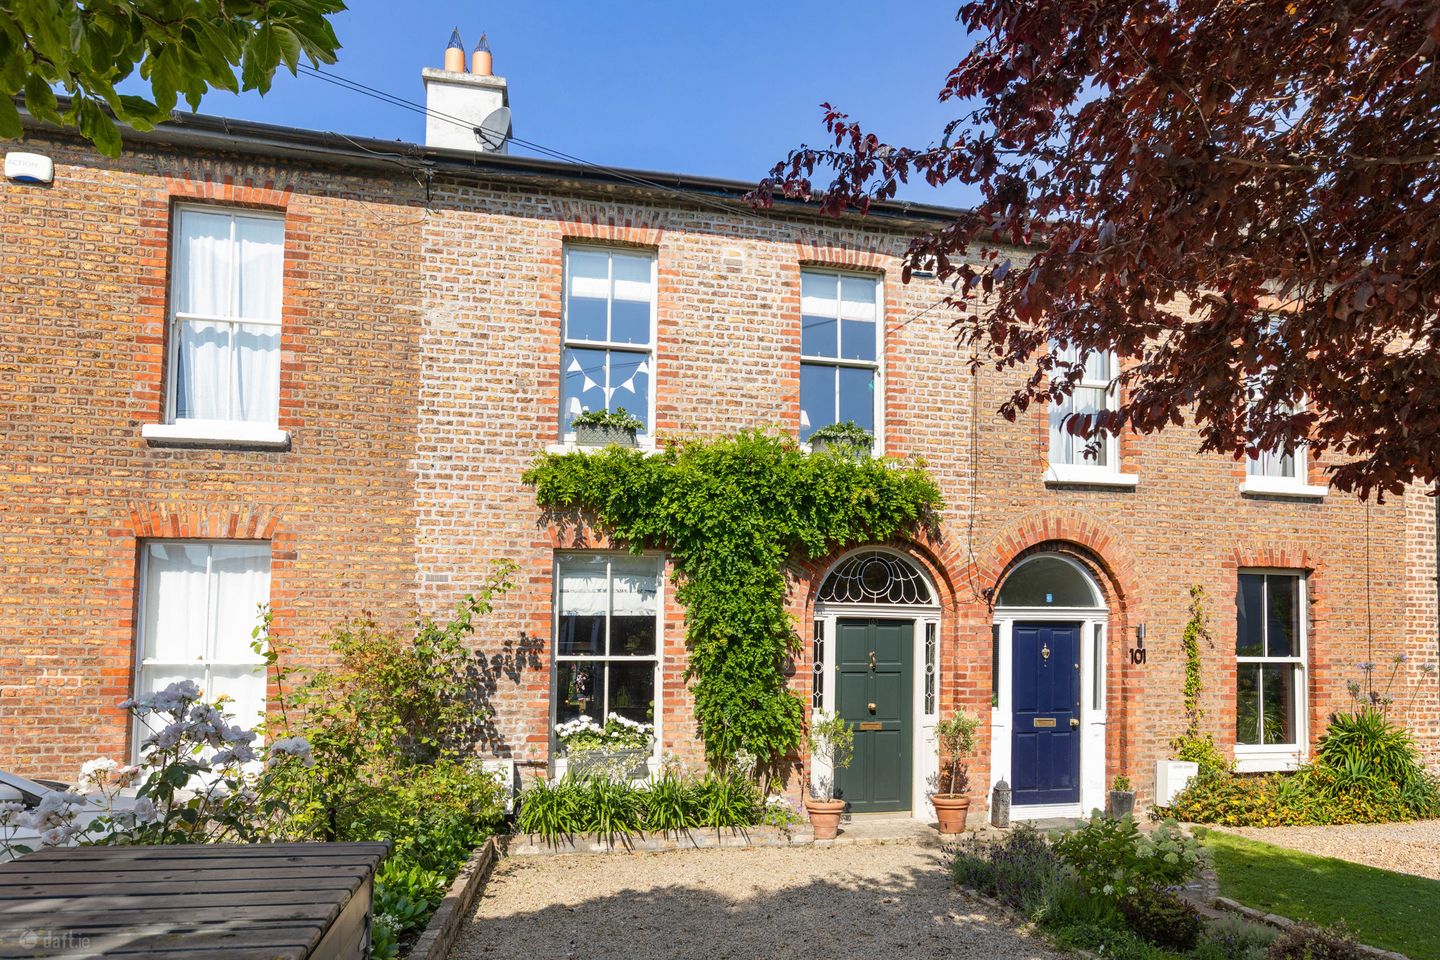

103 Tritonville Road, Sandymount, Dublin 4, D04 PP93
€1,850,000
- Price per m²:€10,570
- Estimated Stamp Duty:€41,000
- Selling Type:By Private Treaty
- BER No:104334099
- Energy Performance:123.62 kWh/m2/yr
About 103 Tritonville Road, Sandymount, Dublin 4
Description
A beautifully refurbished and extended period residence of exceptional style and character, ideally positioned on one of Sandymount's most sought-after roads, just moments from the village, strand and within easy reach of Dublin’s city centre. Thoughtfully reimagined by its current owners, the property is presented with a uniquely curated interior, where bespoke joinery, bold design elements and carefully selected finishes combine to create a home of remarkable individuality and warmth. Every room has been considered in detail, resulting in a distinctive and highly personalised living environment that sets the property apart. Every inch has been put to work, from the bespoke joinery and concealed storage to the purpose designed utility, with nothing left as an afterthought. Behind its handsome brick façade lies a superbly presented home where period elegance and contemporary design blend seamlessly. Lovingly renovated and extended throughout, and boasting an impressive B2 energy rating, the property retains an abundance of original charm while offering all the comforts and efficiencies of modern family living. The accommodation, which benefits from underfloor heating throughout, briefly comprises an entrance hall with two nicely appointed reception rooms to the left. To the rear, an impressive open-plan kitchen/dining room overlooks the garden through striking Crittall-style floor-to-ceiling windows and doors, creating a wonderful connection between the interior and exterior spaces. A purpose designed utility room, which keeps the laundry function entirely out of the kitchen, together with a study and a family bathroom, complete the ground floor accommodation. On the first-floor return, the principal bedroom forms an impressive suite comprising a spacious double bedroom, walk-in wardrobe/dressing room and a well-appointed ensuite shower room. At first-floor level, there are three further bedrooms and a separate guest wc. Outside, the property enjoys a landscaped rear garden, providing a private and tranquil setting for outdoor dining, entertaining and relaxation. To the rear, a purpose-built garden studio offers genuinely flexible additional space, equally suited to use as a home office, studio, gym or guest accommodation, complete with its own shower room and separate garden storage. To the front, an attractive landscaped garden benefits from valuable off-street parking. Tritonville Road is one of Sandymount's most sought-after residential addresses, renowned for its attractive period homes and unrivalled convenience. Sandymount Village, with its excellent selection of cafés, restaurants, shops and amenities, is just a short stroll away, while Sandymount Strand, Ballsbridge, the Aviva Stadium and Dublin city centre are all within easy reach. The area is further complemented by excellent transport links including the DART and numerous bus routes. Entrance Hall: with attractive stained glass fanlight, original ceiling cornice, centre rose, decorative corbels, oak floor with under floor heating and generous under stairs storage. Sitting Room: beautifully appointed with period fireplace with cast iron and tiled inset, ceiling cornice, picture rail, centre rose, recessed lights, original window shutters, oak floor, underfloor heating, bespoke alcove units and open to: Living Room: with oak floor, underfloor heating, timber surround fireplace, bespoke alcove units with storage, storage cabinet, ceiling cornice, picture rail, centre rose and recessed lights. Utility Room: purpose designed and fully fitted, with cleverly concealed clothes dryer, plumbing for washing machine and dryer, Belfast sink, oak floor and under floor heating. Kitchen / Dining Room: with a bespoke range of kitchen cabinets by Kelly Design, two Bosch ovens with warming drawer, Smeg five ring gas hob with overhead extractor fan, American style fridge /freezer, Bosch integrated dishwasher, integrated fridge freezer, concealed larder cupboard, double Belfast sink, Silestone work surfaces, oak floor with underfloor heating, recessed lights, and large breakfast bar. Floor to ceiling Crittall style windows and doors overlook the garden. Study: well proportioned and ideal as a home office in the heart of the home. Family Bathroom: beautifully appointed with bath, rainwater showerhead with separate hand shower attachment, wc, wash hand basin built into vanity cabinet with storage, timber wall panelling, recessed lights and heated towel rail. FIRST FLOOR RETURN Main Bedroom: large double room with Crittall style window/door overlooking the garden, recessed lights, wall panelling and built in wardrobes and drawers. Walk-in Wardrobe/Dressing Area: with fitted wardrobes, drawers, recessed lights and door to: Ensuite: with large walk-in shower with rainwater showerhead, wc, twin wash hand basins built into vanity cabinet with generous storage beneath, recessed lights, attractive tiling and heated towel rail. FIRST FLOOR Landing: with recessed lights and centre ceiling rose. Bedroom 2: double room with ceiling coving, recessed lights, cast-iron fireplace, built-in wardrobes and access to the attic. Bedroom 3: double room with recessed lights, ceiling coving, window shutters, cast-iron fireplace and built-in wardrobes. Bedroom 4: well-proportioned room with ceiling coving, recessed lights and window shutters, ideal as a fourth bedroom, nursery or home office. Guest WC: with wc, circular basin built into an attractive antique style corner cabinet, wall panelling, recessed lights and attractive tiled floor. Garden Studio: detached and purpose built, with oak floor and recessed lights. A genuinely flexible space suited to use as a home office, studio, gym or guest accommodation, with door to: Ensuite: with wc, wash hand basin and step in shower cubicle. Garden Store: separate external storage.
Standard features
The local area of 103 Tritonville Road, Sandymount, Dublin 4
Sold properties in this area
Stay informed with market trends
Local schools and transport

Learn more about what this area has to offer.
School Name | Distance | Pupils | |||
|---|---|---|---|---|---|
| School Name | Our Lady Star Of The Sea | Distance | 360m | Pupils | 226 |
| School Name | St Matthew's National School | Distance | 390m | Pupils | 209 |
| School Name | Enable Ireland Sandymount School | Distance | 510m | Pupils | 46 |
School Name | Distance | Pupils | |||
|---|---|---|---|---|---|
| School Name | Shellybanks Educate Together National School | Distance | 850m | Pupils | 342 |
| School Name | Scoil Mhuire Girls National School | Distance | 910m | Pupils | 277 |
| School Name | John Scottus National School | Distance | 1.0km | Pupils | 166 |
| School Name | St Declans Special Sch | Distance | 1.1km | Pupils | 36 |
| School Name | St Patrick's Girls' National School | Distance | 1.1km | Pupils | 148 |
| School Name | St Patrick's Boys National School | Distance | 1.1km | Pupils | 126 |
| School Name | Gaelscoil Eoin | Distance | 1.2km | Pupils | 50 |
School Name | Distance | Pupils | |||
|---|---|---|---|---|---|
| School Name | Marian College | Distance | 320m | Pupils | 304 |
| School Name | Sandymount Park Educate Together Secondary School | Distance | 630m | Pupils | 436 |
| School Name | Blackrock Educate Together Secondary School | Distance | 630m | Pupils | 185 |
School Name | Distance | Pupils | |||
|---|---|---|---|---|---|
| School Name | Ringsend College | Distance | 1.1km | Pupils | 210 |
| School Name | St Conleths College | Distance | 1.4km | Pupils | 325 |
| School Name | St Michaels College | Distance | 1.6km | Pupils | 726 |
| School Name | Muckross Park College | Distance | 1.9km | Pupils | 712 |
| School Name | C.b.s. Westland Row | Distance | 2.0km | Pupils | 202 |
| School Name | The Teresian School | Distance | 2.1km | Pupils | 239 |
| School Name | Catholic University School | Distance | 2.3km | Pupils | 547 |
Type | Distance | Stop | Route | Destination | Provider | ||||||
|---|---|---|---|---|---|---|---|---|---|---|---|
| Type | Bus | Distance | 230m | Stop | Star Of The Sea | Route | C1 | Destination | Adamstown Station | Provider | Dublin Bus |
| Type | Bus | Distance | 240m | Stop | Star Of The Sea | Route | 84n | Destination | Charlesland | Provider | Nitelink, Dublin Bus |
| Type | Bus | Distance | 240m | Stop | Star Of The Sea | Route | 47 | Destination | Belarmine | Provider | Dublin Bus |
Type | Distance | Stop | Route | Destination | Provider | ||||||
|---|---|---|---|---|---|---|---|---|---|---|---|
| Type | Bus | Distance | 240m | Stop | Star Of The Sea | Route | C2 | Destination | Sandymount | Provider | Dublin Bus |
| Type | Bus | Distance | 250m | Stop | Farney Park | Route | 47 | Destination | Poolbeg St | Provider | Dublin Bus |
| Type | Bus | Distance | 250m | Stop | Farney Park | Route | C1 | Destination | Adamstown Station | Provider | Dublin Bus |
| Type | Bus | Distance | 280m | Stop | Farney Park | Route | C2 | Destination | Sandymount | Provider | Dublin Bus |
| Type | Bus | Distance | 280m | Stop | Farney Park | Route | 84n | Destination | Charlesland | Provider | Nitelink, Dublin Bus |
| Type | Bus | Distance | 340m | Stop | Tritonville Road | Route | C2 | Destination | Adamstown Station | Provider | Dublin Bus |
| Type | Bus | Distance | 340m | Stop | Tritonville Road | Route | C1 | Destination | Adamstown Station | Provider | Dublin Bus |
Your Mortgage and Insurance Tools
Check off the steps to purchase your new home
Use our Buying Checklist to guide you through the whole home-buying journey.
Budget calculator
Calculate how much you can borrow and what you'll need to save
A closer look
BER Details
BER No: 104334099
Energy Performance Indicator: 123.62 kWh/m2/yr
Ad performance
- Date listed05/10/2026
- Views519
- Potential views if upgraded to an Advantage Ad846
Properties similar to 103 Tritonville Road, Sandymount, Dublin 4
€1,695,000
30 Oaklands Park, Sandymount, Dublin 4, D04E9515 Bed · 4 Bath · House€1,700,000
38 Pembroke Road, Ballsbridge, Dublin 4, D04X7895 Bed · 4 Bath · Terrace€1,725,000
1 Elm Park, Nutley Lane, Donnybrook, Dublin 4, D04A2T65 Bed · 4 Bath · Detached€1,750,000
61 Nutley Avenue, Donnybrook, Dublin 4, D04T1X94 Bed · 3 Bath · Detached


€1,750,000
37 Waterloo Road, Ballsbridge, Dublin 4, D04X7276 Bed · 5 Bath · End of Terrace€1,770,000
80 Waterloo Road, Ballsbridge, Dublin 4, D04 K2W55 Bed · 2 Bath · Terrace€1,795,000
8 Nutley Lane, Donnybrook, Dublin 4, D04P1H24 Bed · 5 Bath · Semi-D€1,795,000
Hadleigh, 137 Stillorgan Road, Donnybrook, Dublin 4, D04 N6C94 Bed · 3 Bath · Detached€1,845,000
13 Oaklands Drive, Ballsbridge, Dublin 4, D04E6V34 Bed · 4 Bath · House€1,850,000
25 Nutley Road, Ballsbridge, Dublin 4, D04Y8K85 Bed · 4 Bath · Semi-D€1,850,000
4 Anglesea Road, Ballsbridge, Dublin 4, D04N2A46 Bed · 4 Bath · Semi-D€1,895,000
41 Nutley Avenue, Ballsbridge, Dublin 4, D04X0Y64 Bed · 2 Bath · Detached


Daft ID: 16683097


Why choose Allianz for your home insurance.
Get 10% off online
Emergency home assistance included
Tailor your cover to your needs
T&Cs apply