
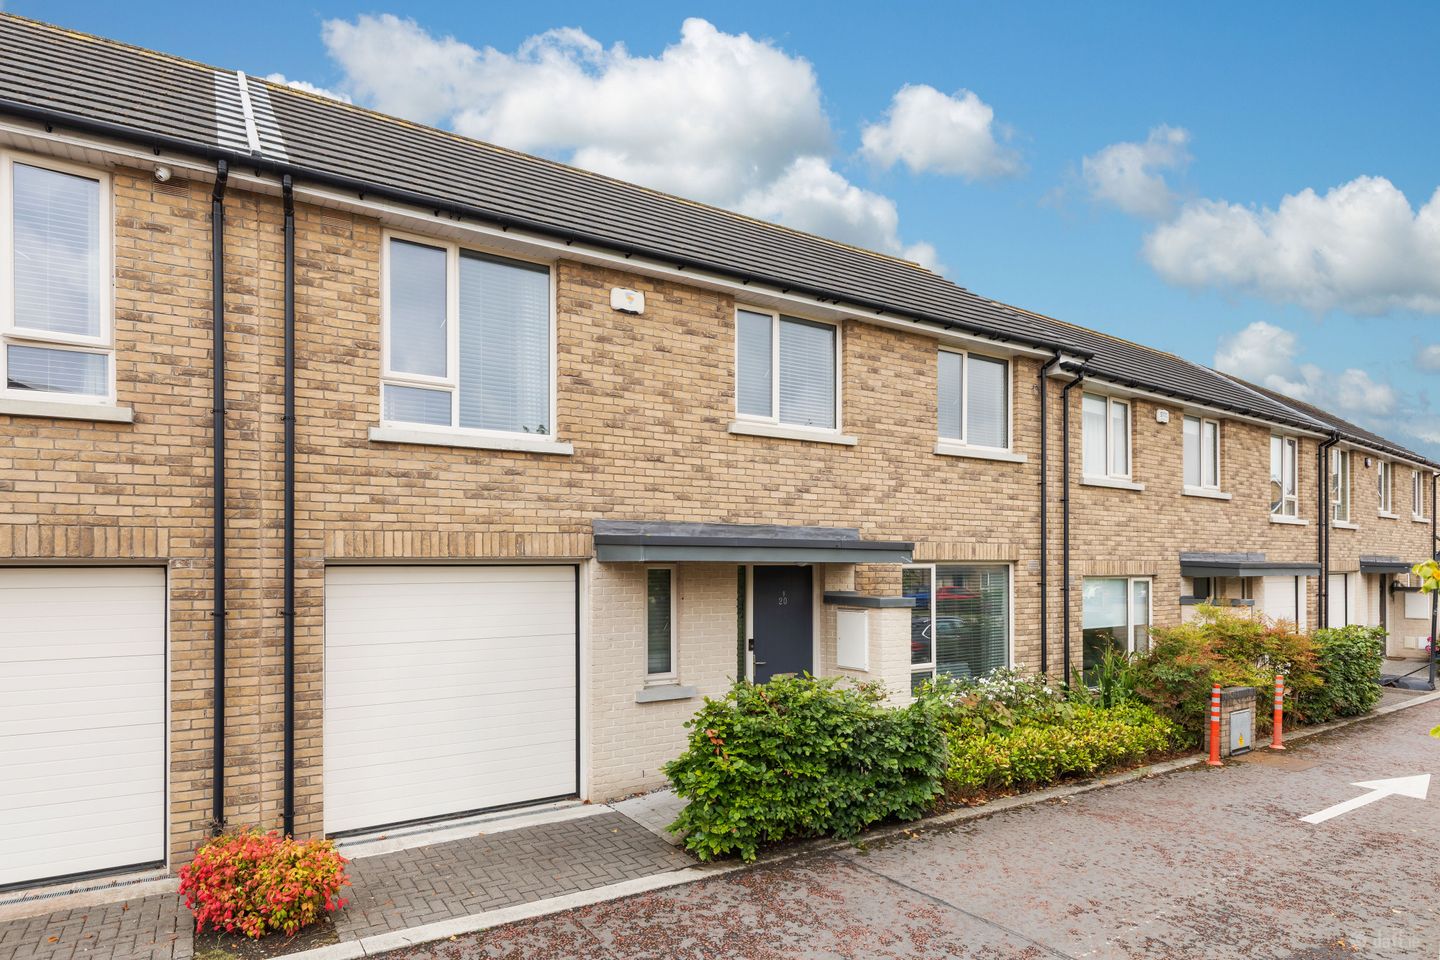

20 Rathborne Park, Ashtown, Dublin 15, D15EV8E
€595,000
- Price per m²:€5,190
- Estimated Stamp Duty:€5,950
- Selling Type:By Private Treaty
- BER No:113030597
- Energy Performance:52.71 kWh/m2/yr
About 20 Rathborne Park, Ashtown, Dublin 15
Highlights
- South facing garden to rear
- 'A' rated home built in 2020
- Large, private garage
- Uninterrupted views over the well-maintained, communal green to the front
- 5 Minute walk to Pelletstown Train Station
Description
Sherry FitzGerald are delighted to present No. 20 Rathborne Park to the market for sale. Situated in the highly-convenient Rathborne, within Ashtown, this wonderful, 3 bedroomed, terraced home presents in excellent condition, having been tastefully decorated and cared for by the current owners. No. 20 benefits from both a sunny, south facing garden to rear, as well as uninterrupted views over a well-maintained green to the front. Built in 2020, by Castlethorn Developments, this attractive, brick-front, double-fronted home was designed by O’Mahoney Pike Architects and is fitted with ultra-modern fixtures and fittings throughout. An array of features combine to ensure that this energy efficient house has lower energy usage and higher levels of comfort, including exceptionally high levels of insulation, solar panels and a climote energy management system. Measuring 114.6 sq.m/1,233.54 sq.ft approx., including the garage, the property offers well-proportioned living space and great storage throughout. At ground floor level, the accommodation briefly comprises of the entrance hall, with under-stair storage and a guest wc. This gives way to the bright and spacious living room, with double doors leading through to the open-plan kitchen/dining/reception room to the rear of the house. Upstairs are 2 double bedrooms, both with carpet flooring and fitted wardrobes and the main having an ensuite. A generous, single bedroom, currently used as an idyllic home office, and a family bathroom completes. Accessed through double doors from the kitchen/dining room, the south facing rear garden is mainly laid in lawn with a separate, paved patio. There is also a convenient, timber bike storage shed. The garden provides pedestrian access to the private garage, with vehicular access to the front. There is also good visitor's parking surrounding the communal green to the front. Rathborne is an increasingly popular area, located just 7km approx. from Dublin City Centre. The transport facilities are second to none, with Pelletstown Train Station being just a 5 minute walk approx. and Broombridge LUAS line just a 15 minute walk or 1 train stop over. There is also a very convenient bus service (route 120) just a couple minutes’ walk from your doorstep. Pelletstown National School, a creche, Centra, beautician and café are all located just around the corner, as well as an Aldi being just a short stroll away at Royal Canal Park. The Royal Canal walkway provides a scenic route to Rathborne Village, with even further amenities to enjoy. This is a wonderful opportunity to acquire a fantastic turn-key, family home, in this most sought-after location. Hallway Entered through a high-quality front door, the spacious and welcoming hallway is finished with beautiful, engineered-wood herringbone flooring. Holds convenient, under-stair storage. Guest WC Just off the hallway, with tiled flooring. Consists of a WC and wash hand basin. Living Room A tastefully decorated living space with the same engineered wood flooring flowing through from the hallway. The owners have thoughtfully installed bespoke fitted cabinetry, to finish the room. Kitchen/Dining Room Overlooking the garden to rear, this is a fantastic, open-plan room accessed from both the hallway and through double doors from the living room. There is an excellent selection of contemporary-style cabinets, with integrated appliances including an oven, hob, fridge/freezer, dishwasher and luxurious wine fridge. Unique to No. 20, the owners have also installed a kitchen island, providing even further storage as well as a second dining area, with stylish overhead light pendants. Landing With plush, carpet flooring continuing up from the stairs. Holds the hotpress. Bedroom 1 A generous, double bedroom with plush carpet flooring and fitted wardrobes. A large window provides a lovely view over the communal green to the front of the house. Ensuite With tiled flooring, comprising of a WC, wash hand basin and a shower. Complete with contemporary, chrome finishes to include a heated towel rail. Bedroom 2 An equally impressive-sized double bedroom, also with carpet flooring and fitted wardrobes. Bedroom 3 Currently used as an idyllic home office/study, with laminate timber flooring and fitted desk with overhead shelving. Stira stairs provide access to the partly floored attic space. Bathroom With tiled flooring and partly tiled walls, the main bathroom consists of a WC, wash hand basin and a shower over the bath. Finished with a chrome heated towel rail. Garage With vehicular access from the front and pedestrian access from the rear, the garage measures a sizeable 5.42 x 2.88 metres approx. Used for parking however also has excellent storage space.
The local area of 20 Rathborne Park, Ashtown, Dublin 15
Sold properties in this area
Stay informed with market trends
Local schools and transport

Learn more about what this area has to offer.
School Name | Distance | Pupils | |||
|---|---|---|---|---|---|
| School Name | Saint Finian's National School | Distance | 760m | Pupils | 277 |
| School Name | St Vincent's Special School | Distance | 790m | Pupils | 66 |
| School Name | Scoil Sinead National School | Distance | 900m | Pupils | 64 |
School Name | Distance | Pupils | |||
|---|---|---|---|---|---|
| School Name | Mary, Help Of Christians Girls National School | Distance | 960m | Pupils | 353 |
| School Name | St John Bosco Junior Boys' School | Distance | 970m | Pupils | 151 |
| School Name | Phoenix Park Specialist School | Distance | 980m | Pupils | 18 |
| School Name | Casa Caterina School | Distance | 1.0km | Pupils | 29 |
| School Name | Holy Family School For The Deaf | Distance | 1.0km | Pupils | 140 |
| School Name | Saint John Bosco Senior Boys School | Distance | 1.0km | Pupils | 307 |
| School Name | St. Catherine's Senior Girls School | Distance | 1.1km | Pupils | 149 |
School Name | Distance | Pupils | |||
|---|---|---|---|---|---|
| School Name | St. Dominic's College | Distance | 1.1km | Pupils | 778 |
| School Name | Coláiste Eoin | Distance | 1.5km | Pupils | 276 |
| School Name | St Declan's College | Distance | 1.6km | Pupils | 653 |
School Name | Distance | Pupils | |||
|---|---|---|---|---|---|
| School Name | Coláiste Mhuire | Distance | 1.7km | Pupils | 256 |
| School Name | St Michaels Secondary School | Distance | 1.8km | Pupils | 651 |
| School Name | Cabra Community College | Distance | 1.9km | Pupils | 260 |
| School Name | New Cross College | Distance | 2.1km | Pupils | 353 |
| School Name | Beneavin De La Salle College | Distance | 2.7km | Pupils | 603 |
| School Name | Mount Sackville Secondary School | Distance | 3.0km | Pupils | 654 |
| School Name | St Kevins College | Distance | 3.1km | Pupils | 501 |
Type | Distance | Stop | Route | Destination | Provider | ||||||
|---|---|---|---|---|---|---|---|---|---|---|---|
| Type | Bus | Distance | 50m | Stop | Crescent Park | Route | 120 | Destination | Ashtown Stn | Provider | Dublin Bus |
| Type | Bus | Distance | 240m | Stop | Royal Canal Avenue | Route | 120 | Destination | Parnell St | Provider | Dublin Bus |
| Type | Rail | Distance | 480m | Stop | Pelletstown | Route | Rail | Destination | Bray (daly) | Provider | Irish Rail |
Type | Distance | Stop | Route | Destination | Provider | ||||||
|---|---|---|---|---|---|---|---|---|---|---|---|
| Type | Bus | Distance | 510m | Stop | Rathbourne Avenue | Route | 120 | Destination | Parnell St | Provider | Dublin Bus |
| Type | Bus | Distance | 590m | Stop | Ashington Avenue | Route | 122 | Destination | Drimnagh Road | Provider | Dublin Bus |
| Type | Bus | Distance | 590m | Stop | Glasnevin Park | Route | 120 | Destination | Ashtown Stn | Provider | Dublin Bus |
| Type | Bus | Distance | 620m | Stop | Rathvilly Drive | Route | 40e | Destination | Tyrrelstown | Provider | Dublin Bus |
| Type | Bus | Distance | 650m | Stop | Royal Canal Centre | Route | 120 | Destination | Ballsbridge | Provider | Dublin Bus |
| Type | Bus | Distance | 700m | Stop | Ashington Park | Route | 122 | Destination | Drimnagh Road | Provider | Dublin Bus |
| Type | Bus | Distance | 720m | Stop | River Road | Route | 40e | Destination | Broombridge Luas | Provider | Dublin Bus |
Your Mortgage and Insurance Tools
Check off the steps to purchase your new home
Use our Buying Checklist to guide you through the whole home-buying journey.
Budget calculator
Calculate how much you can borrow and what you'll need to save
BER Details
BER No: 113030597
Energy Performance Indicator: 52.71 kWh/m2/yr
Ad performance
- Date listed02/09/2026
- Views-
Properties similar to 20 Rathborne Park, Ashtown, Dublin 15
€550,000
24 Ashington Close, Navan Road, Dublin 7, Co. Dublin, D07F8K13 Bed · 3 Bath · End of Terrace€550,000
45 Blackhorse Avenue, Dublin 7, Navan Road (D7), Dublin 7, D07X0X23 Bed · 1 Bath · End of Terrace€550,000
55 Kinvara Avenue, Navan Road, Dublin 7, D07P1H33 Bed · 1 Bath · Terrace€550,000
49 Kinvara Avenue, Navan Road, Dublin 7, D07F6X03 Bed · 1 Bath · House


€550,000
16 Priory East, The Priory, Navan Road (D7), Dublin 7, D07T1863 Bed · 1 Bath · Terrace€570,000
6 Quarry Road, Cabra, Dublin 7, Co. Dublin, D07A2P03 Bed · 3 Bath · Semi-D€575,000
48 Quarry Road (plus Attic Conversion), Cabra, Dublin 7, D07F5C63 Bed · 2 Bath · Semi-D€575,000
51 Belleville, Blackhorse Avenue, Ashtown, Dublin 7, D07E3683 Bed · 2 Bath · Terrace€595,000
24 Ashington Heath, Navan Road, Dublin 7, Co. Dublin, D07H2243 Bed · 3 Bath · House€595,000
17 The Paddock, Blackhorse Ave, Dublin 7, D07X2933 Bed · 2 Bath · Semi-D€595,000
8 Cedarhurst Green, Castleknock, Dublin 15, D15X6F43 Bed · 2 Bath · Terrace€600,000
70 Navan Road, Dublin 7, Navan Road (D7), Dublin 7, D07C9K04 Bed · 2 Bath · Semi-D


Daft ID: 16641723


Why choose Allianz for your home insurance.
Get 10% off online
Emergency home assistance included
Tailor your cover to your needs
T&Cs apply