
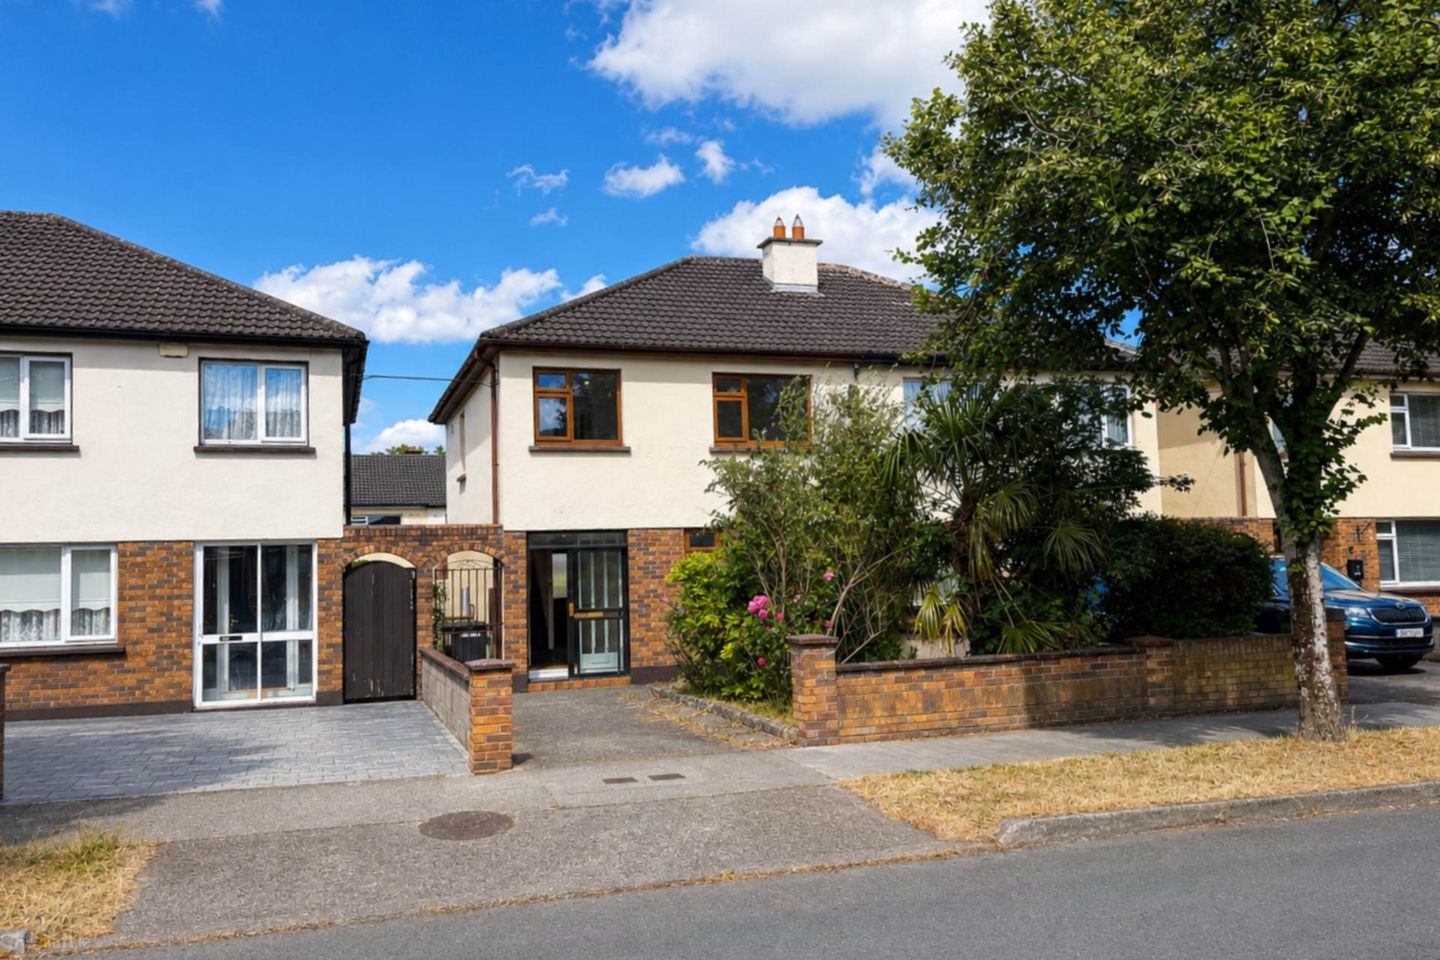

24 Ashington Heath, Navan Road, Dublin 7, Co. Dublin, D07H224
€595,000
- Price per m²:€6,263
- Estimated Stamp Duty:€5,950
- Selling Type:By Private Treaty
- BER No:119752137
- Energy Performance:173.12 kWh/m2/yr
About 24 Ashington Heath, Navan Road, Dublin 7, Co. Dublin
Highlights
- 3-bedroom/3-bathroom semi-detached house
- Located in a mature and highly sought-after residential neighbourhood
- Upgraded bathrooms
- Double-glazed uPVC windows
- Oil-fired central heating
Description
Baxter Real Estate are delighted to present to the market no. 24 Ashington Heath: a well-presented and spacious 3-bedroom/3-bathroom semi-detached house, extending to approximately 95 sq.m./1,022 sq.ft. This home is ideally positioned within a mature and highly sought-after residential development. It offers bright, well-proportioned accommodation and an excellent opportunity for families seeking a home in a well-established and convenient area. Upon entering, through a storm porch, you are welcomed by a bright and inviting interior. There is a generous living room, with semi-solid wood flooring and a feature marble open fireplace. To the rear is a kitchen/dining room, which has more than ample wall and base cupboards, a tiled floor and tiled splashback. This room opens to the sunny rear garden, which is complete with side access. A guest W.C., with tiled floor, completes the ground-floor level. At first-floor level, there are three bedrooms, all featuring built-in wardrobes and semi-solid wood flooring. The main bedroom is further enhanced by having an upgraded, fully-tiled en-suite bathroom. An upgraded, fully-tiled main bathroom, with electric shower, completes the accommodation. These well-proportioned bedrooms, together with bright living areas, offer excellent potential for purchasers to create a comfortable family residence to suit their individual requirements. This property has double-glazed uPVC windows, oil-fired central heating, and off-street parking. It also enjoys an exceptional location close to a wide range of local amenities, including schools, shops, cafés and sports clubs. Ashington Park, the Phoenix Park and the Royal Canal Greenway are all nearby, providing superb recreational and leisure facilities. There are excellent public transport links, being conveniently located within walking distance of Pelletstown Train Station, which provides a regular train service to Dublin City Centre, and connects to the Luas at Broombridge. The area is also well-serviced by Dublin Bus. The M50, which links to the national road network and Dublin Airport, is only a short drive away. Please note that all descriptions, dimensions, references to condition, and necessary permissions for use and occupation, and other details, are given in good faith and are believed to be correct, but any intending purchaser should not rely on them as statements or representations of fact, but must satisfy themselves by inspection or otherwise as to the correctness of each of them. We have not tested any appliances, and all parties must undertake their own investigation into the condition of these appliances and to all other information provided. Storm Porch - 1.62m (5'4") x 0.46m (1'6") Tiled floor. Living Room - 5.3m (17'5") x 3.63m (11'11") Semi-solid wood flooring and a feature marble open fireplace. Kitchen/Dining Room - 5.59m (18'4") x 2.98m (9'9") More than ample wall and base cupboards, a tiled floor and tiled splashback. Guest W.C. - 1.2m (3'11") x 0.73m (2'5") Tiled floor. Bedroom 1 - 4.4m (14'5") x 3.08m (10'1") Semi-solid wood flooring and built-in wardrobes. En-suite - 2.35m (7'9") x 0.87m (2'10") Upgraded and fully tiled. Bedroom 2 - 3.9m (12'10") x 2.85m (9'4") Semi-solid wood flooring and built-in wardrobes. Bedroom 3 - 2.9m (9'6") x 2.66m (8'9") Semi-solid wood flooring and built-in wardrobes. Bathroom - 2.34m (7'8") x 1.44m (4'9") Upgraded, fully tiled, with an electric shower. Notice Please note we have not tested any apparatus, fixtures, fittings, or services. Interested parties must undertake their own investigation into the working order of these items. All measurements are approximate and photographs provided for guidance only.
The local area of 24 Ashington Heath, Navan Road, Dublin 7, Co. Dublin
Sold properties in this area
Stay informed with market trends
Local schools and transport

Learn more about what this area has to offer.
School Name | Distance | Pupils | |||
|---|---|---|---|---|---|
| School Name | St John Bosco Junior Boys' School | Distance | 510m | Pupils | 151 |
| School Name | Saint John Bosco Senior Boys School | Distance | 560m | Pupils | 307 |
| School Name | Mary, Help Of Christians Girls National School | Distance | 620m | Pupils | 353 |
School Name | Distance | Pupils | |||
|---|---|---|---|---|---|
| School Name | Holy Family School For The Deaf | Distance | 620m | Pupils | 140 |
| School Name | St Vincent's Special School | Distance | 620m | Pupils | 66 |
| School Name | Casa Caterina School | Distance | 680m | Pupils | 29 |
| School Name | St. Catherine's Senior Girls School | Distance | 720m | Pupils | 149 |
| School Name | St Catherine's Infants School Cabra | Distance | 750m | Pupils | 140 |
| School Name | Phoenix Park Specialist School | Distance | 800m | Pupils | 18 |
| School Name | Saint Finian's National School | Distance | 990m | Pupils | 277 |
School Name | Distance | Pupils | |||
|---|---|---|---|---|---|
| School Name | St. Dominic's College | Distance | 720m | Pupils | 778 |
| School Name | St Declan's College | Distance | 1.2km | Pupils | 653 |
| School Name | Coláiste Mhuire | Distance | 1.3km | Pupils | 256 |
School Name | Distance | Pupils | |||
|---|---|---|---|---|---|
| School Name | Cabra Community College | Distance | 1.6km | Pupils | 260 |
| School Name | Coláiste Eoin | Distance | 1.8km | Pupils | 276 |
| School Name | St Michaels Secondary School | Distance | 2.0km | Pupils | 651 |
| School Name | New Cross College | Distance | 2.5km | Pupils | 353 |
| School Name | Beneavin De La Salle College | Distance | 2.8km | Pupils | 603 |
| School Name | St Vincents Secondary School | Distance | 2.9km | Pupils | 409 |
| School Name | Mount Sackville Secondary School | Distance | 3.0km | Pupils | 654 |
Type | Distance | Stop | Route | Destination | Provider | ||||||
|---|---|---|---|---|---|---|---|---|---|---|---|
| Type | Bus | Distance | 170m | Stop | Ashington Avenue | Route | 122 | Destination | Drimnagh Road | Provider | Dublin Bus |
| Type | Bus | Distance | 370m | Stop | Kinvara Avenue | Route | 122 | Destination | Ashington | Provider | Dublin Bus |
| Type | Bus | Distance | 380m | Stop | Royal Canal Avenue | Route | 120 | Destination | Parnell St | Provider | Dublin Bus |
Type | Distance | Stop | Route | Destination | Provider | ||||||
|---|---|---|---|---|---|---|---|---|---|---|---|
| Type | Rail | Distance | 410m | Stop | Pelletstown | Route | Rail | Destination | Bray (daly) | Provider | Irish Rail |
| Type | Bus | Distance | 440m | Stop | Ashington Park | Route | 122 | Destination | Drimnagh Road | Provider | Dublin Bus |
| Type | Bus | Distance | 470m | Stop | De Paul Pool | Route | 38 | Destination | Parnell Sq | Provider | Dublin Bus |
| Type | Bus | Distance | 470m | Stop | De Paul Pool | Route | 38b | Destination | Burlington Road | Provider | Dublin Bus |
| Type | Bus | Distance | 470m | Stop | De Paul Pool | Route | 37 | Destination | Bachelor's Walk | Provider | Dublin Bus |
| Type | Bus | Distance | 470m | Stop | De Paul Pool | Route | 39 | Destination | Burlington Road | Provider | Dublin Bus |
| Type | Bus | Distance | 470m | Stop | De Paul Pool | Route | 39a | Destination | Ucd | Provider | Dublin Bus |
Your Mortgage and Insurance Tools
Check off the steps to purchase your new home
Use our Buying Checklist to guide you through the whole home-buying journey.
Budget calculator
Calculate how much you can borrow and what you'll need to save
A closer look
BER Details
BER No: 119752137
Energy Performance Indicator: 173.12 kWh/m2/yr
Ad performance
- Date listed13/08/2026
- Views3,731
- Potential views if upgraded to an Advantage Ad6,082
Properties similar to 24 Ashington Heath, Navan Road, Dublin 7, Co. Dublin
€550,000
49 Kinvara Avenue, Navan Road, Dublin 7, D07F6X03 Bed · 1 Bath · House€550,000
55 Kinvara Avenue, Navan Road, Dublin 7, D07P1H33 Bed · 1 Bath · Terrace€595,000
24 Ashington Heath, Dublin 7, Navan Road (D7), Dublin 7, D07H2243 Bed · 3 Bath · Semi-D€595,000
20 Rathborne Park, Ashtown, Dublin 15, D15EV8E3 Bed · 3 Bath · Terrace


€600,000
16 Rathborne Vale, Rathborne Park, Ashtown, Dublin 15, D15X47V3 Bed · 3 Bath · Terrace€650,000
22 Villa Park Gardens, Navan Road, Dublin 7, D07E8N33 Bed · 2 Bath · Semi-D€650,000
1 Arnwood, Blackhorse Avenue, Dublin 7, D07RT984 Bed · 3 Bath · House€670,000
11 Kempton Lawn, Navan Road, Dublin 74 Bed · 3 Bath · Semi-D€695,000
4 Villa Park Gardens, Navan Road, Dublin 7, D07K7C23 Bed · 1 Bath · Semi-D€695,000
146 Navan Road, Dublin 7, D07T0V13 Bed · 3 Bath · Semi-D€695,000
38 Croagh Patrick Road, Dublin 7, Navan Road (D7), Dublin 7, D07E1X44 Bed · 2 Bath · Semi-D€695,000
343 Blackhorse Avenue, Navan Road, Dublin 7, D07T6D03 Bed · 2 Bath · Semi-D


Daft ID: 16644858


Why choose Allianz for your home insurance.
Get 10% off online
Emergency home assistance included
Tailor your cover to your needs
T&Cs apply