
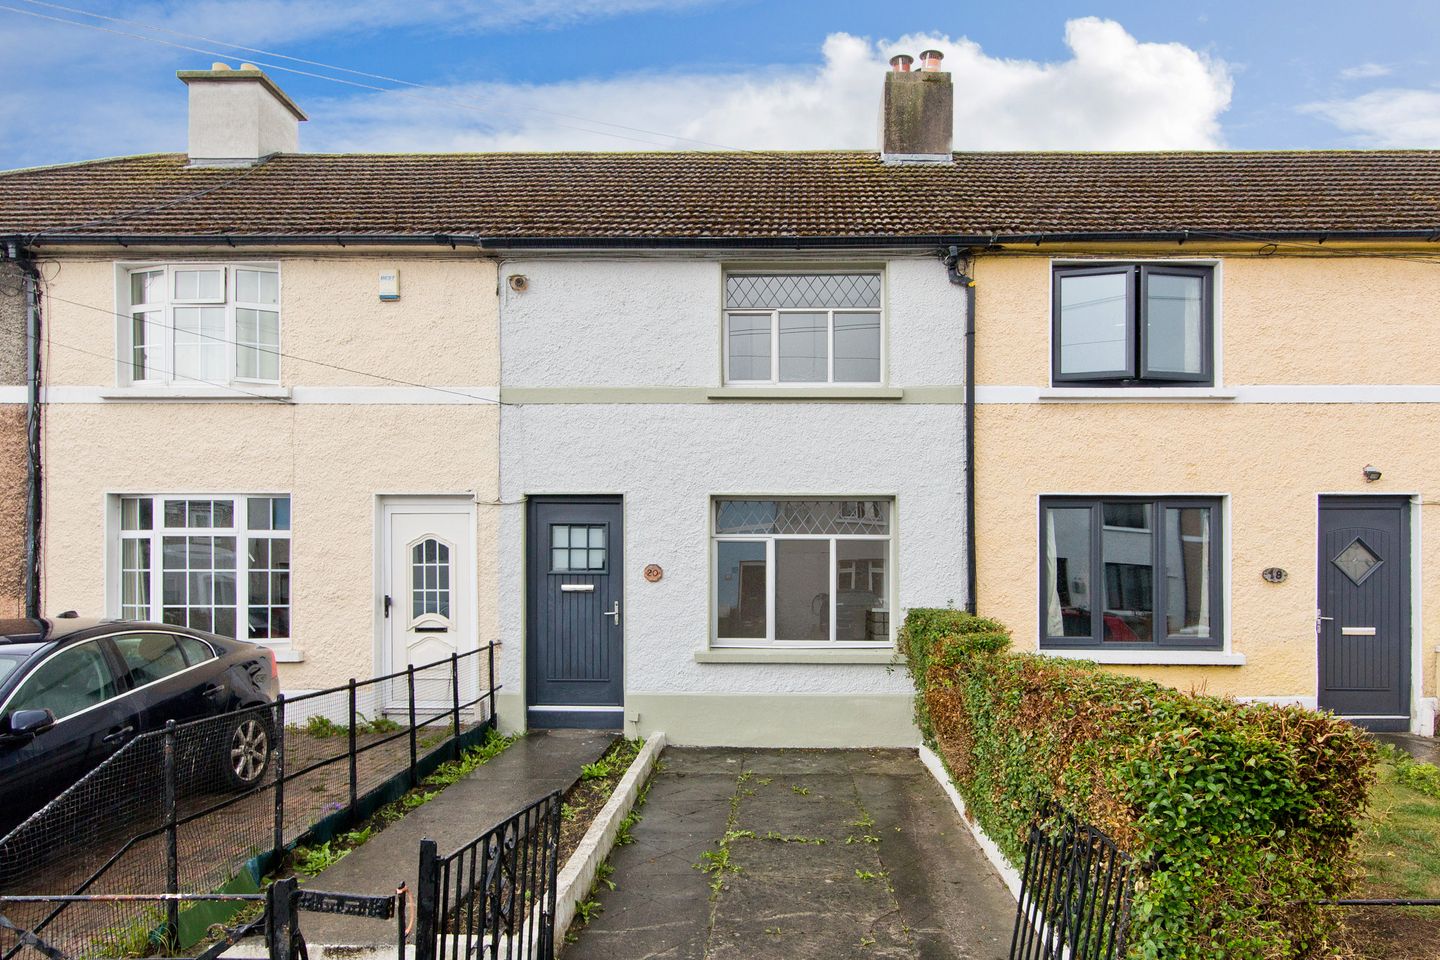

20 Tonguefield Road, Kimmage, Dublin 12, D12 E0W7
€350,000
- Price per m²:€5,933
- Estimated Stamp Duty:€3,500
- Selling Type:By Private Treaty
- BER No:119757854
- Energy Performance:368.8 kWh/m2/yr
About 20 Tonguefield Road, Kimmage, Dublin 12
Highlights
- Three Bedrooms
- Off-Street Parking
- South Facing Rear Garden
- Gas Central Heating
Description
Sherry FitzGerald is delighted to present a wonderful opportunity to acquire a charming three-bedroom mid-terrace family home on the ever-popular Tonguefield Road. Beautifully positioned and further enhanced by a private south-west facing rear garden and gated off-street parking to the front, this attractive home offers well-proportioned accommodation, an abundance of natural light, and excellent potential for first-time buyers, growing families, or those seeking a home in a mature residential setting. Upon entering, a bright and welcoming entrance hall sets the tone for the accommodation within, featuring stairs to the first-floor landing and opening through to the living room. The generously proportioned living room is bathed in natural light from a large front-facing window and boasts a feature fireplace, creating a warm and inviting focal point. Additional features include understairs storage, a wall-mounted radiator, and access through to the kitchen. The kitchen is fitted with a range of matching base and wall units, offering ample worktop space. An inset sink with mixer tap and tiled splashback complement the space, while a wall-mounted radiator provides comfort. From here, an inner hallway leads to the rear garden and the ground-floor bathroom. Ascending to the first floor, a spacious landing provides access to three well-appointed bedrooms. Bedroom One is a sizeable double room overlooking the front of the property, featuring built-in storage, a wall-mounted radiator, and original timber floorboards. Bedroom Two is a generously sized double bedroom overlooking the rear garden, complete with original timber flooring and a wall-mounted radiator. Bedroom Three is another spacious bedroom to the rear, also benefiting from original timber flooring and a wall-mounted radiator. Location: The property is located on a quiet road, marrying the best of both city and suburban living. It offers access to a host of local amenities including shops, schools, restaurants and parks. The villages of Harolds Cross and Terenure are within walking distance, and it is less than 4km from St Stephens Green in the heart of the city. Entrance Hall 1.12m x 0.90m. A bright and welcoming entrance hall accessed via the front door, featuring stairs to the first-floor landing and opening through to the living room. Living Room 3.28m x 4.63m. A generously proportioned living room featuring a large front-facing window that fills the space with natural light, a feature fireplace creating an attractive focal point, access to understairs storage, a wall-mounted radiator, and a door leading through to the kitchen area. Kitchen 4.23m x 1.38m. Fitted with a range of matching base/wall units with ample worktop space, complemented by an inset sink with mixer tap and tiled splashback. The room is further enhanced by a wall-mounted radiator and leads through to an inner hallway, providing access to the rear door and the ground floor bathroom. Bathroom 1.60m x 2.35m. Opaque rear-facing window, fitted with a WC, wash hand basin, deep-fill bath with shower attachment above, and wall tiling. Landing 1.19m x 1.64m. Spacious first-floor landing providing access to all three bedrooms. Bedroom 1 3.66m x 3.35m. Sizeable double bedroom featuring a large window to the front aspect, built-in storage, a wall-mounted radiator, and original timber floorboards. Bedroom 2 1.80m x 3.15m. Sizeable double bedroom overlooking the rear garden, featuring, a wall-mounted radiator and original timber flooring. Bedroom 3 2.39m x 2.22m. Good-sized double bedroom overlooking the rear garden, featuring, a wall-mounted radiator and original timber flooring. Outside To the front of the property, there is ample off-street parking together with gated pedestrian access. The generous south-facing rear garden is a wonderful outdoor space, predominantly laid in lawn and enhanced by mature shrubbery and planting, providing a high degree of privacy and an ideal setting for outdoor dining, entertaining, or family enjoyment.
Standard features
The local area of 20 Tonguefield Road, Kimmage, Dublin 12
Sold properties in this area
Stay informed with market trends
Local schools and transport

Learn more about what this area has to offer.
School Name | Distance | Pupils | |||
|---|---|---|---|---|---|
| School Name | Harold's Cross National School | Distance | 720m | Pupils | 395 |
| School Name | Scoil Eoin | Distance | 730m | Pupils | 138 |
| School Name | Scoil Mológa | Distance | 740m | Pupils | 228 |
School Name | Distance | Pupils | |||
|---|---|---|---|---|---|
| School Name | Scoil Una Naofa (st. Agnes') | Distance | 750m | Pupils | 361 |
| School Name | Marist Primary School | Distance | 750m | Pupils | 212 |
| School Name | Our Lady Of Hope School | Distance | 790m | Pupils | 45 |
| School Name | Loreto Senior Primary School | Distance | 1.1km | Pupils | 214 |
| School Name | Presentation Primary School | Distance | 1.1km | Pupils | 418 |
| School Name | Loreto Junior Primary School | Distance | 1.2km | Pupils | 208 |
| School Name | Scoil Iosagain Boys Senior | Distance | 1.3km | Pupils | 81 |
School Name | Distance | Pupils | |||
|---|---|---|---|---|---|
| School Name | Rosary College | Distance | 770m | Pupils | 225 |
| School Name | Pearse College - Colaiste An Phiarsaigh | Distance | 780m | Pupils | 84 |
| School Name | Clogher Road Community College | Distance | 870m | Pupils | 269 |
School Name | Distance | Pupils | |||
|---|---|---|---|---|---|
| School Name | Loreto College | Distance | 1.1km | Pupils | 365 |
| School Name | Presentation Community College | Distance | 1.1km | Pupils | 458 |
| School Name | Harolds Cross Educate Together Secondary School | Distance | 1.3km | Pupils | 350 |
| School Name | Terenure College | Distance | 1.7km | Pupils | 798 |
| School Name | St. Louis High School | Distance | 1.7km | Pupils | 684 |
| School Name | Stratford College | Distance | 1.8km | Pupils | 191 |
| School Name | Our Lady Of Mercy Secondary School | Distance | 2.0km | Pupils | 280 |
Type | Distance | Stop | Route | Destination | Provider | ||||||
|---|---|---|---|---|---|---|---|---|---|---|---|
| Type | Bus | Distance | 200m | Stop | Stannaway Rd | Route | 82 | Destination | Sean Moore Rd | Provider | Dublin Bus |
| Type | Bus | Distance | 260m | Stop | Blarney Park | Route | 82 | Destination | Kiltipper Way | Provider | Dublin Bus |
| Type | Bus | Distance | 260m | Stop | Blarney Park | Route | S2 | Destination | Heuston Station | Provider | Dublin Bus |
Type | Distance | Stop | Route | Destination | Provider | ||||||
|---|---|---|---|---|---|---|---|---|---|---|---|
| Type | Bus | Distance | 280m | Stop | Kimmage | Route | 82 | Destination | Sean Moore Rd | Provider | Dublin Bus |
| Type | Bus | Distance | 300m | Stop | Clonfert Rd | Route | 82 | Destination | Sean Moore Rd | Provider | Dublin Bus |
| Type | Bus | Distance | 310m | Stop | Éamonn Ceannt Pk | Route | S2 | Destination | Irishtown | Provider | Dublin Bus |
| Type | Bus | Distance | 310m | Stop | Éamonn Ceannt Pk | Route | 82 | Destination | Sean Moore Rd | Provider | Dublin Bus |
| Type | Bus | Distance | 310m | Stop | Kimmage | Route | S2 | Destination | Heuston Station | Provider | Dublin Bus |
| Type | Bus | Distance | 320m | Stop | Kimmage | Route | F2 | Destination | Rossmore Road | Provider | Dublin Bus |
| Type | Bus | Distance | 320m | Stop | Kimmage | Route | F1 | Destination | Tallaght | Provider | Dublin Bus |
Your Mortgage and Insurance Tools
Check off the steps to purchase your new home
Use our Buying Checklist to guide you through the whole home-buying journey.
Budget calculator
Calculate how much you can borrow and what you'll need to save
BER Details
BER No: 119757854
Energy Performance Indicator: 368.8 kWh/m2/yr
Ad performance
- Date listed28/08/2026
- Views7,250
- Potential views if upgraded to an Advantage Ad11,818
Properties similar to 20 Tonguefield Road, Kimmage, Dublin 12
€315,000
31 Kells Road, Crumlin, Dublin 123 Bed · 1 Bath · Terrace€374,950
143 Brandon Road, Dublin 12, Drimnagh, Dublin 12, D12F9T23 Bed · 1 Bath · Terrace€395,000
307 Kildare Road, Dublin 12, Crumlin, Dublin 12, D12H5X23 Bed · 1 Bath · End of Terrace€395,000
256 Stannaway Road, Dublin 12, Kimmage, Dublin 12, D12F6F33 Bed · 1 Bath · End of Terrace


€395,000
51 Crumlin Road, Dublin 12, Crumlin, Dublin 12, D12E9383 Bed · 2 Bath · Terrace€395,000
93 Raphoe Road, Dublin 12, Crumlin, Dublin 12, D12P8C93 Bed · 2 Bath · Terrace€399,950
158 Crumlin Road, Dublin 12, Drimnagh, Dublin 12, D12CX993 Bed · 1 Bath · Terrace€424,950
228 Stannaway Road, Dublin 12, Crumlin, Dublin 12, D12E7RH3 Bed · 2 Bath · End of Terrace€425,000
28 Ferns Road, Crumlin, Dublin 12, Co. Dublin, D12E0E73 Bed · 1 Bath · Terrace€425,000
151b Crumlin Road, Dublin 12, Crumlin, Dublin 12, D12XW403 Bed · 3 Bath · Detached€425,000
48 Glenealy Road, Crumlin, Dublin 123 Bed · 1 Bath · Terrace€445,000
67 Innismore, Crumlin, Dublin 123 Bed · 3 Bath · Semi-D


Daft ID: 16648490


Why choose Allianz for your home insurance.
Get 10% off online
Emergency home assistance included
Tailor your cover to your needs
T&Cs apply