

20 Troy'S Gate, Kilkenny, Kilkenny, Co. Kilkenny, R95XY6D
€235,000
- Price per m²:€3,704
- Estimated Stamp Duty:€2,350
- Selling Type:By Private Treaty
- BER No:100272616
About 20 Troy'S Gate, Kilkenny, Kilkenny, Co. Kilkenny
Highlights
- THINK LOCATION ON THIS PROPERTY
- THINK OPPORTUNITY ON THIS PROPERTY
- PRIVATE COURTYARD TO THE REAR
Description
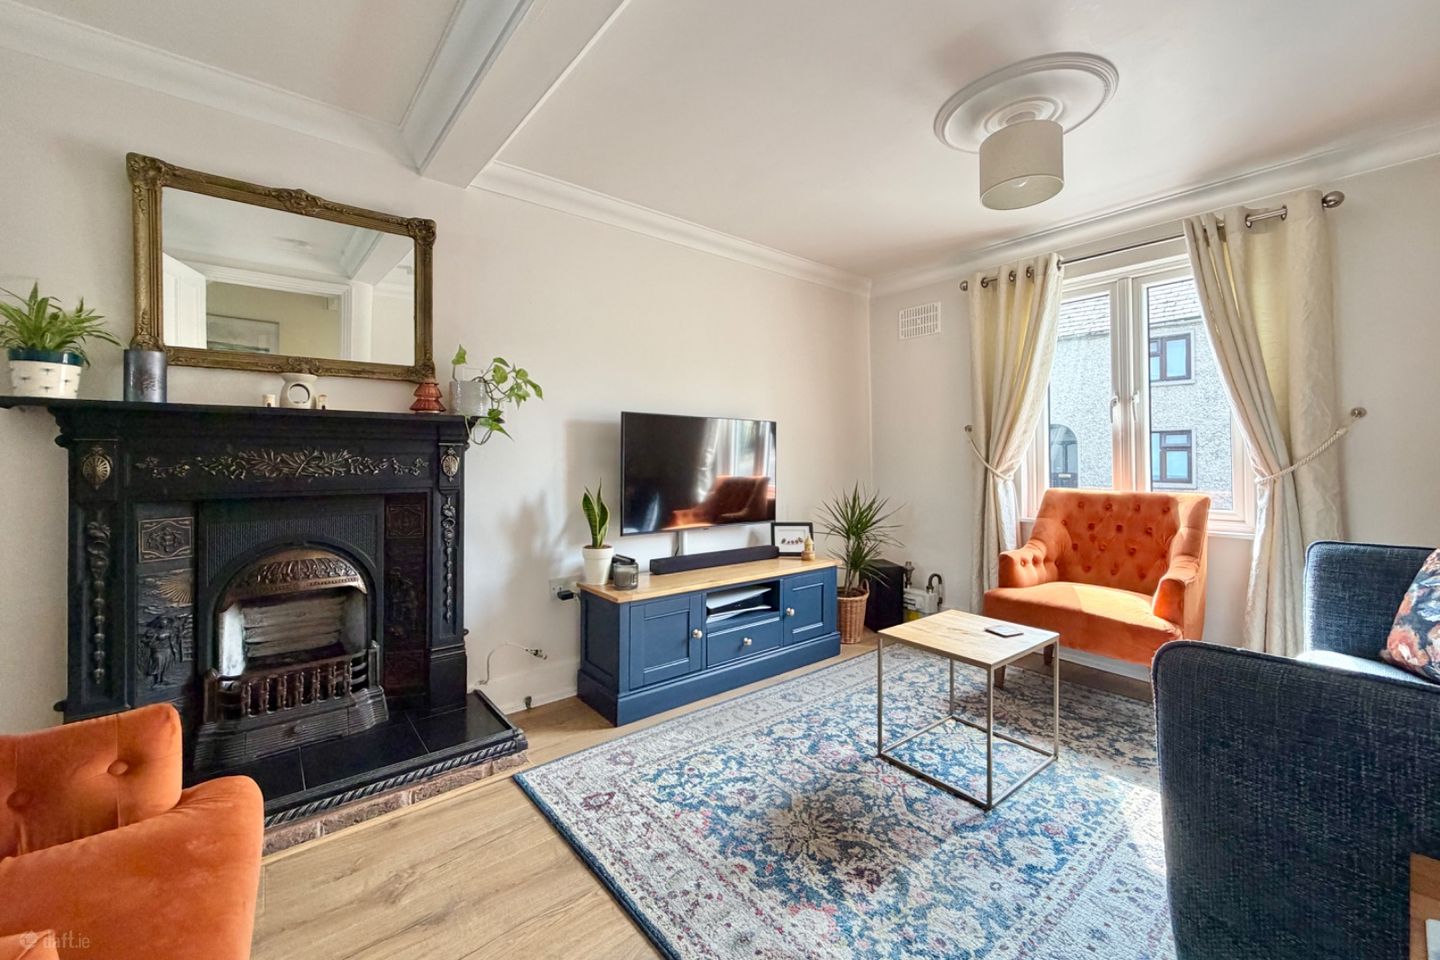
KEY FEATURES • Charming two-bedroom mid-terrace residence • Convenient city-centre location within walking distance of Kilkenny’s amenities • Bright and well-presented accommodation • Spacious open-plan living and dining room • Period-style features including ceiling roses and cornicing • Practical galley-style fitted kitchen • Cream shaker-style units with contrasting worktops • Both bedrooms with adjoining WC • Large roof windows providing excellent natural light • Private and fully enclosed rear courtyard • Low-maintenance outdoor space with artificial lawn and seating area • Useful outdoor storage • Timber-effect flooring and natural timber floorboards • Ideal for first-time buyers, downsizers, professionals or investors • Approximate total floor area of 683 sq. ft. No. 20 Troy’s Gate is a charming two-bedroom mid-terrace residence, ideally positioned within the historic heart of Kilkenny City. This beautifully presented home offers bright and cleverly arranged accommodation with an open-plan ground floor and two first-floor bedrooms, both with their own bathroom, and to the rear is a private low-maintenance courtyard. Troy’s Gate enjoys an exceptionally convenient city location, within comfortable walking distance of Kilkenny’s shops, cafés, and restaurants. The Nore Linear Walk, St Luke’s General Hospital, local schools and a wide range of everyday amenities are also easily accessible. The traditional exterior, painted light green, with deep green entrance door and matching window detailing give the property an inviting and distinctive appearance. Stepping inside, the entrance hallway creates a bright and welcoming first impression. Timber-effect flooring continues through the hall, while decorative timber wall panelling, practical storage and the painted staircase add character to its immaculate interior. The main living and dining room extends to approximately 20 feet in length and forms the heart of the home. The sitting area is arranged around an impressive ornate cast-iron fireplace with decorative tiled detailing and a substantial tiled hearth. Ceiling cornicing and decorative ceiling roses retain a sense of period character, while the front-facing window provides natural light; it’s a character-filled room. There is ample space for comfortable seating, a television unit and occasional furniture. The dining area is positioned towards the rear of the room and comfortably accommodates a dining table and chairs. Additional freestanding storage and worktop space provide a practical coffee or breakfast station, while the open arrangement creates a pleasant connection between the living, dining and kitchen areas. The adjoining kitchen is arranged in an efficient galley-style layout and benefits from a wide window overlooking the rear. Cream shaker-style units are complemented by contrasting worktops and a decorative tiled splashback. The kitchen accommodates an electric oven and hob, extractor hood, sink, washing machine, dishwasher and freestanding fridge-freezer, providing everything required for everyday use. On the upper level, the first bedroom is a bright and versatile room with original timber floorboards, a softly painted interior and excellent daylight. It is presently arranged as a combined home office and TV room, demonstrating the flexibility of the space, but can readily accommodate a bedroom layout. This room benefits from its own adjoining shower room with a corner shower enclosure, wash-hand basin and WC. The second bedroom is positioned beneath the roofline and is presently arranged as a comfortable double room. A large roof window fills the space with natural light, while the sloping ceiling, recessed display niche and simple neutral finish create a cosy and inviting atmosphere. An adjoining WC with wash-hand basin, shower and rooflight provides additional convenience. To the rear, the property opens into a private and fully enclosed courtyard garden. Designed with ease of maintenance in mind, the courtyard combines a paved surface with an artificial lawn, outdoor seating and attractive planted containers. White-painted boundary walls enhance the sense of light and privacy, while a useful outdoor storage area provides space for garden equipment and household items. Viewing is highly recommended to fully appreciate the character, presentation and excellent location of this attractive city property. Ring Fran These particulars are issued strictly on the understanding that they do not form part of any contract and are provided, without liability, as a general guide only to what is being offered subject to contract and availability. They are not to be constructed as containing any representation of fact upon which any interested party is entitled to rely. Any intending purchaser or lessee should satisfy themselves by inspection or otherwise as to the accuracy of these particulars. The vendor or lessor do not make, give or imply nor is Fran Grincell or its staff authorized to make, give or imply any representation or warranty whatsoever in respect of this property. No responsibility can be accepted for any expenses incurred by intending purchasers in inspecting properties which have been sold, let or withdrawn. THINKING OF SELLING EMAIL OR CALL FOR SALES ADVICE
Standard features
The local area of 20 Troy'S Gate, Kilkenny, Kilkenny, Co. Kilkenny
Sold properties in this area
Stay informed with market trends
Local schools and transport

Learn more about what this area has to offer.
School Name | Distance | Pupils | |||
|---|---|---|---|---|---|
| School Name | St. Canice's Co-ed. National School | Distance | 410m | Pupils | 645 |
| School Name | The Lake Junior School | Distance | 660m | Pupils | 223 |
| School Name | Mother Of Fair Love Spec School | Distance | 720m | Pupils | 77 |
School Name | Distance | Pupils | |||
|---|---|---|---|---|---|
| School Name | St. John's National School | Distance | 750m | Pupils | 0 |
| School Name | Presentation Primary School | Distance | 830m | Pupils | 420 |
| School Name | St John's Senior School Kilkenny | Distance | 890m | Pupils | 216 |
| School Name | Cbs Primary Kilkenny | Distance | 910m | Pupils | 255 |
| School Name | Kilkenny National School | Distance | 1.1km | Pupils | 208 |
| School Name | St John Of God Kilkenny | Distance | 1.4km | Pupils | 331 |
| School Name | St Patrick's De La Salle Boys National School | Distance | 1.5km | Pupils | 341 |
School Name | Distance | Pupils | |||
|---|---|---|---|---|---|
| School Name | Loreto Secondary School | Distance | 300m | Pupils | 994 |
| School Name | C.b.s. Kilkenny | Distance | 610m | Pupils | 836 |
| School Name | Coláiste Pobail Osraí | Distance | 1.1km | Pupils | 222 |
School Name | Distance | Pupils | |||
|---|---|---|---|---|---|
| School Name | Kilkenny College | Distance | 1.2km | Pupils | 919 |
| School Name | City Vocational School | Distance | 1.2km | Pupils | 311 |
| School Name | St Kieran's College | Distance | 1.3km | Pupils | 802 |
| School Name | Presentation Secondary School | Distance | 2.3km | Pupils | 902 |
| School Name | Callan Cbs | Distance | 14.9km | Pupils | 267 |
| School Name | St. Brigid's College | Distance | 15.1km | Pupils | 244 |
| School Name | Coláiste Abhainn Rí | Distance | 15.2km | Pupils | 681 |
Type | Distance | Stop | Route | Destination | Provider | ||||||
|---|---|---|---|---|---|---|---|---|---|---|---|
| Type | Bus | Distance | 80m | Stop | Green Street | Route | Iw01 | Destination | Loughboy Shopping Centre | Provider | Dunnes Coaches |
| Type | Bus | Distance | 310m | Stop | Ayresfields | Route | Kk2 | Destination | Saint Luke's Hospital | Provider | City Direct |
| Type | Bus | Distance | 330m | Stop | Ayresfields | Route | Iw01 | Destination | Carlow Institute | Provider | Dunnes Coaches |
Type | Distance | Stop | Route | Destination | Provider | ||||||
|---|---|---|---|---|---|---|---|---|---|---|---|
| Type | Bus | Distance | 380m | Stop | Dean Street | Route | Kk1 | Destination | Glenbawn | Provider | City Direct |
| Type | Bus | Distance | 410m | Stop | Parliament Street | Route | Kk1 | Destination | Danville Business Park | Provider | City Direct |
| Type | Bus | Distance | 420m | Stop | Butt's Green | Route | Kk2 | Destination | Cillín Hill | Provider | City Direct |
| Type | Bus | Distance | 420m | Stop | Banim Terrace | Route | 838 | Destination | Market Yard | Provider | Slieve Bloom Coach Tours |
| Type | Bus | Distance | 430m | Stop | Parliament Street | Route | Kk2 | Destination | Cillín Hill | Provider | City Direct |
| Type | Bus | Distance | 440m | Stop | Dean Street | Route | Kk2 | Destination | Saint Luke's Hospital | Provider | City Direct |
| Type | Bus | Distance | 510m | Stop | Newpark Lower | Route | Kk1 | Destination | Glenbawn | Provider | City Direct |
Your Mortgage and Insurance Tools
Check off the steps to purchase your new home
Use our Buying Checklist to guide you through the whole home-buying journey.
Budget calculator
Calculate how much you can borrow and what you'll need to save
A closer look
BER Details
BER No: 100272616
Ad performance
- Date listed23/07/2026
- Views-
Properties similar to 20 Troy'S Gate, Kilkenny, Kilkenny, Co. Kilkenny
€220,000
9 The Spires, Dean Street, Kilkenny, Co. Kilkenny, R95R6422 Bed · 1 Bath · Duplex€225,000
37 Lintown Avenue, Lintown Hall, Johnswell Road, Kilkenny, R95RX992 Bed · 1 Bath · Apartment€225,000
Flat 5, 13 Lower New Street, Kilkenny, Co. Kilkenny, R95KW312 Bed · 2 Bath · Apartment€225,000
24 Lintown Drive, Lintown Hall, Kilkenny, Co. Kilkenny, R95X2312 Bed · 1 Bath · Apartment


€225,000
13 Freren Court, Abbey Street, Kilkenny, Co. Kilkenny, R95RK712 Bed · 1 Bath · Apartment€230,000
Apartment 94, 'Station House', MacDonagh Junction, Kilkenny, Co. Kilkenny, R95NW982 Bed · 2 Bath · Apartment€230,000
17 The Arches, Barrack Street, Kilkenny, R95N2972 Bed · 2 Bath · Apartment€235,000
Apartment 138, 'Station House', MacDonagh Junction, Kilkenny, Co. Kilkenny, R95XY432 Bed · 2 Bath · Apartment€235,000
11 Steeple Court, New Building Lane, Kilkenny, R95XY093 Bed · 1 Bath · Semi-D€245,000
Apt. 98 Station House, MacDonagh Junction, Kilkenny City, Co. Kilkenny, R95T9272 Bed · 2 Bath · Apartment€250,000
4 Lintown Grove, Lintown Hall, Johnswell Rd, Kilkenny, R95K6812 Bed · 1 Bath · Apartment€250,000
28 Desert Court, Ormonde Street, Kilkenny, R95X0192 Bed · 2 Bath · Apartment


Daft ID: 16609825

