
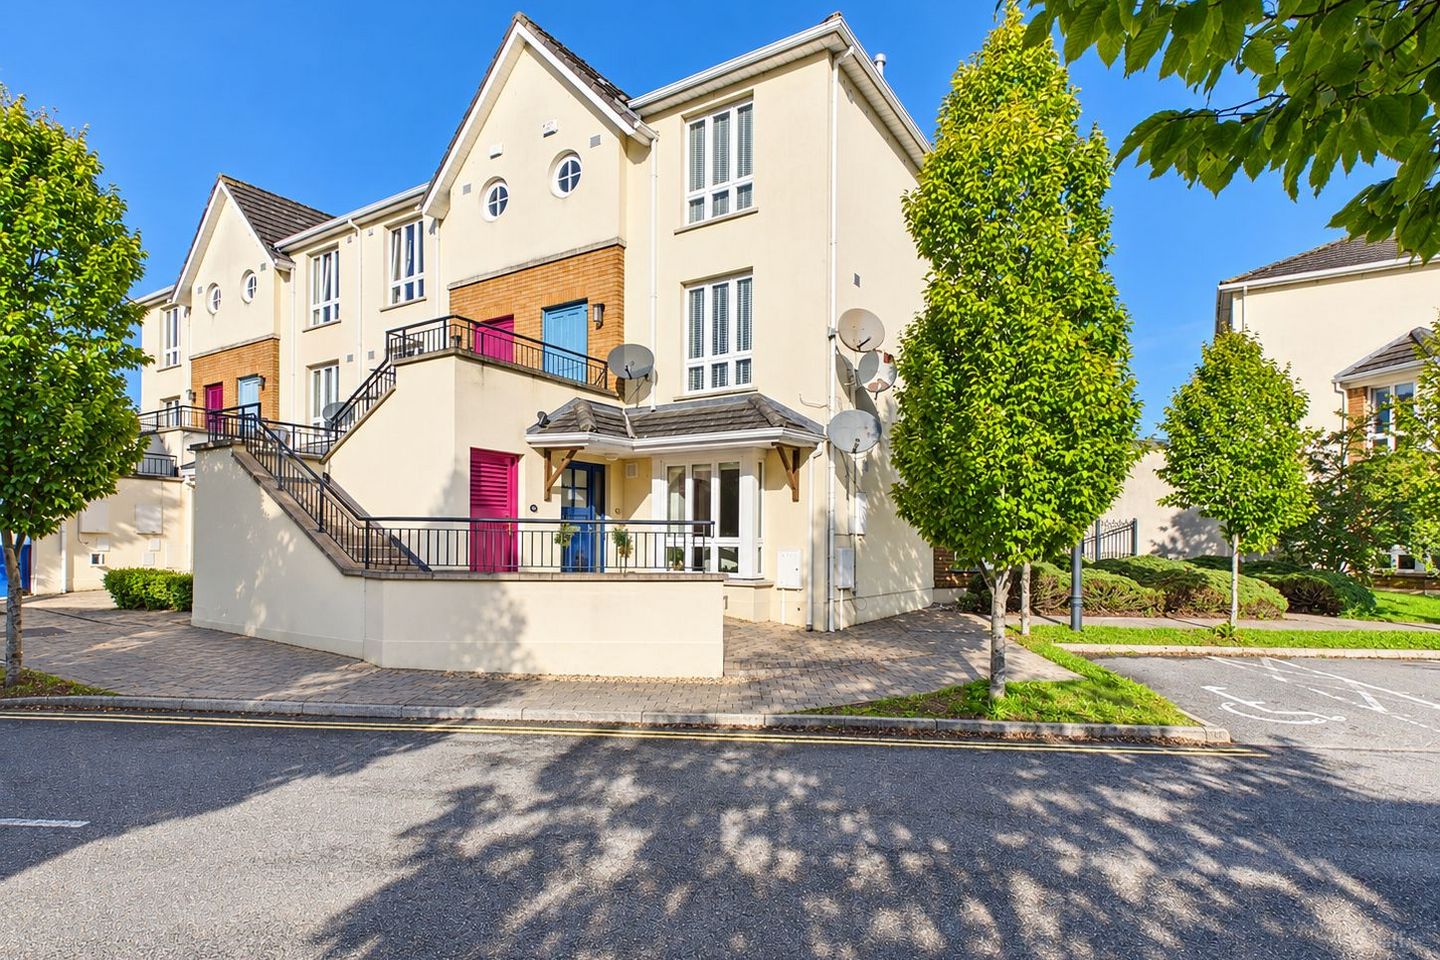

No. 45 'Seville Lawns', Callan Road, Kilkenny, Co. Kilkenny, R95WY99
€245,000
- Price per m²:€3,356
- Estimated Stamp Duty:€2,450
- Selling Type:By Private Treaty
- BER No:105568935
- Energy Performance:220.59 kWh/m2/yr
About No. 45 'Seville Lawns', Callan Road, Kilkenny, Co. Kilkenny
Description
No. 45 ‘Seville Lawns’, Callan Road, Kilkenny, R95 WY99 Superb Two-Bedroom Ground-Floor Apartment with Private Patio and Parking Presented in superb condition throughout, No. 45 ‘Seville Lawns’ is a bright and spacious two-bedroom, own-door ground-floor apartment in this established residential development on the Callan Road in Kilkenny. Owner-occupied and exceptionally well maintained, the property offers comfortable, well-proportioned accommodation, excellent natural light and a peaceful residential setting. The apartment benefits from two attractive bay windows, with an east-facing gable-end bay window in the kitchen and a south-facing front bay window in the living room, allowing natural light to fill both spaces at different times of the day. The generous kitchen window enjoys an appealing outlook over greenery, while a cleverly designed window seat makes excellent use of the space. The adjoining living room comfortably accommodates both a seating area and a separate dining area. Timber flooring extends through the living room, rear hall and bedrooms, adding warmth and continuity throughout. Occupying a quiet end-of-terrace position, the apartment also benefits from an enclosed private rear patio, a designated parking space and direct access to the extensive gated communal gardens. With Kilkenny city centre within walking distance and convenient access to the ring road and routes beyond the city, No. 45 ‘Seville Lawns’ combines a relaxed residential setting with excellent everyday convenience. Accommodation Entrance Hall: Tiled flooring and generous storage cupboards. Living / Dining Room: A welcoming reception room featuring timber flooring, a south-facing front bay window and an attractive gas fireplace with hearth, insert and surround. Ample space is available for a comfortable seating arrangement and a separate dining area. Kitchen / Diner: A bright and spacious kitchen featuring tiled flooring, fitted units providing excellent storage, a tiled splashback, electric hob, fitted oven and microwave, integrated fridge-freezer and dishwasher, together with a recess for a washing machine. The generous east-facing gable-end bay window enjoys an attractive outlook over greenery and brings natural light into the room. A cleverly designed window seat makes excellent use of the space. Rear Hall: Timber flooring. Bathroom: Fully tiled floor and walls, WC, wash-hand basin set in a fitted vanity unit with three drawers, illuminated mirror and a modern walk-in shower with overhead rainfall showerhead, separate handheld shower attachment and chrome thermostatic controls. The shower is enclosed by a clear glass screen. Radiator and extractor fan. Bedroom One: A well-proportioned bedroom with timber flooring and double-glazed doors opening onto the enclosed rear patio. En-Suite: Fully tiled and fitted with contemporary sanitary ware, a vanity unit with storage press and an illuminated wall mirror. The spacious shower cubicle features an overhead rainfall showerhead, separate handheld shower attachment and chrome thermostatic controls. Bedroom Two: With timber flooring and a window overlooking the rear patio. Outside: The apartment occupies a quiet end-of-terrace position with minimal passing traffic. The enclosed private rear patio features a gate providing direct access to the extensive gated communal gardens beyond. A designated private parking space is conveniently located immediately to the side of the apartment. Key Features • Bright, spacious and superbly maintained owner-occupied apartment • Own-door, two-bedroom ground-floor accommodation • Approximately 69 sq. m. of accommodation • Quiet end-of-terrace position • East-facing gable-end kitchen bay window with an attractive green outlook • South-facing front bay window in the living room • Excellent natural light • Cleverly designed kitchen window seat • Living room with space for a separate dining area • Principal bedroom with en-suite • Enclosed private rear patio • Direct access to extensive gated communal gardens • Designated private parking space • Gas-fired central heating • BER rating: C3 • Walking distance to Kilkenny city centre • Convenient location for the Callan, Clonmel and Cork Road routes • Hotel Kilkenny, Leisure Centre and local amenities nearby BER: C3 BER Number: 105568935 Management Fee: €1,300 per annum if paid upon receipt for 2026. Services: Gas-fired central heating, electricity, mains water and sewerage, telephone, TV and broadband. Inclusions: Fixtures and fittings. For further information or to arrange a viewing, contact Warren McCreery Property on 056 7702000 or visit www.warrenmccreery.ie. These particulars are issued strictly on the understanding that they do not form part of any contract and are provided, without liability, as a general guide only to what is being offered subject to contract and availability. They are not to be construed as containing any representation of fact upon which any interested party is entitled to rely. Any intending purchaser or lessee should satisfy themselves by inspection or otherwise as to the accuracy of these particulars. The vendor or lessor do not make, give or imply nor is Warren McCreery or its staff authorized to make, give or imply any representation or warranty whatsoever in respect of this property. No responsibility can be accepted for any expenses incurred by intending purchasers in inspecting properties which have been sold let or withdrawn.
Standard features
The local area of No. 45 'Seville Lawns', Callan Road, Kilkenny, Co. Kilkenny
Sold properties in this area
Stay informed with market trends
Local schools and transport

Learn more about what this area has to offer.
School Name | Distance | Pupils | |||
|---|---|---|---|---|---|
| School Name | School Of The Holy Spirit Special School | Distance | 340m | Pupils | 84 |
| School Name | St Patricks Spec Sch | Distance | 970m | Pupils | 92 |
| School Name | Kilkenny School Project | Distance | 1.3km | Pupils | 240 |
School Name | Distance | Pupils | |||
|---|---|---|---|---|---|
| School Name | St Patrick's De La Salle Boys National School | Distance | 1.4km | Pupils | 341 |
| School Name | Cbs Primary Kilkenny | Distance | 1.5km | Pupils | 255 |
| School Name | St John Of God Kilkenny | Distance | 1.5km | Pupils | 331 |
| School Name | Gaelscoil Osrai | Distance | 1.7km | Pupils | 442 |
| School Name | Presentation Primary School | Distance | 1.7km | Pupils | 420 |
| School Name | Mother Of Fair Love Spec School | Distance | 1.8km | Pupils | 77 |
| School Name | The Lake Junior School | Distance | 2.2km | Pupils | 223 |
School Name | Distance | Pupils | |||
|---|---|---|---|---|---|
| School Name | St Kieran's College | Distance | 1.4km | Pupils | 802 |
| School Name | City Vocational School | Distance | 1.5km | Pupils | 311 |
| School Name | Presentation Secondary School | Distance | 1.6km | Pupils | 902 |
School Name | Distance | Pupils | |||
|---|---|---|---|---|---|
| School Name | Coláiste Pobail Osraí | Distance | 1.6km | Pupils | 222 |
| School Name | C.b.s. Kilkenny | Distance | 1.8km | Pupils | 836 |
| School Name | Loreto Secondary School | Distance | 2.3km | Pupils | 994 |
| School Name | Kilkenny College | Distance | 3.6km | Pupils | 919 |
| School Name | Callan Cbs | Distance | 12.6km | Pupils | 267 |
| School Name | St. Brigid's College | Distance | 12.8km | Pupils | 244 |
| School Name | Coláiste Abhainn Rí | Distance | 12.9km | Pupils | 681 |
Type | Distance | Stop | Route | Destination | Provider | ||||||
|---|---|---|---|---|---|---|---|---|---|---|---|
| Type | Bus | Distance | 1.0km | Stop | Old Callan Rd | Route | Kk1 | Destination | Danville Business Park | Provider | City Direct |
| Type | Bus | Distance | 1.3km | Stop | College Road | Route | Iw01 | Destination | Carlow Institute | Provider | Dunnes Coaches |
| Type | Bus | Distance | 1.4km | Stop | College Road | Route | 891 | Destination | Kilkenny | Provider | Tfi Local Link Carlow Kilkenny Wicklow |
Type | Distance | Stop | Route | Destination | Provider | ||||||
|---|---|---|---|---|---|---|---|---|---|---|---|
| Type | Bus | Distance | 1.4km | Stop | College Road | Route | Kk1 | Destination | Danville Business Park | Provider | City Direct |
| Type | Bus | Distance | 1.4km | Stop | College Road | Route | 817c | Destination | Kilkenny | Provider | Tfi Local Link Carlow Kilkenny Wicklow |
| Type | Bus | Distance | 1.4km | Stop | Stephen's Street | Route | Kk1 | Destination | Danville Business Park | Provider | City Direct |
| Type | Bus | Distance | 1.5km | Stop | Springhill | Route | 891 | Destination | Fiddown | Provider | Tfi Local Link Carlow Kilkenny Wicklow |
| Type | Bus | Distance | 1.6km | Stop | Lower New Street | Route | 817c | Destination | Kilkenny | Provider | Tfi Local Link Carlow Kilkenny Wicklow |
| Type | Bus | Distance | 1.6km | Stop | Deans Court | Route | Kk1 | Destination | Glenbawn | Provider | City Direct |
| Type | Bus | Distance | 1.6km | Stop | Upr Patrick St | Route | Kk1 | Destination | Danville Business Park | Provider | City Direct |
Your Mortgage and Insurance Tools
Check off the steps to purchase your new home
Use our Buying Checklist to guide you through the whole home-buying journey.
Budget calculator
Calculate how much you can borrow and what you'll need to save
A closer look
BER Details
BER No: 105568935
Energy Performance Indicator: 220.59 kWh/m2/yr
Ad performance
- Date listed10/10/2026
- Views34
- Potential views if upgraded to an Advantage Ad55
Properties similar to No. 45 'Seville Lawns', Callan Road, Kilkenny, Co. Kilkenny
€235,000
11 Steeple Court, New Building Lane, Kilkenny, R95XY093 Bed · 1 Bath · Semi-D€235,000
Apartment 138, Station House, New Quarter, Kilkenny, Co. Kilkenny, R95XY432 Bed · 2 Bath · Apartment€240,000
6 Station House, New Quarter, MacDonagh Junction, Kilkenny, R95NX722 Bed · 2 Bath · Property€240,000
Apartment 1, Station House, New Quarter, Kilkenny, Co. Kilkenny, R95XN932 Bed · 2 Bath · Apartment


€240,000
Apartment 7, John's Gate, Castlecomer Road, Kilkenny, Co. Kilkenny, R95HX342 Bed · 2 Bath · Apartment€245,000
62 Talbot'S Court, Freshford Road, Kilkenny, Co. Kilkenny, R95WK332 Bed · 2 Bath · Apartment€245,000
Apt. 12 Bishop's Court, Troy's Gate, Kilkenny, Co. Kilkenny, R95Y0202 Bed · 2 Bath · Apartment€245,000
Apt. 98 Station House, MacDonagh Junction, Kilkenny City, Co. Kilkenny, R95T9272 Bed · 2 Bath · Apartment€250,000
Apt 1 Coolbeg, Larchfield, Kilkenny, R95 K7982 Bed · 1 Bath · Apartment€265,000
59 Westfield, Kilkenny, Kilkenny, Co. Kilkenny, R95P2YP3 Bed · 2 Bath · Semi-D€265,000
60 Seville Lawns, Margaretsfield, Callan Road, Kilkenny, R95 KX043 Bed · 3 Bath · Duplex€270,000
75 Aylesbury, Freshford Road, Kilkenny, Co. Kilkenny, R95HN8X3 Bed · 1 Bath · Bungalow


Daft ID: 16692752


Why choose Allianz for your home insurance.
Get 10% off online
Emergency home assistance included
Tailor your cover to your needs
T&Cs apply