
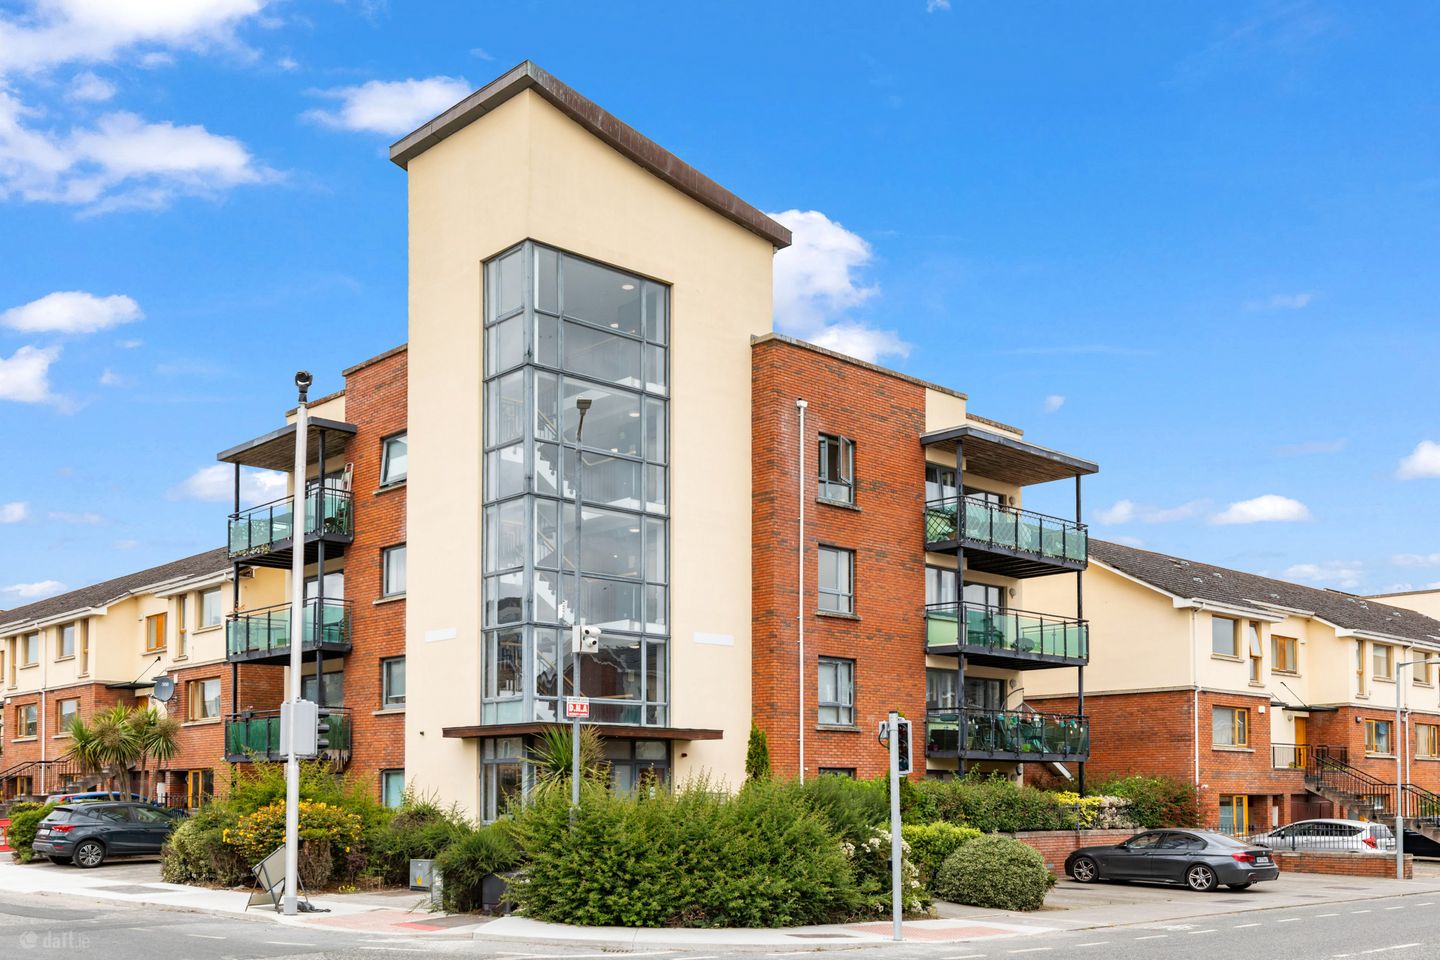

20F Rathborne Drive, Ashtown, Dublin 15, D15WR58
€370,000
- Price per m²:€4,816
- Estimated Stamp Duty:€3,700
- Selling Type:By Private Treaty
- BER No:108877002
- Energy Performance:139.12 kWh/m2/yr
About 20F Rathborne Drive, Ashtown, Dublin 15
Highlights
- East facing balcony
- Private location within Rathborne
- 1 Designated parking space
- A minutes' walk to Spar, a gym and creche
- 8 Minute walk to Ashtown Train Station
Description
Sherry FitzGerald is delighted to bring 20F Rathborne Drive to the market. This two-bedroom, 2nd floor corner apartment is presented in excellent condition and benefits from a sunny east-facing balcony and one designated car parking space. The accommodation briefly comprises of entrance hallway with two convenient storage presses and a separate hotpress, a spacious living/dining room with adjoining kitchen, two double bedrooms with fitted wardrobes (main ensuite) and a family bathroom completes. The property enjoys a wealth of local amenities with a Spar shop and creche just around the corner as well as shops, restaurants and gym at Rathborne Village. There is also a private, communal garden to rear of the apartment, accessible to occupants only. Ashtown train station is just a 9-minute walk, as well as having a Dublin bus stop to city centre (route 120) right on its doorstep. Broombridge LUAS stop is also just a short stroll away. There is also easy access to the M50 & M3, as well as Dublin Airport being just a 20-minute drive approx. Entrance Hall Welcoming entrance hall with timber flooring and a practical storage cupboard, providing excellent space for coats, shoes, and household storage. Kitchen Modern fitted kitchen with shaker-style units, integrated oven and hob, tiled flooring, and ample storage and worktop space. Living/Dining Room Bright and spacious open-plan living and dining area featuring timber flooring, large windows that fill the space with natural light, and a flexible layout ideal for both relaxing and entertaining. Bedroom 1 Bright and well-proportioned double bedroom featuring timber flooring, built-in wardrobes, and a corner window allowing for excellent natural light. Further benefits from a private en-suite bathroom. En-Suite Well-appointed en-suite featuring a corner shower unit with tiled surround, WC, wash hand basin, and tiled flooring. Bedroom 2 Well-proportioned double bedroom featuring timber flooring and a large window that allows for plenty of natural light, creating a comfortable and welcoming space. Bathroom Well-appointed family bathroom featuring a full-sized bath with overhead shower and glass screen, WC, wash hand basin, tiled flooring, and partially tiled walls.
The local area of 20F Rathborne Drive, Ashtown, Dublin 15
Sold properties in this area
Stay informed with market trends
Local schools and transport

Learn more about what this area has to offer.
School Name | Distance | Pupils | |||
|---|---|---|---|---|---|
| School Name | St Vincent's Special School | Distance | 850m | Pupils | 66 |
| School Name | Scoil Sinead National School | Distance | 910m | Pupils | 64 |
| School Name | Saint Finian's National School | Distance | 980m | Pupils | 277 |
School Name | Distance | Pupils | |||
|---|---|---|---|---|---|
| School Name | Phoenix Park Specialist School | Distance | 1.0km | Pupils | 18 |
| School Name | St John Bosco Junior Boys' School | Distance | 1.3km | Pupils | 151 |
| School Name | Mary, Help Of Christians Girls National School | Distance | 1.3km | Pupils | 353 |
| School Name | Saint John Bosco Senior Boys School | Distance | 1.3km | Pupils | 307 |
| School Name | Holy Family School For The Deaf | Distance | 1.4km | Pupils | 140 |
| School Name | Casa Caterina School | Distance | 1.4km | Pupils | 29 |
| School Name | St Brigids Senior Girls | Distance | 1.4km | Pupils | 156 |
School Name | Distance | Pupils | |||
|---|---|---|---|---|---|
| School Name | St. Dominic's College | Distance | 1.4km | Pupils | 778 |
| School Name | Coláiste Eoin | Distance | 1.6km | Pupils | 276 |
| School Name | St Declan's College | Distance | 1.9km | Pupils | 653 |
School Name | Distance | Pupils | |||
|---|---|---|---|---|---|
| School Name | St Michaels Secondary School | Distance | 1.9km | Pupils | 651 |
| School Name | New Cross College | Distance | 2.0km | Pupils | 353 |
| School Name | Coláiste Mhuire | Distance | 2.0km | Pupils | 256 |
| School Name | Cabra Community College | Distance | 2.3km | Pupils | 260 |
| School Name | Mount Sackville Secondary School | Distance | 2.9km | Pupils | 654 |
| School Name | Beneavin De La Salle College | Distance | 2.9km | Pupils | 603 |
| School Name | Castleknock College | Distance | 3.0km | Pupils | 775 |
Type | Distance | Stop | Route | Destination | Provider | ||||||
|---|---|---|---|---|---|---|---|---|---|---|---|
| Type | Bus | Distance | 170m | Stop | Rathbourne Avenue | Route | 120 | Destination | Parnell St | Provider | Dublin Bus |
| Type | Bus | Distance | 320m | Stop | Crescent Park | Route | 120 | Destination | Ashtown Stn | Provider | Dublin Bus |
| Type | Bus | Distance | 390m | Stop | River Road | Route | 120 | Destination | Ashtown Stn | Provider | Dublin Bus |
Type | Distance | Stop | Route | Destination | Provider | ||||||
|---|---|---|---|---|---|---|---|---|---|---|---|
| Type | Rail | Distance | 500m | Stop | Ashtown | Route | Rail | Destination | M3 Parkway | Provider | Irish Rail |
| Type | Bus | Distance | 600m | Stop | Royal Canal Avenue | Route | 120 | Destination | Parnell St | Provider | Dublin Bus |
| Type | Bus | Distance | 710m | Stop | Ashtown Roundabout | Route | 179 | Destination | Ucd Stillorgan Road | Provider | Sillan Tours |
| Type | Bus | Distance | 710m | Stop | Ashtown Roundabout | Route | 37 | Destination | Wilton Terrace | Provider | Dublin Bus |
| Type | Bus | Distance | 710m | Stop | Ashtown Roundabout | Route | 70 | Destination | Bachelors Walk | Provider | Dublin Bus |
| Type | Bus | Distance | 710m | Stop | Ashtown Roundabout | Route | 38d | Destination | Burlington Road | Provider | Dublin Bus |
| Type | Bus | Distance | 710m | Stop | Ashtown Roundabout | Route | 109b | Destination | St. Stephen's Green | Provider | Bus Éireann |
Your Mortgage and Insurance Tools
Check off the steps to purchase your new home
Use our Buying Checklist to guide you through the whole home-buying journey.
Budget calculator
Calculate how much you can borrow and what you'll need to save
BER Details
BER No: 108877002
Energy Performance Indicator: 139.12 kWh/m2/yr
Ad performance
- Date listed29/07/2026
- Views2,628
- Potential views if upgraded to an Advantage Ad4,284
Properties similar to 20F Rathborne Drive, Ashtown, Dublin 15
€335,000
Apt 37 Park Crescent, Blackhorse Ave, Dublin 7, Co. Dublin, D07AE862 Bed · 1 Bath · Apartment€345,000
Apartment 50, The Horizon Building, Royal Canal Park, Ashtown, Dublin, D15WC7H2 Bed · 1 Bath · Apartment€345,000
52 Horizon Building, Royal Canal Park, Ashtown, Dublin 152 Bed · 1 Bath · Apartment€350,000
69 Dunmanus Road, Dublin 7, Cabra, Dublin 7, D07E2W42 Bed · 1 Bath · End of Terrace


€350,000
97 Bannow Road, Cabra West, Dublin 7, Co. Dublin, D07P9X02 Bed · 1 Bath · Terrace€350,000
33 Dingle Road, Cabra, Dublin 7, D07R8P92 Bed · 1 Bath · End of Terrace€350,000
26 Dingle Road, Cabra, Dublin 7, D07V2K12 Bed · 1 Bath · Terrace€360,000
9 Rathborne Avenue, Ashtown, Dublin 15, Co. Dublin, D15A3862 Bed · 2 Bath · Duplex€365,000
2B Rathborne Way, Ashtown, Dublin 152 Bed · 2 Bath · Apartment€375,000
12 Compass Court South, Royal Canal Park, Ashtown, Co. Dublin, D15PW302 Bed · 2 Bath · Apartment€375,000
123 Faussagh Avenue, Cabra West, Dublin 7, D07W6V22 Bed · 1 Bath · Terrace€375,000
21 Killala Road, Cabra, Dublin 7, D07H5P12 Bed · 1 Bath · Terrace


Daft ID: 16612441


Why choose Allianz for your home insurance.
Get 10% off online
Emergency home assistance included
Tailor your cover to your needs
T&Cs apply