
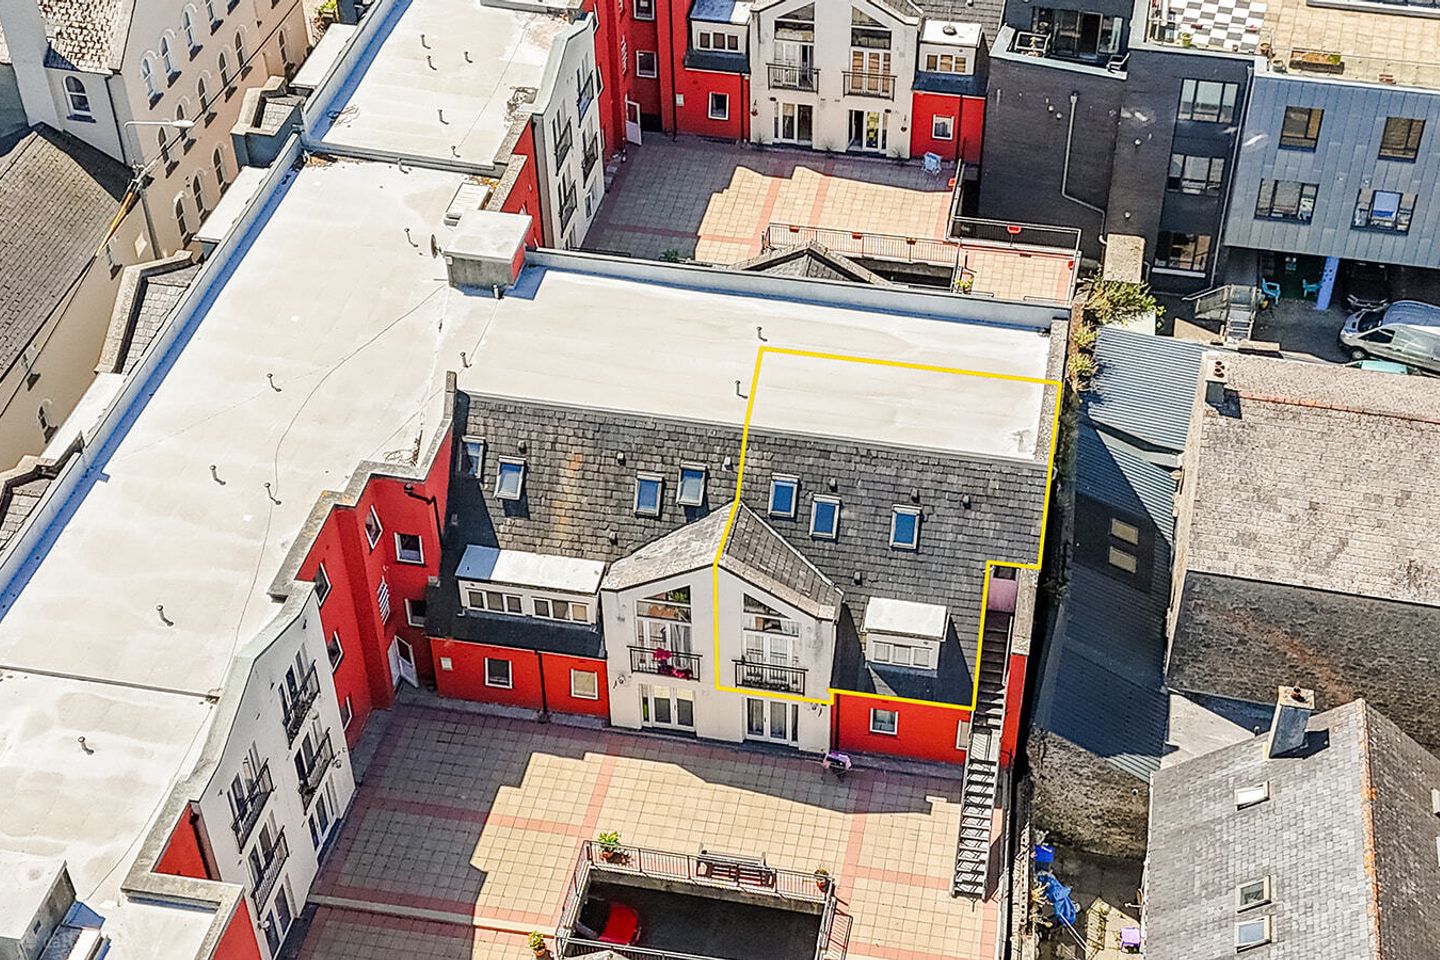

19, 21 Regency Court, Friary Street, Kilkenny, R95 WP70
€245,000
- Price per m²:€2,642
- Estimated Stamp Duty:€2,450
- Selling Type:By Private Treaty
- BER No:119133593
- Energy Performance:20.91 kWh/m2/yr
About 19, 21 Regency Court, Friary Street, Kilkenny
Highlights
- Central City Centre location
- Spacious duplex second floor apartment
- Two spacious double bedrooms (main with en-suite)
- Large open plan kitchen/living room.
- Lift and stairs
Description
Sherry FitzGerald McCreery are delighted to present No. 21 Regency Court to the market, an exceptionally well-presented two-bedroom duplex apartment ideally situated in the heart of Kilkenny City. Constructed in 2002 and extending to 92.7sq. m. / 998 sq. ft., No. 21 is one of the original show apartments within the highly regarded Regency Court development. Having been meticulously maintained and tastefully cared for by its current owners, the property is presented in excellent turnkey condition, offering a superb opportunity for owner-occupiers and investors alike. The bright and spacious accommodation extends to a welcoming entrance hall, a generously proportioned open-plan kitchen and living area overlooking the central courtyard, two spacious double bedrooms, including a principal bedroom with en-suite shower room, and a well-appointed family bathroom. Excellent storage is provided throughout, enhancing the practicality of this superb city-centre home. This highly sought-after locale puts you within walking distance of Kilkenny Castle, diverse restaurants, charming cafés, and an array of retail options. As a compact city, Kilkenny is rich in entertainment, featuring a multiplex cinema, shopping centres, and numerous bars and dining establishments. Additionally, the M9 motorway connects you to Dublin and Waterford in just ten minutes, while Kilkenny’s MacDonagh Junction railway station offers regular daily services on the Dublin to Waterford line. Discover the perfect blend of city living and serene retreat at this remarkable property. Entrance Hall 3.22m x 0.98m + 2.2m x 2m. An inviting entrance hall finished with laminate flooring, additional storage and plastered and painted walls. Kitchen/ Living Room 6.43m x 4.01m. The kitchen/ living room comprises bright and spacious accommodation benefitting from french doors which flood the room with natural light and open onto the central courtyard below. The kitchen is finished in tiled flooring, shaker style cabnitery and tiled splashbacks whilst the living area is finished with laminate flooring and plastered and painted walls. Principal Bedroom 5.21m x 3.10m. An amply proportioned principal bedroom complete with laminate flooring, high vaulted ceilings and plastered and painted walls. Ample storage space is also provided in the attic space. Ensuite 3.31m x 0.97m. Tiled Flooring, stand in tiled shower, WC and WHB. Bedroom Two 5.14m x 3.34m + 2.11m x 0.73m. Bedroom 2 comprises a bright L-shaped bedroom complete with two Velux Skylights. The room is finished with carpeted floors, plastered and painted walls, and integrated storage. Bathroom 2.81m x 2.13m. A light filled bathroom benefitting from a centrally located skylight which floods the space with natural light. Finished with tiled flooring, bespoke integrated shelving, bath, WC and WHB. Landing 2.21m x .94m. Carpeted flooring
The local area of 19, 21 Regency Court, Friary Street, Kilkenny
Sold properties in this area
Stay informed with market trends
Local schools and transport

Learn more about what this area has to offer.
School Name | Distance | Pupils | |||
|---|---|---|---|---|---|
| School Name | Presentation Primary School | Distance | 130m | Pupils | 420 |
| School Name | Mother Of Fair Love Spec School | Distance | 210m | Pupils | 77 |
| School Name | Cbs Primary Kilkenny | Distance | 440m | Pupils | 255 |
School Name | Distance | Pupils | |||
|---|---|---|---|---|---|
| School Name | St John Of God Kilkenny | Distance | 490m | Pupils | 331 |
| School Name | The Lake Junior School | Distance | 490m | Pupils | 223 |
| School Name | St Patrick's De La Salle Boys National School | Distance | 630m | Pupils | 341 |
| School Name | St. John's National School | Distance | 990m | Pupils | 0 |
| School Name | St John's Senior School Kilkenny | Distance | 1.1km | Pupils | 216 |
| School Name | St. Canice's Co-ed. National School | Distance | 1.2km | Pupils | 645 |
| School Name | Gaelscoil Osrai | Distance | 1.4km | Pupils | 442 |
School Name | Distance | Pupils | |||
|---|---|---|---|---|---|
| School Name | Coláiste Pobail Osraí | Distance | 230m | Pupils | 222 |
| School Name | C.b.s. Kilkenny | Distance | 320m | Pupils | 836 |
| School Name | City Vocational School | Distance | 330m | Pupils | 311 |
School Name | Distance | Pupils | |||
|---|---|---|---|---|---|
| School Name | St Kieran's College | Distance | 430m | Pupils | 802 |
| School Name | Loreto Secondary School | Distance | 1.0km | Pupils | 994 |
| School Name | Presentation Secondary School | Distance | 1.4km | Pupils | 902 |
| School Name | Kilkenny College | Distance | 1.9km | Pupils | 919 |
| School Name | Callan Cbs | Distance | 14.3km | Pupils | 267 |
| School Name | St. Brigid's College | Distance | 14.5km | Pupils | 244 |
| School Name | Coláiste Abhainn Rí | Distance | 14.6km | Pupils | 681 |
Type | Distance | Stop | Route | Destination | Provider | ||||||
|---|---|---|---|---|---|---|---|---|---|---|---|
| Type | Bus | Distance | 220m | Stop | Lower New Street | Route | 817c | Destination | Kilkenny | Provider | Tfi Local Link Carlow Kilkenny Wicklow |
| Type | Bus | Distance | 290m | Stop | Ormonde Road | Route | 897 | Destination | Moneenroe | Provider | Tfi Local Link Carlow Kilkenny Wicklow |
| Type | Bus | Distance | 290m | Stop | Ormonde Road | Route | Kk1 | Destination | Danville Business Park | Provider | City Direct |
Type | Distance | Stop | Route | Destination | Provider | ||||||
|---|---|---|---|---|---|---|---|---|---|---|---|
| Type | Bus | Distance | 290m | Stop | Ormonde Road | Route | 717 | Destination | Dublin Airport Zone 16 | Provider | Jj Kavanagh |
| Type | Bus | Distance | 300m | Stop | Ormonde Road | Route | 891 | Destination | Fiddown | Provider | Tfi Local Link Carlow Kilkenny Wicklow |
| Type | Bus | Distance | 310m | Stop | Ormonde Road | Route | 600 | Destination | Andersons Quay | Provider | Dublin Coach |
| Type | Bus | Distance | 320m | Stop | Ormonde Road | Route | 73 | Destination | Athlone | Provider | Bus Éireann |
| Type | Bus | Distance | 320m | Stop | Ormonde Road | Route | 374 | Destination | Kilkenny | Provider | Bus Éireann |
| Type | Bus | Distance | 320m | Stop | Ormonde Road | Route | 736 | Destination | Dublin Airport Zone 16 | Provider | Jj Kavanagh |
| Type | Bus | Distance | 330m | Stop | Kilkenny Cstl | Route | Iw01 | Destination | Loughboy Shopping Centre | Provider | Dunnes Coaches |
Your Mortgage and Insurance Tools
Check off the steps to purchase your new home
Use our Buying Checklist to guide you through the whole home-buying journey.
Budget calculator
Calculate how much you can borrow and what you'll need to save
A closer look
BER Details
BER No: 119133593
Energy Performance Indicator: 20.91 kWh/m2/yr
Ad performance
- Date listed16/07/2026
- Views7,005
- Potential views if upgraded to an Advantage Ad11,418
Properties similar to 19, 21 Regency Court, Friary Street, Kilkenny
€235,000
11 Steeple Court, New Building Lane, Kilkenny, R95XY093 Bed · 1 Bath · Semi-D€235,000
Apartment 138, Station House, New Quarter, Kilkenny, Co. Kilkenny, R95XY432 Bed · 2 Bath · Apartment€240,000
6 Station House, New Quarter, MacDonagh Junction, Kilkenny, R95NX722 Bed · 2 Bath · Property€240,000
Apartment 16, Cashel House, Kilkenny, Co. Kilkenny, R95T2572 Bed · 1 Bath · Apartment


€240,000
Apartment 1, Station House, New Quarter, Kilkenny, Co. Kilkenny, R95XN932 Bed · 2 Bath · Apartment€240,000
Apartment 7, John's Gate, Castlecomer Road, Kilkenny, Co. Kilkenny, R95HX342 Bed · 2 Bath · Apartment€245,000
No. 45 'Seville Lawns', Callan Road, Kilkenny, Co. Kilkenny, R95WY992 Bed · 2 Bath · Apartment€245,000
Apt. 12 Bishop's Court, Troy's Gate, Kilkenny, Co. Kilkenny, R95Y0202 Bed · 2 Bath · Apartment€245,000
Apt. 98 Station House, MacDonagh Junction, Kilkenny City, Co. Kilkenny, R95T9272 Bed · 2 Bath · Apartment€250,000
Apt 1 Coolbeg, Larchfield, Kilkenny, R95 K7982 Bed · 1 Bath · Apartment€250,000
44 Desert Court, Ormonde Road, Kilkenny, R95 WD362 Bed · 2 Bath · Apartment€260,000
7 Lintown Crescent, Lintown Hall, Kilkenny, Co. Kilkenny, R95P7993 Bed · 3 Bath · Duplex


Daft ID: 16574025


Why choose Allianz for your home insurance.
Get 10% off online
Emergency home assistance included
Tailor your cover to your needs
T&Cs apply