
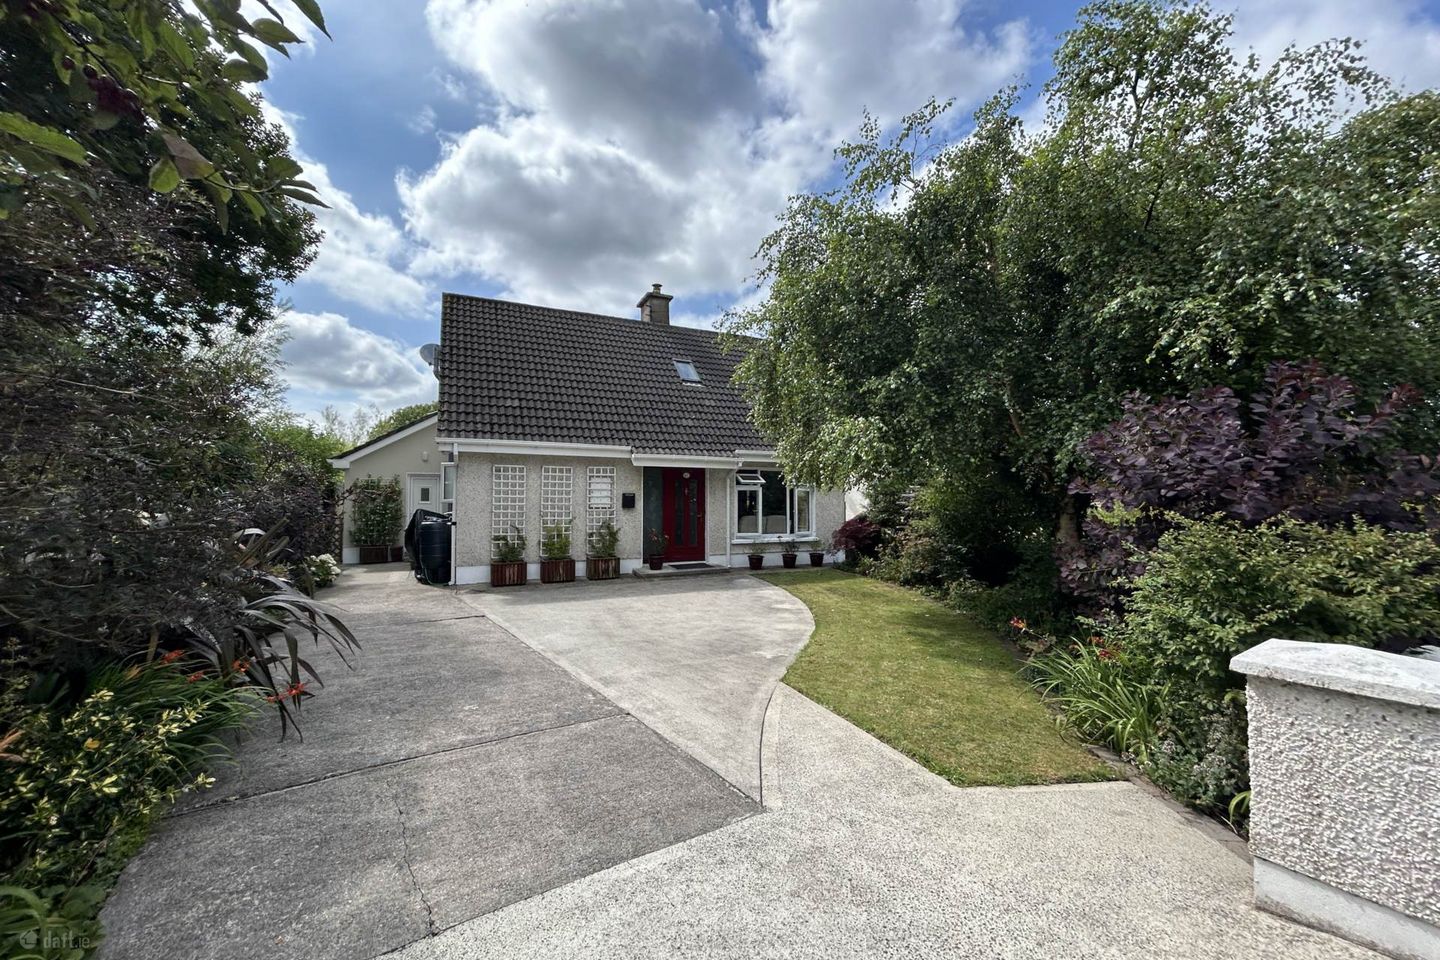

22 Fergus Lawn, Tulla Road, Ennis, Co. Clare, V95KDD8
€325,000
- Price per m²:€2,426
- Estimated Stamp Duty:€3,250
- Selling Type:By Private Treaty
- BER No:103953816
- Energy Performance:135.1 kWh/m2/yr
About 22 Fergus Lawn, Tulla Road, Ennis, Co. Clare
Description
Set in a quiet cul-de-sac within a mature, low-density development just off the Tulla Road, this exceptional three-bedroom detached residence enjoys the rare combination of complete privacy and a highly convenient location, just a short walk from Ennis Town Centre. Extensively renovated and thoughtfully extended, this B-rated turnkey home has been finished to an exceptional standard, combining striking contemporary design, outstanding craftsmanship and energy efficiency. Despite its peaceful setting, the property is within easy walking distance of Ennis Town Centre, with its excellent selection of schools, shops, cafés, restaurants and sporting amenities. The Ennis Bypass and M18 motorway are also just minutes away, providing excellent connectivity to Shannon, Limerick and Galway. The property is approached through a gated entrance with ample off-street parking and is enclosed by attractive block boundary walls to the front, sides and rear. Beautifully landscaped gardens feature mature planting, established hedging and a private, south-facing rear garden that is completely secluded and not overlooked. External features include a patio area, outdoor lighting, sockets, an outside tap, electric vehicle charging point, secure side gates and a Steeltech garden shed on a concrete base. Inside, the accommodation is both stylish and functional. The welcoming entrance hall immediately impresses with bespoke built-in storage, recessed shelving and an elegant solid oak staircase leading to the first floor. To the front of the home, the cosy living room features a Stanley solid fuel stove, creating a warm and inviting atmosphere. Also on the ground floor is a beautifully finished contemporary shower room and a versatile bedroom, ideal as a home office or guest accommodation. Double glazed doors lead from the hall into the bright south-facing kitchen and dining area, while solid oak double doors open into the impressive extended family room. Flooded with natural light from a stunning feature skylight and dramatic 3-metre glazed sliding doors, this superb reception space seamlessly connects the interior with the beautifully landscaped south-facing garden, making it ideal for both everyday family living and entertaining. Completing the ground floor is an exceptionally spacious bespoke boot room and utility/laundry room with two points of access, extensive storage and a feature skylight. Upstairs, there are two generous double bedrooms, a stylish contemporary shower room and a landing with additional attic storage. Features Exceptional three-bedroom detached home on a private landscaped corner site Quiet cul-de-sac in a mature, low-density development Walking distance to Ennis Town Centre Extensively renovated and extended to an exceptional standard B Energy Rating eligible for Green Mortgage rates Rewired, replumbed, new windows, fascia and soffits Two spacious reception rooms / Bespoke boot room/utility with feature skylight South-facing kitchen/dining area / Stunning family room extension with feature skylight and 3-metre glazed sliding doors Two contemporary shower rooms / Three double bedrooms (one suitable as a home office) Stanley solid fuel stove / Gas-fired central heating with solar convector heaters / Solid oak internal doors Bespoke storage throughout Beautifully landscaped, private south-facing rear garden / Mature shrubs, planting and patio area Steeltech garden shed on concrete base / Secure side gates / Exterior lighting, power sockets and outside tap Electric vehicle charging point / Gated entrance with ample private parking Easy access to the Ennis Bypass and M18 motorway A truly one-of-a-kind hidden gem in Ennis Entrance Hall - 1.58m (5'2") x 4.58m (15'0") A welcoming entrance hall accessed via a contemporary composite multi-lock entrance door with glazed side panelling. Finished with quality wood flooring, bespoke understairs storage and an elegant oak staircase. Solid oak double doors with glazed panels lead through to the bright south-facing kitchen/dining room. Reception 1 - 4.22m (13'10") x 3.43m (11'3") Front aspect Livingroom overlooking the private landscaped front garden. Wood flooring& the focal point of the room is the red solid fuel Stanley stove with bog oak over mantle. Showeroom - 2.96m (9'9") x 1.67m (5'6") A stylish contemporary shower room finished to a high standard, comprising a low-level WC, vanity wash hand basin with generous storage, LED illuminated mirror, heated towel rail and a quadrant shower with glazed sliding doors and dual rainwater shower fittings. Fully tiled throughout with recessed shelving and quality chrome fittings. Bedroom 3 / Multipurpose Room - 1.83m (6'0") x 2.66m (8'9") A versatile side-aspect room enjoying excellent privacy, ideal as a third bedroom, home office, playroom or study. Finished with wood flooring. Kitchen Dining - 8.48m (27'10") x 2.7m (8'10") The heart of the home, this bright south-facing kitchen offers an extensive range of fitted wall and base units with generous worktop space. Features include a double stainless steel sink with pressure mixer tap, tiled splashback, electric oven, induction hob, chrome hardware and under-unit task lighting. Quality wood flooring continues seamlessly into the dining area, while solid oak glazed double doors open into the stunning family room extension. Reception 2 - 4.73m (15'6") x 4.58m (15'0") A superb south-facing family room flooded with natural light from a feature roof skylight and impressive 3-metre glazed sliding doors overlooking the beautifully landscaped, private rear garden. Finished with wood flooring, bespoke recessed shelving with inset lighting and designed to maximise indoor-outdoor living. Boot/Laundryroom - 5.69m (18'8") x 2.5m (8'2") An exceptionally spacious dual-aspect boot room and utility, fitted with an extensive range of storage units, generous worktop space and a double-bowl stainless steel sink with chrome pull-out spray tap. A feature roof skylight and large windows provide excellent natural light throughout the day. Offering access from the front, rear and Reception Room 2, this highly versatile space also has attic access and excellent potential to convert into a fourth bedroom, home office, gym or hobby room, subject to any necessary consents. First Floor Landing with feature skylight, recess fitted units which houses a fully pressurised plumbing system. Carpet flooring. recess shelving with lighting. Bedroom 1 - 4.07m (13'4") x 3.15m (10'4") East facing, Side aspect double room, carpet flooring & extensive fitted wardrobes. Showeroom - 2.2m (7'3") x 1.76m (5'9") Contemporary shower room to include low level wc, whb, 800ml quadrant power shower, led mirror, recess shelving & skylight. Chrome fittings. Bedroom 2 - 4.07m (13'4") x 2.89m (9'6") Side aspect double room, carpet flooring & access to attic. Gardens The magnificent south-facing rear garden is a true private sanctuary, thoughtfully landscaped with an exceptional variety of mature shrubs, specimen planting, trees and seasonal flowers. Beautiful paved patio areas and manicured lawn create the perfect setting for outdoor dining and relaxation. A Steeltech garden shed, positioned on a concrete base, provides excellent storage, while a discreetly screened work area to the rear incorporates a potting bench, gas tank and bin storage. Additional features include a mix of attractive block-built boundary walls and timber fencing, secure side gates, exterior lighting, outdoor power sockets, outside tap, rainwater harvesting containers and practical ladder storage brackets. Completely private and not overlooked, this exceptional outdoor space is as impressive as the home itself. Notice Please note we have not tested any apparatus, fixtures, fittings, or services. Interested parties must undertake their own investigation into the working order of these items. All measurements are approximate and photographs provided for guidance only.
The local area of 22 Fergus Lawn, Tulla Road, Ennis, Co. Clare
Sold properties in this area
Stay informed with market trends
Local schools and transport

Learn more about what this area has to offer.
School Name | Distance | Pupils | |||
|---|---|---|---|---|---|
| School Name | St Anne's Special School | Distance | 420m | Pupils | 137 |
| School Name | Cbs Primary School | Distance | 540m | Pupils | 648 |
| School Name | St Clare's Ennis | Distance | 830m | Pupils | 110 |
School Name | Distance | Pupils | |||
|---|---|---|---|---|---|
| School Name | Gaelscoil Mhíchíl Cíosóg Inis | Distance | 840m | Pupils | 471 |
| School Name | Holy Family Junior School | Distance | 1.2km | Pupils | 185 |
| School Name | Ennis Educate Together National School | Distance | 1.2km | Pupils | 149 |
| School Name | Holy Family Senior School | Distance | 1.3km | Pupils | 296 |
| School Name | Chriost Ri | Distance | 1.5km | Pupils | 235 |
| School Name | Ennis National School | Distance | 1.6km | Pupils | 622 |
| School Name | Knockanean National School | Distance | 2.9km | Pupils | 266 |
School Name | Distance | Pupils | |||
|---|---|---|---|---|---|
| School Name | Rice College | Distance | 680m | Pupils | 700 |
| School Name | Colaiste Muire | Distance | 1.1km | Pupils | 999 |
| School Name | Ennis Community College | Distance | 1.2km | Pupils | 612 |
School Name | Distance | Pupils | |||
|---|---|---|---|---|---|
| School Name | St Flannan's College | Distance | 2.1km | Pupils | 1273 |
| School Name | St. Joseph's Secondary School Tulla | Distance | 14.2km | Pupils | 728 |
| School Name | Shannon Comprehensive School | Distance | 17.4km | Pupils | 750 |
| School Name | St Caimin's Community School | Distance | 17.8km | Pupils | 771 |
| School Name | St John Bosco Community College | Distance | 21.8km | Pupils | 301 |
| School Name | Cbs Secondary School | Distance | 23.6km | Pupils | 217 |
| School Name | Ennistymon Vocational School | Distance | 23.9km | Pupils | 193 |
Type | Distance | Stop | Route | Destination | Provider | ||||||
|---|---|---|---|---|---|---|---|---|---|---|---|
| Type | Bus | Distance | 210m | Stop | Knox's Bridge | Route | 333 | Destination | Doonbeg | Provider | Bus Éireann |
| Type | Bus | Distance | 210m | Stop | Knox's Bridge | Route | 330 | Destination | Ennis | Provider | Bus Éireann |
| Type | Bus | Distance | 210m | Stop | Knox's Bridge | Route | 330x | Destination | Limerick Bus Station | Provider | Bus Éireann |
Type | Distance | Stop | Route | Destination | Provider | ||||||
|---|---|---|---|---|---|---|---|---|---|---|---|
| Type | Bus | Distance | 260m | Stop | Corravarrin | Route | 342 | Destination | Ennis | Provider | Tfi Local Link Limerick Clare |
| Type | Bus | Distance | 290m | Stop | Corravarrin | Route | 344 | Destination | Whitegate | Provider | Tfi Local Link Limerick Clare |
| Type | Bus | Distance | 470m | Stop | Lifford Road | Route | 350 | Destination | Ennis | Provider | Bus Éireann |
| Type | Bus | Distance | 490m | Stop | Lifford Road | Route | 333 | Destination | Doonbeg | Provider | Bus Éireann |
| Type | Bus | Distance | 490m | Stop | Lifford Road | Route | 330 | Destination | Shannon Airport | Provider | Bus Éireann |
| Type | Bus | Distance | 490m | Stop | Lifford Road | Route | 330x | Destination | Limerick Bus Station | Provider | Bus Éireann |
| Type | Bus | Distance | 520m | Stop | Cappahard | Route | 344 | Destination | Whitegate | Provider | Tfi Local Link Limerick Clare |
Your Mortgage and Insurance Tools
Check off the steps to purchase your new home
Use our Buying Checklist to guide you through the whole home-buying journey.
Budget calculator
Calculate how much you can borrow and what you'll need to save
A closer look
BER Details
BER No: 103953816
Energy Performance Indicator: 135.1 kWh/m2/yr
Ad performance
- Date listed27/07/2026
- Views15,198
- Potential views if upgraded to an Advantage Ad24,773
Properties similar to 22 Fergus Lawn, Tulla Road, Ennis, Co. Clare
€295,000
Ashmoy House, Gort Road, Ennis, Co. Clare, V95E7273 Bed · 3 Bath · Detached€295,000
46 Hazel Court, Hazelwood, Ennis, Co. Clare, V95K40X3 Bed · 2 Bath · Semi-D€295,000
Curheen, Limerick Road, Ennis, Co. Clare, V95PTW43 Bed · 2 Bath · Bungalow€295,000
9 Carrig An Oir, Tobarteascain, Ennis, Co Clare, V95 YHY43 Bed · 3 Bath · Semi-D


€325,000
12 Woodlands, Kilrush Road, Ennis, Co Clare, V95 KPF34 Bed · 2 Bath · Semi-D€335,000
47 Collins Park, Gallows Hill, Ennis, Co. Clare, V95 P6AC4 Bed · 3 Bath · Semi-D€355,000
New Road, Ennis, Co. Clare, V95XV7K4 Bed · 1 Bath · Detached€355,000
New Road, Ennis, Ennis, Co. Clare, V95XV7K4 Bed · 1 Bath · Detached€365,000
71 Woodhaven, Kilrush Road, Ennis, Co. Clare, V95RRF85 Bed · 3 Bath · Semi-D€375,000
33 The Hawthorns, Limerick Road, Ennis, Co. Clare, V95V9P84 Bed · 3 Bath · Detached€390,000
The Castle Antiques & Craft Centre, Barrack Street, Clarecastle, Ennis, Co. Clare, V95C6YD3 Bed · 2 Bath · Detached€395,000
62 Abbey Ville, Limerick Road, Ennis, Co. Clare, V95R26K4 Bed · 3 Bath · Detached


Daft ID: 16631067


Why choose Allianz for your home insurance.
Get 10% off online
Emergency home assistance included
Tailor your cover to your needs
T&Cs apply