

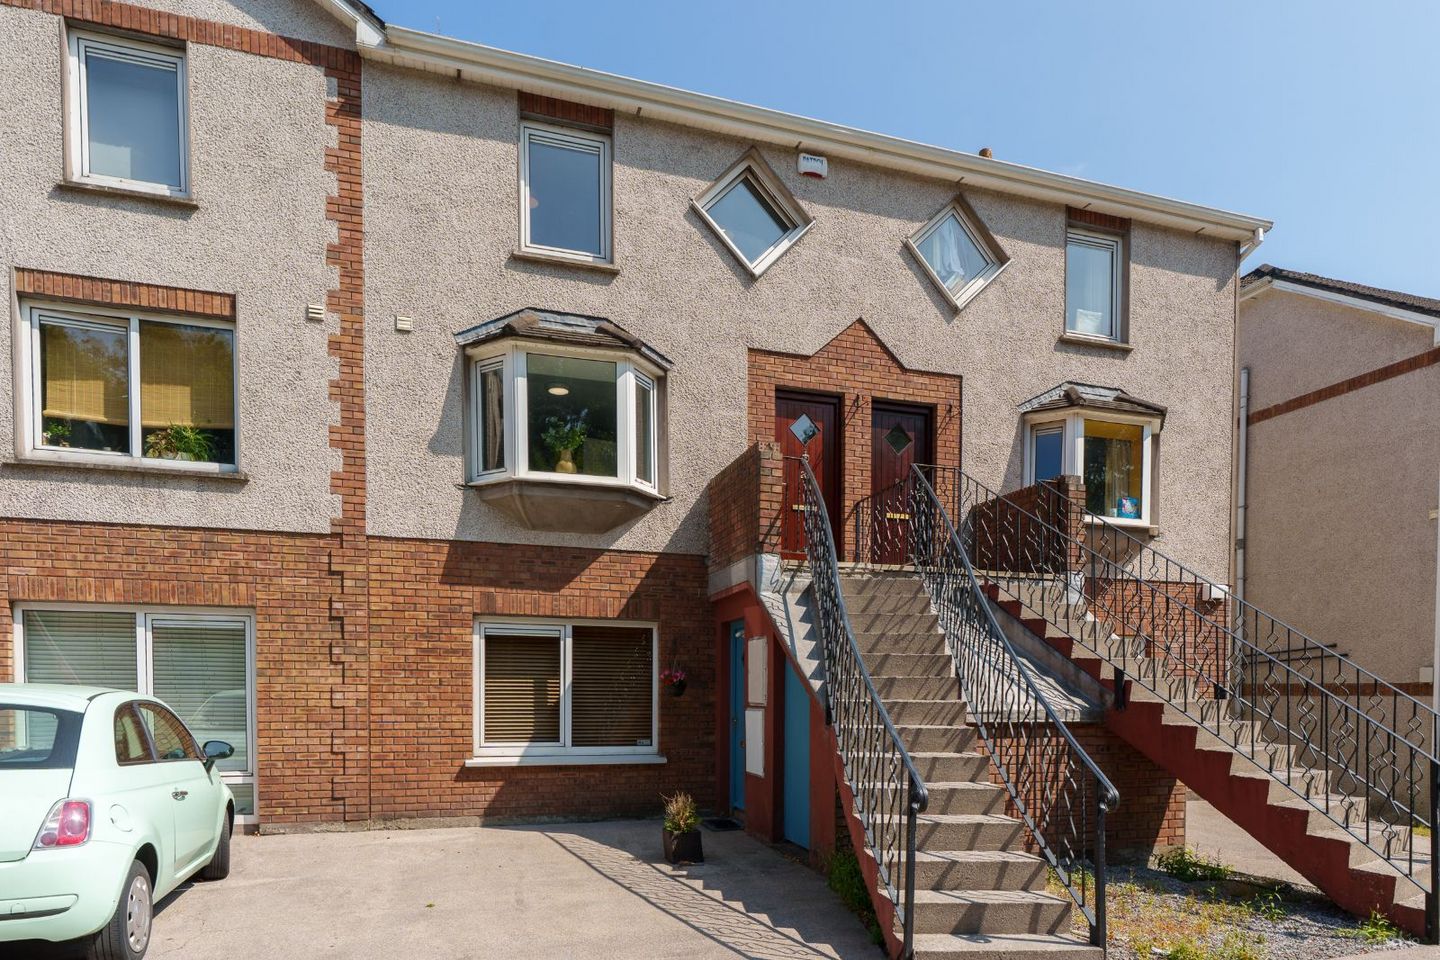

22 Lios Na Greine, South Douglas Road, Douglas, Co. Cork, T12F599
€325,000
- Price per m²:€3,066
- Estimated Stamp Duty:€3,250
- Selling Type:By Private Treaty
About 22 Lios Na Greine, South Douglas Road, Douglas, Co. Cork
Highlights
- Approx. 106.72 Sq. M. / 1,149 Sq. Ft.
- Built in 1998 approx.
- BER B3 / Electric heating
- Four bedrooms on the top floor
- Secure gated complex / Ample private parking
Description
ERA Downey McCarthy Auctioneers is delighted to offer to the market this very well presented and most spacious four bedroom duplex style property, which is ideally situated just off the South Douglas Road, close to all essential and recreational amenities and just a 15 minute walk from Cork city centre. An ideal starter home or investment opportunity, viewing comes highly recommended to appreciate what this fine property has to offer. Accommodation consists of reception hallway, kitchen/dining area, superb main living room and guest w.c. on the ground floor. Upstairs the property offers four generous sized bedrooms, one en suite bathroom, plus the main bathroom. Rooms Reception Hallway - 5.8m x 1.93m A solid teak front door allows access into the main reception hallway. The reception hallway has carpet flooring, one centre light fitting, access to the electrical board, smoke alarm, two radiators, and a door allow access into the guest w.c. Guest W.C - 1.56m x 0.82m The guest w.c features a two piece suite, a wall-mounted light fitting, an extractor fan and tile flooring. Kitchen/Dining Room - 5.89m x 3.13m The kitchen/dining area has a feature bay window overlooking the front of the property, allowing in extensive natural light. The kitchen has fitted units at eye and floor level with a worktop counter and tile splashback. The kitchen includes an integrated oven/hob/extractor fan, space for a fridge freezer, and plumbing for a washing machine. The area has tile flooring, a centre light fitting and an open archway allows access to the dining area. This dining space has a centre light fitting, a radiator and wooden flooring, double doors allows access into the living room. Living Room - 3.67m x 5.15m The living room has plenty of space for a suite of furniture, a feature fireplace with an electric insert, attractive neutral décor, centre light fitting, smoke alarm and wooden flooring. A window overlooks the rear balcony area, and sliding doors allow access to same. The balcony is fully enclosed, maintenance free, and has concrete flooring. Stairs and Landing - 3.48m x 3.34m The stairs and landing are fitted with new carpet flooring throughout. At the top of the landing there is access to the hot press and an access hatch to the attic. Bedroom 1 - 3.5m x 2.98m This spacious double bedroom has one window overlooking the front of the property, centre light fitting, radiator, and wooden flooring. There's access into the en suite bathroom. En Suite - 1.17m x 2.14m The en suite features a three piece suite including a built-in shower cubicle incorporating a power shower off the mains, a centre light fitting, a wall-mounted light fitting and tile flooring. Bedroom 2 - 3.37m x 2.68m Another double bedroom that has a window overlooking the rear of the property, a built-in wardrobe for storage, centre light fitting, radiator and timber flooring. Bedroom 3 - 3.38m x 2.37m This double bedroom has one window to the rear of the property, a built-in wardrobe for storage, centre light fitting, radiator and timber flooring. Bedroom 4 - 3.7m x 2.07m This single bedroom has one feature window to the front of the property, radiator, centre light fitting and timber flooring. Main Bathroom - 1.87m x 2.13m The main bathroom features a four piece suite, tile flooring, tiling around the bath area, centre light fitting, wall-mounted light fitting, and an extractor fan. BER Details BER: B3 Directions Please see Eircode T12 F599 for directions. Disclaimer The above details are for guidance only and do not form part of any contract. They have been prepared with care but we are not responsible for any inaccuracies. All descriptions, dimensions, references to condition and necessary permission for use and occupation, and other details are given in good faith and are believed to be correct but any intending purchaser or tenant should not rely on them as statements or representations of fact but must satisfy himself / herself by inspection or otherwise as to the correctness of each of them. In the event of any inconsistency between these particulars and the contract of sale, the latter shall prevail. The details are issued on the understanding that all negotiations on any property are conducted through this office.
The local area of 22 Lios Na Greine, South Douglas Road, Douglas, Co. Cork
Sold properties in this area
Stay informed with market trends
Local schools and transport

Learn more about what this area has to offer.
School Name | Distance | Pupils | |||
|---|---|---|---|---|---|
| School Name | Bunscoil Chriost Ri | Distance | 610m | Pupils | 479 |
| School Name | Gaelscoil An Teaghlaigh Naofa | Distance | 830m | Pupils | 186 |
| School Name | Ballinlough National School | Distance | 870m | Pupils | 227 |
School Name | Distance | Pupils | |||
|---|---|---|---|---|---|
| School Name | St Kevin's School | Distance | 1.0km | Pupils | 15 |
| School Name | Scoil Aislinn | Distance | 1.1km | Pupils | 36 |
| School Name | Scoil Maria Assumpta | Distance | 1.1km | Pupils | 164 |
| School Name | St Anthony's National School | Distance | 1.2km | Pupils | 598 |
| School Name | Scoil Bhríde Eglantine | Distance | 1.2km | Pupils | 388 |
| School Name | Morning Star National School | Distance | 1.2km | Pupils | 107 |
| School Name | Greenmount Monastery National School | Distance | 1.4km | Pupils | 237 |
School Name | Distance | Pupils | |||
|---|---|---|---|---|---|
| School Name | Christ King Girls' Secondary School | Distance | 80m | Pupils | 703 |
| School Name | Coláiste Chríost Rí | Distance | 630m | Pupils | 506 |
| School Name | Coláiste Éamann Rís | Distance | 980m | Pupils | 760 |
School Name | Distance | Pupils | |||
|---|---|---|---|---|---|
| School Name | Presentation Secondary School | Distance | 1.0km | Pupils | 164 |
| School Name | Coláiste Daibhéid | Distance | 1.2km | Pupils | 183 |
| School Name | Ashton School | Distance | 1.3km | Pupils | 532 |
| School Name | Regina Mundi College | Distance | 1.3km | Pupils | 562 |
| School Name | Cork College Of Commerce | Distance | 1.4km | Pupils | 27 |
| School Name | Douglas Community School | Distance | 1.6km | Pupils | 562 |
| School Name | St. Aloysius School | Distance | 1.8km | Pupils | 318 |
Type | Distance | Stop | Route | Destination | Provider | ||||||
|---|---|---|---|---|---|---|---|---|---|---|---|
| Type | Bus | Distance | 180m | Stop | Sunview Terrace | Route | 223 | Destination | Haulbowline Island | Provider | Bus Éireann |
| Type | Bus | Distance | 180m | Stop | Sunview Terrace | Route | 206 | Destination | Grange | Provider | Bus Éireann |
| Type | Bus | Distance | 180m | Stop | Sunview Terrace | Route | 219 | Destination | Mahon | Provider | Bus Éireann |
Type | Distance | Stop | Route | Destination | Provider | ||||||
|---|---|---|---|---|---|---|---|---|---|---|---|
| Type | Bus | Distance | 290m | Stop | Turner's Cross Stadium | Route | 203 | Destination | St. Patrick Street | Provider | Bus Éireann |
| Type | Bus | Distance | 290m | Stop | Turner's Cross Stadium | Route | 219 | Destination | Mahon | Provider | Bus Éireann |
| Type | Bus | Distance | 320m | Stop | Cemetery Cross | Route | 219 | Destination | Mahon | Provider | Bus Éireann |
| Type | Bus | Distance | 360m | Stop | Turner's Cross | Route | 219 | Destination | Southern Orbital | Provider | Bus Éireann |
| Type | Bus | Distance | 360m | Stop | Turner's Cross | Route | 203 | Destination | Ballyphehane | Provider | Bus Éireann |
| Type | Bus | Distance | 370m | Stop | Cemetery Cross | Route | 203 | Destination | Ballyphehane | Provider | Bus Éireann |
| Type | Bus | Distance | 410m | Stop | Heatherton | Route | 219 | Destination | Southern Orbital | Provider | Bus Éireann |
Your Mortgage and Insurance Tools
Check off the steps to purchase your new home
Use our Buying Checklist to guide you through the whole home-buying journey.
Budget calculator
Calculate how much you can borrow and what you'll need to save
A closer look
BER Details
Ad performance
- Ad levelAdvantageGOLD
- Date listed23/07/2026
- Views282
Properties similar to 22 Lios Na Greine, South Douglas Road, Douglas, Co. Cork
€320,000
8 Sharman Crawford Street, Cork, Cork City Centre, Co. Cork, T12EN1Y4 Bed · 1 Bath · Terrace€325,000
2 Santerem, Castlegreina Park, Ballinlough, Co. Cork, T12P7D14 Bed · 2 Bath · Semi-D€375,000
"Avoca", South Douglas Road, Turners Cross, Co. Cork, T12DHK34 Bed · 2 Bath · Semi-D€385,000
10 Anglesea Terrace, Anglesea Street, Cork City Centre, T12K6FK4 Bed · 4 Bath · Terrace


€385,000
Moynoe, 35 Slieve Mish Park, Turners Cross, Co. Cork, T12X0E74 Bed · 2 Bath · Semi-D€395,000
20 Waldin, Grange Heights, Douglas, Cork, T12K4H34 Bed · 2 Bath · Semi-D€405,000
12 Wallace's Avenue, Ballinlough, Ballinlough, Co. Cork, T12VF8E4 Bed · 2 Bath · Terrace€435,000
26 West Avenue, Park Gate, Frankfield, Co. Cork, T12F53K4 Bed · 3 Bath · Semi-D€445,000
25 Doyle Road, Turners Cross, Co. Cork, T12N2D34 Bed · 2 Bath · Semi-D€450,000
Edel, Belmont, Coach Hill, Rochestown, Co. Cork, T12P5KC4 Bed · 1 Bath · Bungalow€625,000
4 Bedroom Semi-Detached, Belview Wood, Maryborough, Douglas, Co. Cork4 Bed · 4 Bath · Semi-D€625,000
4 Bedroom Semi Detached, Belview Wood , Maryborough, Douglas, Co. Cork4 Bed · 4 Bath · Semi-D


Daft ID: 16628716
