
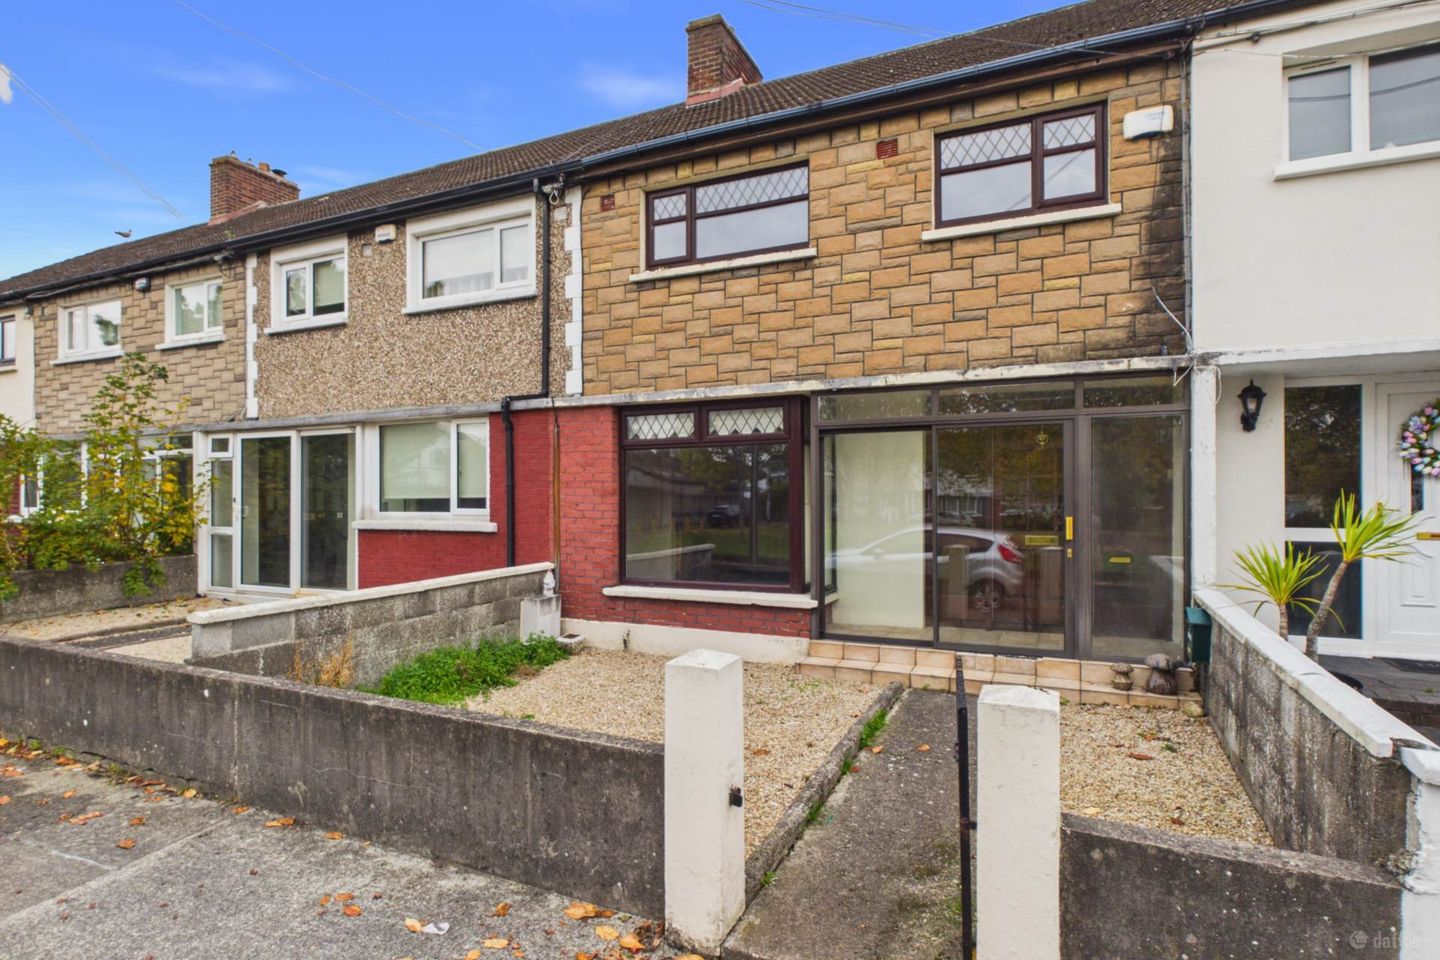

24 Craigford Avenue, Killester, Dublin 5, Co. Dublin, D05V2Y0
€500,000
- Price per m²:€3,530
- Estimated Stamp Duty:€5,000
- Selling Type:By Private Treaty
- BER No:120081229
- Energy Performance:268.91 kWh/m2/yr
About 24 Craigford Avenue, Killester, Dublin 5, Co. Dublin
Highlights
- GAS FIRED CENTRAL HEATING
- EXTENDED KITCHEN/DINING ROOM
- UTILITY ROOM
- TWO SHOWER ROOMS
- LARGE ATTIC CONVERSION OFFERING A VERSATILE SPACE
Description
KM PROPERTY is delighted to present to the market No 24 Craigford Avenue. An extended three-bedroom mid-terraced property offering spacious and versatile accommodation, further enhanced by an additional attic conversion. The further appeal of this large space is its outlook over an expansive green area, providing a wonderful sense of openness and an attractive setting. Video viewing https://youtu.be/mv6IJJtB00Q While in need of modernisation this blank canvas will appeal to an astute purchaser that wishes to create their ideal home. Internally the accommodation comprises; glazed entrance porch, entrance hallway, two reception rooms and an extended kitchen/dining room, utility and shower room on the ground floor. On the first floor there are three well-appointed bedrooms and shower room. A staircase continues from the landing to the converted attic. The converted attic is divided into three spaces and enhances the property`s versatility; these well-appointed areas offer an ideal space for home office/study or an additional recreational area. Outside to the front of the property there is an expansive green area that is planted with mature trees. The front garden is laid in gravel, and the generous rear garden is also low maintenance and has rear pedestrian access. Craigford Avenue is located in the established and vibrant community of Killester. This charming neighbourhood offers a variety of local amenities, including shops, cafés and excellent transport links via Killester DART station ensuring easy access to Dublin city centre. Schools and parks are also within close proximity, making this a perfect location. Porch - 0.64m (2'1") x 3.05m (10'0") The glazed porch has tiled flooring and opens through to the entrance hallway. Hallway - 2.11m (6'11") x 4.7m (15'5") The large hallway is finished with laminate flooring. Reception Room One - 3.66m (12'0") x 4.25m (13'11") The living room set overlooking the large green at the front of the property, a feature floor to ceiling window floods this space with natural light. There is a feature fireplace with an open fire with tiled surround. Another feature of this spaced is the wooden beams on the ceiling. Reception Room Two - 3.7m (12'2") x 4.01m (13'2") This large room is located to the rear of the property and offers a variety of uses for an additional living room or formal dining room. It has a fireplace with inserted gas fire. Wooden flooring. Kitchen/Dining Room - 2.76m (9'1") x 7.69m (25'3") The large open plan kitchen/dining room is located at the end of the hallway. The kitchen is fitted with wall and floor units. There is a feature vaulted ceiling with skylights and large window to the side allows for additional natural light. There is direct access from here out to the rear garden A door leads through to the utility space and downstairs shower room. Hallway - 1.45m (4'9") x 2.39m (7'10") The hallway has plumbing for a washing machine, It is finished with tiled flooring. There is access from here out to the rear garden and through to the shower room. Bathroom - 2.39m (7'10") x 2.51m (8'3") Two large windows and a skylight flood this space with natural light. It is fitted with WC, wash hand basin and walking shower with tiled surround and tiled flooring Landing - 0.99m (3'3") x 2.74m (9'0") An additional staircase leads from here to the large attic conversion Bedroom One - 3.28m (10'9") x 3.6m (11'10") Bedroom one is a generous double bedroom overlooking the front of the property and the expansive green area. Built-in wardrobes laminate flooring. Bedroom Two - 3.7m (12'2") x 3.99m (13'1") Located to the rear of the property this large double bedroom has original wooden flooring. Bedroom Three - 2.58m (8'6") x 2.62m (8'7") This bright and spacious single bedroom is set overlooking the front of the property and the expansive green area. Laminate flooring. Bathroom - 2.14m (7'0") x 2.24m (7'4") The bathroom is fitted with wc, whb with storage press and walk in shower. A hot press caters for further storage. A window allows for natural light and ventilation. Landing - 0.87m (2'10") x 2.76m (9'1") A sky light allows for natural light on the landing and stairwell. There is access to three spacious rooms. Attic Room One - 2.56m (8'5") x 3.44m (11'3") This well appointed space has a sky light and access to eaves storage. Attic Room Two - 2.48m (8'2") x 2.65m (8'8") This space overlooks the rear of the property and is flooded with natural light with the aid of a large window. Attic Room Three - 2.27m (7'5") x 2.66m (8'9") This room also overlooks the rear of the property and is flooded with natural light with the aid of a large window. Notice Please note we have not tested any apparatus, fixtures, fittings, or services. Interested parties must undertake their own investigation into the working order of these items. All measurements are approximate and photographs provided for guidance only.
The local area of 24 Craigford Avenue, Killester, Dublin 5, Co. Dublin
Sold properties in this area
Stay informed with market trends
Local schools and transport

Learn more about what this area has to offer.
School Name | Distance | Pupils | |||
|---|---|---|---|---|---|
| School Name | St Brigid's Girls National School Killester | Distance | 350m | Pupils | 383 |
| School Name | Scoil Chiaráin Cbs | Distance | 580m | Pupils | 159 |
| School Name | Our Lady Of Consolation National School | Distance | 620m | Pupils | 308 |
School Name | Distance | Pupils | |||
|---|---|---|---|---|---|
| School Name | St David's Boys National School | Distance | 900m | Pupils | 278 |
| School Name | Scoil Neasáin | Distance | 1.0km | Pupils | 245 |
| School Name | Scoil Chaitríona Cailiní | Distance | 1.1km | Pupils | 197 |
| School Name | Killester Boys National School | Distance | 1.1km | Pupils | 292 |
| School Name | Scoil Chaitriona Infants | Distance | 1.1km | Pupils | 194 |
| School Name | St Brendans Boys National School | Distance | 1.2km | Pupils | 143 |
| School Name | Central Remedial Clinic | Distance | 1.3km | Pupils | 83 |
School Name | Distance | Pupils | |||
|---|---|---|---|---|---|
| School Name | St. David's College | Distance | 510m | Pupils | 505 |
| School Name | St. Mary's Secondary School | Distance | 590m | Pupils | 319 |
| School Name | Chanel College | Distance | 1.1km | Pupils | 466 |
School Name | Distance | Pupils | |||
|---|---|---|---|---|---|
| School Name | Mercy College Coolock | Distance | 1.2km | Pupils | 420 |
| School Name | St Paul's College | Distance | 1.3km | Pupils | 637 |
| School Name | Mount Temple Comprehensive School | Distance | 1.4km | Pupils | 899 |
| School Name | Ardscoil Ris | Distance | 1.6km | Pupils | 560 |
| School Name | Our Lady Of Mercy College | Distance | 1.6km | Pupils | 379 |
| School Name | Maryfield College | Distance | 1.6km | Pupils | 546 |
| School Name | Coolock Community College | Distance | 2.0km | Pupils | 192 |
Type | Distance | Stop | Route | Destination | Provider | ||||||
|---|---|---|---|---|---|---|---|---|---|---|---|
| Type | Bus | Distance | 80m | Stop | Artane Cottages | Route | 42n | Destination | Portmarnock | Provider | Nitelink, Dublin Bus |
| Type | Bus | Distance | 80m | Stop | Artane Cottages | Route | 27b | Destination | Harristown | Provider | Dublin Bus |
| Type | Bus | Distance | 80m | Stop | Artane Cottages | Route | 15 | Destination | Clongriffin | Provider | Dublin Bus |
Type | Distance | Stop | Route | Destination | Provider | ||||||
|---|---|---|---|---|---|---|---|---|---|---|---|
| Type | Bus | Distance | 80m | Stop | Artane Cottages | Route | 104 | Destination | Dcu Helix | Provider | Go-ahead Ireland |
| Type | Bus | Distance | 80m | Stop | Artane Cottages | Route | 27a | Destination | Blunden Drive | Provider | Dublin Bus |
| Type | Bus | Distance | 80m | Stop | Artane Cottages | Route | 27x | Destination | Clare Hall | Provider | Dublin Bus |
| Type | Bus | Distance | 80m | Stop | Artane Cottages | Route | 27 | Destination | Jobstown | Provider | Dublin Bus |
| Type | Bus | Distance | 80m | Stop | Artane Cottages | Route | 42 | Destination | Talbot Street | Provider | Dublin Bus |
| Type | Bus | Distance | 80m | Stop | Artane Cottages | Route | 43 | Destination | Talbot Street | Provider | Dublin Bus |
| Type | Bus | Distance | 280m | Stop | Elm Mt Rd | Route | 27b | Destination | Harristown | Provider | Dublin Bus |
Your Mortgage and Insurance Tools
Check off the steps to purchase your new home
Use our Buying Checklist to guide you through the whole home-buying journey.
Budget calculator
Calculate how much you can borrow and what you'll need to save
A closer look
BER Details
BER No: 120081229
Energy Performance Indicator: 268.91 kWh/m2/yr
Ad performance
- Date listed13/11/2026
- Views-
Properties similar to 24 Craigford Avenue, Killester, Dublin 5, Co. Dublin
€450,000
21 Chanel Avenue, Dublin 5, Artane, Dublin 5, D05X9W43 Bed · 1 Bath · Terrace€455,000
11a Ardlea Road, Dublin 5, Co. Dublin, D05TN323 Bed · 2 Bath · Semi-D€468,000
148 Ardbeg Park, Artane, Dublin 5, D05K3H13 Bed · 1 Bath · End of Terrace€475,000
69 Harmonstown Road, Dublin 5, Artane, Dublin 5, D05AY643 Bed · 1 Bath · Terrace


€475,000
75 Ennel Drive, Dublin 5, D05K8V03 Bed · 1 Bath · Terrace€495,000
59 Mask Avenue, Dublin 5, Artane, Dublin 5, D05F9H63 Bed · 2 Bath · End of Terrace€495,000
105 Harmonstown Road, Dublin 5, Artane, Dublin 5, D05HY103 Bed · 1 Bath · Terrace€495,000
23 Mask Drive, Artane, Dublin 5, D05T0V63 Bed · 1 Bath · House€495,000
29 Beechlawn Close, Artane, Dublin 5, D05YY053 Bed · 1 Bath · Semi-D€495,000
68 Kilmore Road, Artane, Dublin 5, Co. Dublin, D05E3V23 Bed · 1 Bath · Terrace€495,000
28 Ardmore Crescent, Dublin 5, Artane, Dublin 5, D05P2Y43 Bed · 1 Bath · Semi-D€495,000
5 Killester Park, Killester, Dublin 5, D05W3X03 Bed · 1 Bath · House


Daft ID: 16721764


Why choose Allianz for your home insurance.
Get 10% off online
Emergency home assistance included
Tailor your cover to your needs
T&Cs apply