
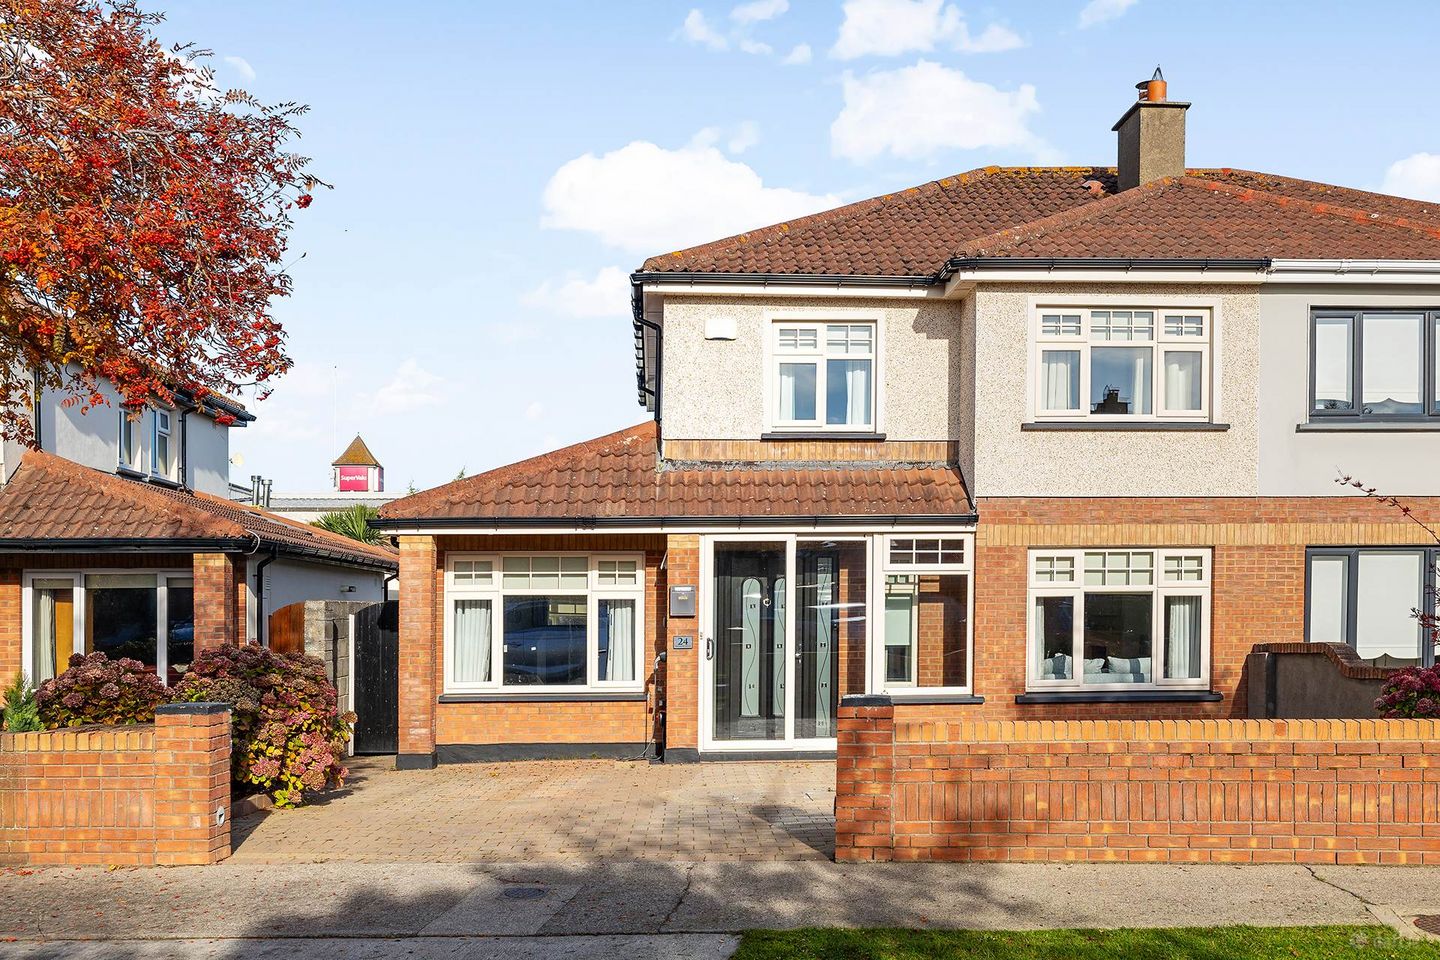

24 Westbury Drive, Westbury Court, Lucan, Co. Dublin, K78C6F6
€680,000
- Price per m²:€4,277
- Estimated Stamp Duty:€6,800
- Selling Type:By Private Treaty
- BER No:111422697
- Energy Performance:143.46 kWh/m2/yr
About 24 Westbury Drive, Westbury Court, Lucan, Co. Dublin
Description
FOR SALE BY PRIVATE TREATY 24 WESTBURY DRIVE, LUCAN, CO. DUBLIN K78 C6F6. To organize a viewing or to place a bid on this property go to www.teamlorraine.ie or scan the QR code on the photograph section of this brochure. Award-Winning Agent, Team Lorraine Mulligan welcomes you to No. 24 Westbury Drive a spacious four-bedroom semi-detached family home with playroom/office and sunroom to the rear. This beautiful home has been lovingly cared for by its current owner who has put huge thought into its décor and is beautifully presented. It oozes additional modern features, with herringbone flooring throughout the ground floor, the wall panelling on the hall stairs, landing and formal dining room to the sleek streamlined shaker kitchen units with granite work tops and island unit. This home truly allows the discerning buyer to just lay their hat. On entering you immediately see the generous space this home has to offer with a wide hallway leading to a well-proportioned open plan kitchen/dining space and a large sunroom overlooking a generous garden, with a block built shed. The living room provides you with a comfortable space to relax and unwind. The formal dining room offers an extra reception room in addition to the office/playroom. The Guest W.C. completes the ground floor accommodation. On the first floor there are four generous bedrooms three double and one large single room. The primary bedroom is also en-suite. There is also a main bathroom which is tastefully tiled. The large front garden that has been cobble locked and can hold up to three cars. Westbury Drive is situated in the popular residential area of Lucan, which is well known for its family-friendly setting and excellent range of local amenities. The area offers convenient access to schools, shops, cafés, leisure facilities and public transport links. Lucan also benefits from easy access to them M/N4 and M50 road networks, making it an ideal location for commuters and families alike. No. 24 Westbury Drive offers the discerning buyer a wonderful opportunity to acquire a spacious four-bedroom semi-detached home in a convenient and established residential location and is sure to impress first-time buyers, growing families and those seeking extra space alike. DOWNSTAIRS ACCOMMODATION KITCHEN: 4.04m x 5.40m Spotlights, coving blinds, high quality upper and lower shaker cabinets, granite worktops, tiled splash back, stainless steel sink, area fully plumbed, fridge, freezer, 5 ring gas hob, integrated extractor fan, double oven, microwave, dishwasher, herring bone floor, leading to sunroom. DINING ROOM: 3.90m x 3m Light Fitting, coving, radiator cover herringbone floor. SUNROOM: 4.87m x 2.37m Spotlights, Velux windows, herringbone floor, double doors leading to the back garden. PLAYROOM/OFFICE: 5.65m x 4.1m Light fitting, coving, blinds, curtains, wall panelling, herringbone floor. LIVING ROOM: 5.65m x 4.1m Light fitting, coving, blinds, a bay window, features a fire place with polished hearth, herringbone floor, double doors leading to dining area. HALLWAY: Light fitting, coving, wall panelling, radiator cover, herringbone floor, carpet on the stairs Guest WC: Light fitting, wall and floor tiles, W.H.B, W.C. UPSTAIRS ACCOMMODATION LANDING: Light fitting, hot press with immersion and shelving, attic access, attic partially floored, carpet, blind. BEDROOM 1: 4.2m x 2.6m Light fitting, spotlights, blinds, slide robes, wooden floor, t.v. point. ENSUITE: Light fitting, wall tiling, floor tiling, W.C., W.H.B., shower extractor fan. BEDROOM 2: 3.77m x 2.52m Light fitting, curtains, blinds, slide robes, wooden floor. BEDROOM 3: 2.29m x 2.72m Light fitting, blind, wooden floor. BEDROOM 4: 3m x 2m Light fitting, blinds, slide robes, wooden floor. MAIN BATHROOM: Light fitting, wall tiles, floor tiles, wash hand basin with vanity unit, W.C., shower unit with electric triton T90sr shower. FEATURES INTERNAL: All light fittings included in the sale All blinds included in the sale All kitchen white goods included in the sale as per kitchen section Fully alarmed FEATURES EXTERNAL: PVC double -glazed windows PVC facia and soffits Outside tap Mature planting Gated side entrances Block built shed Cobble lock to front garden Ample parking Sandstone patio Electric charging point SQUARE FOOTAGE: 159sqm / 1711.35sqft HOW OLD IS THE PROPERTY: Built in C. 1994 BACK GARDEN ORIENTATION: North East BER RATING: B 143.46kWh/m²/yr BER NUMBER: 111422697 HEATING SYSTEM: Natural Gas SERVICES: Mains water, mains sewerage HOUSE STATUS: Owner-occupied. DISCLAIMER Notice to all parties viewing this brochure 1. This brochure is provided for general guidance only. Nothing in it forms or constitutes an offer, contract, or binding agreement, and none of its contents should be treated as a statement of fact upon which any party can rely. 2. Neither the Agent nor any member of staff has the authority to make representations or give warranties concerning this property on behalf of the vendor. 3. Every description, measurement, and reference to condition, permitted use, or occupation has been prepared in good faith and is believed accurate at the time of preparation. However, prospective buyers and tenants are advised to verify all such details independently through their own inspection or enquiries rather than relying on this brochure alone. 4. The Agent provides no warranty or covenant relating to the property. While familiar with its general appearance and layout, the Agent makes no claim to expertise regarding title or planning matters, and responsibility for confirming the sufficiency of such documentation rests entirely with the purchaser. 5. Confirmation of service availability whether for current or intended use is the responsibility of the purchaser. The Agent offers no guarantees or representations on this matter. 6. Boundaries, fences, hedges, walls, and ditches are not defined by either the vendor or the Agent, including any determination of party-structure status. 7. Should any conflict arise between the information in this brochure and the formal contract of sale, the contract of sale will take precedence. 8. References to "Vendor" and "Purchaser" throughout this brochure should be read as including "Lessor" and "Lessee," or "Landlord" and "Tenant," wherever the context applies. Notice Please note we have not tested any apparatus, fixtures, fittings, or services. Interested parties must undertake their own investigation into the working order of these items. All measurements are approximate and photographs provided for guidance only.
The local area of 24 Westbury Drive, Westbury Court, Lucan, Co. Dublin
Sold properties in this area
Stay informed with market trends
Local schools and transport

Learn more about what this area has to offer.
School Name | Distance | Pupils | |||
|---|---|---|---|---|---|
| School Name | St Thomas Jns | Distance | 320m | Pupils | 568 |
| School Name | Scoil Áine Naofa | Distance | 360m | Pupils | 617 |
| School Name | Scoil Mhuire | Distance | 1.0km | Pupils | 495 |
School Name | Distance | Pupils | |||
|---|---|---|---|---|---|
| School Name | Gaelscoil Eiscir Riada | Distance | 1.1km | Pupils | 381 |
| School Name | Gaelscoil Naomh Pádraig | Distance | 1.2km | Pupils | 378 |
| School Name | Adamstown Castle Educate Together National School | Distance | 1.3km | Pupils | 432 |
| School Name | Esker Educate Together National School | Distance | 1.3km | Pupils | 391 |
| School Name | St. John The Evangelist National School | Distance | 1.3km | Pupils | 418 |
| School Name | Griffeen Valley Educate Together | Distance | 1.4km | Pupils | 480 |
| School Name | Lucan Boys National School | Distance | 1.5km | Pupils | 515 |
School Name | Distance | Pupils | |||
|---|---|---|---|---|---|
| School Name | Lucan Community College | Distance | 220m | Pupils | 966 |
| School Name | Coláiste Cois Life | Distance | 1.2km | Pupils | 620 |
| School Name | Adamstown Community College | Distance | 1.4km | Pupils | 980 |
School Name | Distance | Pupils | |||
|---|---|---|---|---|---|
| School Name | St Joseph's College | Distance | 1.5km | Pupils | 937 |
| School Name | Coláiste Phádraig Cbs | Distance | 1.7km | Pupils | 704 |
| School Name | Griffeen Community College | Distance | 2.1km | Pupils | 537 |
| School Name | Kishoge Community College | Distance | 2.2km | Pupils | 925 |
| School Name | Dublin College Fonthill Road - St.kevins | Distance | 3.2km | Pupils | 488 |
| School Name | Dublin College Clondalkin - Deansrath | Distance | 3.4km | Pupils | 425 |
| School Name | Coláiste Chiaráin | Distance | 3.6km | Pupils | 638 |
Type | Distance | Stop | Route | Destination | Provider | ||||||
|---|---|---|---|---|---|---|---|---|---|---|---|
| Type | Bus | Distance | 140m | Stop | Lucan Comm College | Route | P29 | Destination | Adamstown Station | Provider | Dublin Bus |
| Type | Bus | Distance | 140m | Stop | Lucan Comm College | Route | L51 | Destination | Liffey Valley Sc | Provider | Go-ahead Ireland |
| Type | Bus | Distance | 210m | Stop | Weston Hockey Club | Route | P29 | Destination | Adamstown Station | Provider | Dublin Bus |
Type | Distance | Stop | Route | Destination | Provider | ||||||
|---|---|---|---|---|---|---|---|---|---|---|---|
| Type | Bus | Distance | 210m | Stop | Weston Hockey Club | Route | L51 | Destination | Liffey Valley Sc | Provider | Go-ahead Ireland |
| Type | Bus | Distance | 220m | Stop | Somerton Court | Route | C2 | Destination | Sandymount | Provider | Dublin Bus |
| Type | Bus | Distance | 230m | Stop | Newcastle Road | Route | P29 | Destination | Ringsend Road | Provider | Dublin Bus |
| Type | Bus | Distance | 230m | Stop | Newcastle Road | Route | L51 | Destination | Adamstown Station | Provider | Go-ahead Ireland |
| Type | Bus | Distance | 270m | Stop | Somerton Avenue | Route | C2 | Destination | Adamstown Station | Provider | Dublin Bus |
| Type | Bus | Distance | 330m | Stop | St Patricks Church | Route | P29 | Destination | Adamstown Station | Provider | Dublin Bus |
| Type | Bus | Distance | 330m | Stop | St Patricks Church | Route | L51 | Destination | Liffey Valley Sc | Provider | Go-ahead Ireland |
Your Mortgage and Insurance Tools
Check off the steps to purchase your new home
Use our Buying Checklist to guide you through the whole home-buying journey.
Budget calculator
Calculate how much you can borrow and what you'll need to save
BER Details
BER No: 111422697
Energy Performance Indicator: 143.46 kWh/m2/yr
Ad performance
- Date listed05/11/2026
- Views-
Properties similar to 24 Westbury Drive, Westbury Court, Lucan, Co. Dublin
€625,000
117 Beech Park, Lucan, Co Dublin, K78FP234 Bed · 2 Bath · Semi-D€625,000
14 Ballydowd Grove, Lucan, Co Dublin, K78A4C24 Bed · 2 Bath · House€625,000
47 Beech Park, Lucan, Co. Dublin, K78V9K34 Bed · 2 Bath · Semi-D€635,000
4 Bedroom Mid Terrace House, Grainger Woods, Adamstown, Lucan, Co. Dublin4 Bed · 4 Bath · Terrace


€635,000
81 Adamstown Park, Adamstown, Lucan, Co. Dublin, K78 H7N14 Bed · 3 Bath · Semi-D€640,000
13 The Paddocks Grove, Adamstown, Lucan, Adamstown, Co. Dublin, K78RX075 Bed · 4 Bath · Detached€685,000
The Teal - 4 Bedroom Semi Detached House, Canal Gardens, Luttrellstown, Dublin 154 Bed · 3 Bath · Semi-D€695,000
1 Willsbrook Way, Lucan, Co. Dublin, K78V6K54 Bed · 3 Bath · Detached€699,000
4 Cooldrinagh Cottages, Cooldrinagh Lane, Lucan, Co Dublin, K78YY844 Bed · 1 Bath · Semi-D€700,000
3 Cooldrinagh Terrace, Cooldrinagh Lane, West Co. Dublin, Co. Dublin, W23D6Y24 Bed · 2 Bath · End of Terrace€710,000
5 Bedroom End Of Terrace, Grainger Woods, Adamstown, Lucan, Co. Dublin5 Bed · 4 Bath · End of Terrace€720,000
8 Shackleton Avenue,, Lucan,, Co.Dublin, K78 W9V34 Bed · 3 Bath · End of Terrace


Daft ID: 16714844


Why choose Allianz for your home insurance.
Get 10% off online
Emergency home assistance included
Tailor your cover to your needs
T&Cs apply