
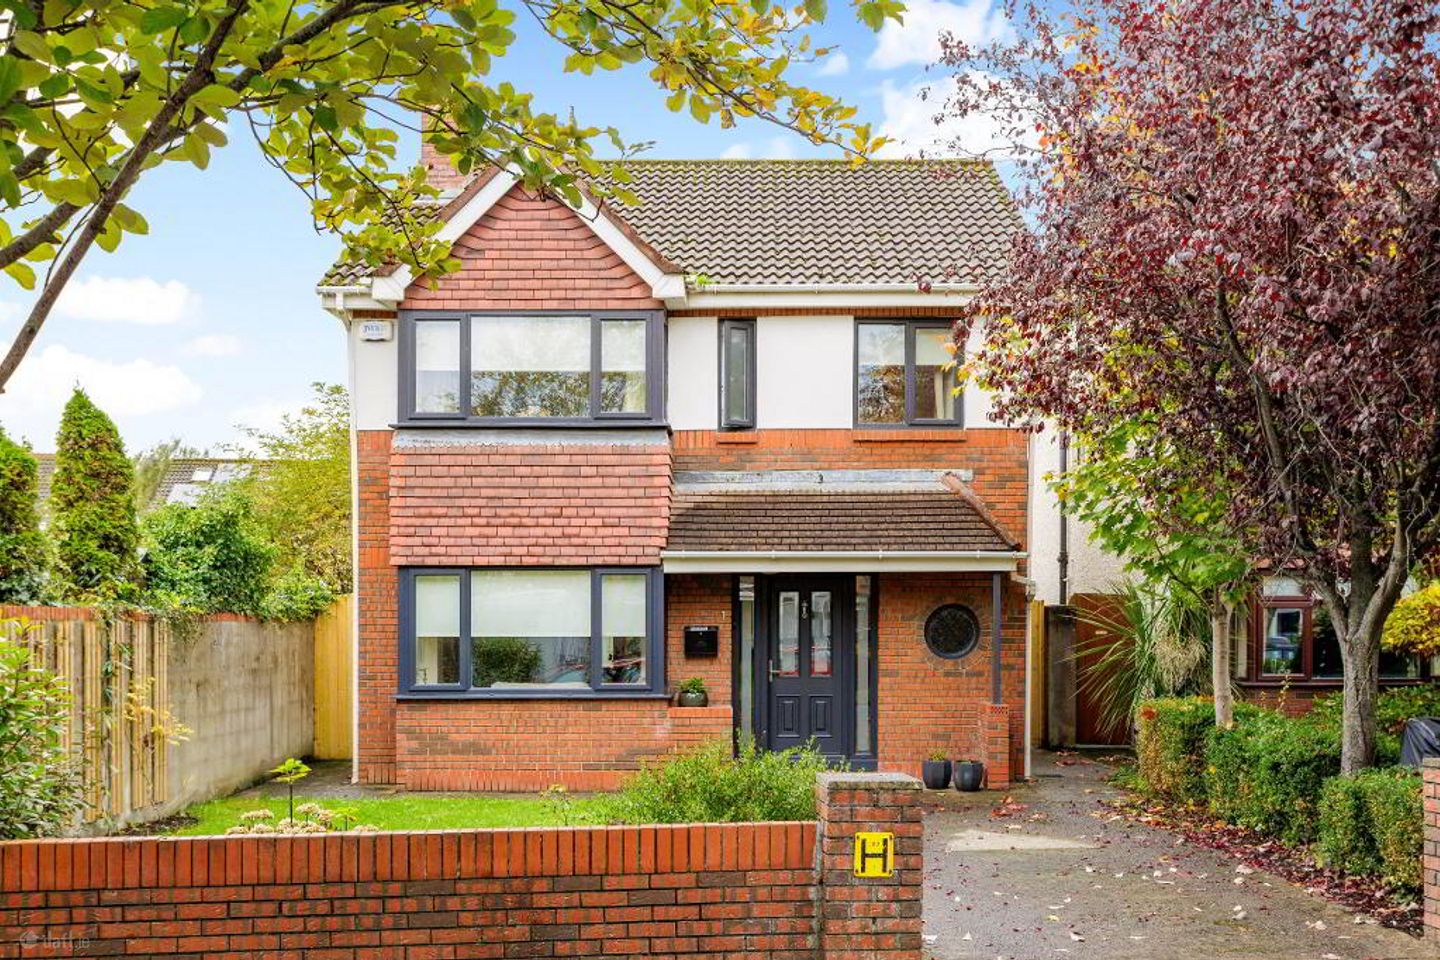

1 Willsbrook Way, Lucan, Co. Dublin
€695,000
- Price per m²:€5,605
- Estimated Stamp Duty:€6,950
- Selling Type:By Private Treaty
- BER No:116283060
- Energy Performance:225.0 kWh/m2/yr
About 1 Willsbrook Way, Lucan, Co. Dublin
Description
McDonald Property, Lucan’s longest established estate agents are delighted to present to 1 Willsbrook Way to the residential market. This is a spacious and immaculately presented 4 bedroom detached family home, ideally located in a quiet cul-de-sac location and boasting a large and very private rear garden. Total accommodation extends to approximately 1,335 sq. ft and includes: living room with feature bay window, large open-plan modern kitchen with dining area, downstairs guest Bathroom, 4 bedrooms upstairs (master en-suite) and family bathroom. Key features include quiet cul-de-sac location with off-road parking, L-shaped large and modern kitchen with bespoke quartz counter tops and quality wood Shaker style kitchen units, large living room, private walled-in mature garden with array of greenery all year round, and amenity green nearby, all within walking distance to local schools and Lucan Village. Situated in St. Mary’s Parish, this impressive property is positioned with a stone’s throw of Willsbrook Park and Playground. 1 Willsbrook Way enjoys a convenient location that is within easy reach of a selection of schools, Lucan village, Liffey Valley Shopping Centre, Dublin City bus routes and the N4 / M50 road network. FEATURES: Generously proportioned internal accommodation extending to c 1,335 square metres Large and modern kitchen with quality quartz counter tops Ample storage throughout Well maintained South Westerly facing rear garden with mature plants and trees. Quiet cul-de-sac location with minimum passing traffic. Amenity green nearby, Lucan Village and local schools and shops are all within walking distance Gas fired central heating with new Viessman Boiler C BER (#116283060) Newly installed triple-glazed windows throughout Ambient remote-controlled smart lighting Large drive-way for off-road parking 2 side entrances Extra-large shed in garden included in sale Vendors are not in a chain ACCOMMODATION: Entrance Hallway: with newly installed glass-panelled multi-lock composite front door, engineered oak flooring, wood panelling, ceiling coving and centre piece, alarm point Guest Bathroom: with engineered oak flooring, wc, whb, inlay shelving, Utility: tiled floor, shelving Understairs storage closet Living Room: with bay window overlooking garden, feature newly-installed stove with slate and tile surround, white wood fireplace, ceiling coving and centre-piece, engineered oak wooden flooring, bespoke inlaid shelving, double doors to open plan kitchen Kitchen: L shaped with dining area: oak engineered flooring, sunken ceiling spotlights, extensive range of solid wood Shaker style kitchen units at floor and eye level, quartz counter tops with quartz upstand, Bertazzoni 5-ring gas hob and oven, Elica extractor fan, integrated Whirlpool dishwasher, integrated Whirlpool washing machine, integrated Whirlpool fridge / freezer, new Viessman boiler, blinds, triple-glazed Tipperary glass patio doors to garden UPSTAIRS Master Bedroom: to front of house with bay window, inbuilt wardrobes, curtains and blinds Ensuite: with tiled floor, fully tiled walls, wc, whb, and shower unit, window to side, Bedroom 2: to rear of house with carpet, blinds and wardrobes Bedroom 3: to rear of house with original wooden flooring, wardrobes and blinds Bedroom 4: to front of house with wooden flooring, blinds and wardrobes. Family Bathroom: with tiled floor, wc, whb, bath-tub and window to side Stira access to attic REAR GARDEN: Private garden with a South Westley aspect, laid out as lawn with pleasant array of mature trees at boundaries (eg olive tree, Japanese maple tree, honey suckle tree…) Not over-looked at rear. Extra large shed included in sale. External tap and light 2 x side entrances (new gates)
The local area of 1 Willsbrook Way, Lucan, Co. Dublin
Sold properties in this area
Stay informed with market trends
Local schools and transport

Learn more about what this area has to offer.
School Name | Distance | Pupils | |||
|---|---|---|---|---|---|
| School Name | Lucan Educate Together National School | Distance | 470m | Pupils | 384 |
| School Name | Ballydowd High Support Special School | Distance | 520m | Pupils | 6 |
| School Name | Gaelscoil Naomh Pádraig | Distance | 760m | Pupils | 378 |
School Name | Distance | Pupils | |||
|---|---|---|---|---|---|
| School Name | St Mary's Girls School | Distance | 940m | Pupils | 576 |
| School Name | St Andrew's National School Lucan | Distance | 990m | Pupils | 387 |
| School Name | Gaelscoil Eiscir Riada | Distance | 1.0km | Pupils | 381 |
| School Name | Lucan Boys National School | Distance | 1.2km | Pupils | 515 |
| School Name | Scoil Áine Naofa | Distance | 1.6km | Pupils | 617 |
| School Name | Griffeen Valley Educate Together | Distance | 1.6km | Pupils | 480 |
| School Name | St Thomas Jns | Distance | 1.6km | Pupils | 568 |
School Name | Distance | Pupils | |||
|---|---|---|---|---|---|
| School Name | Coláiste Phádraig Cbs | Distance | 410m | Pupils | 704 |
| School Name | Coláiste Cois Life | Distance | 840m | Pupils | 620 |
| School Name | St Joseph's College | Distance | 930m | Pupils | 937 |
School Name | Distance | Pupils | |||
|---|---|---|---|---|---|
| School Name | Dublin College Fonthill Road - St.kevins | Distance | 1.5km | Pupils | 488 |
| School Name | Lucan Community College | Distance | 1.7km | Pupils | 966 |
| School Name | Kishoge Community College | Distance | 2.2km | Pupils | 925 |
| School Name | Griffeen Community College | Distance | 2.2km | Pupils | 537 |
| School Name | Luttrellstown Community College | Distance | 2.5km | Pupils | 998 |
| School Name | Eriu Community College | Distance | 2.6km | Pupils | 194 |
| School Name | Dublin College Clondalkin - Collinstown Park | Distance | 2.6km | Pupils | 615 |
Type | Distance | Stop | Route | Destination | Provider | ||||||
|---|---|---|---|---|---|---|---|---|---|---|---|
| Type | Bus | Distance | 290m | Stop | Willsbrook Park | Route | L51 | Destination | Adamstown Station | Provider | Go-ahead Ireland |
| Type | Bus | Distance | 320m | Stop | St Andrews Drive | Route | L51 | Destination | Adamstown Station | Provider | Go-ahead Ireland |
| Type | Bus | Distance | 340m | Stop | Ballyowen Park | Route | W4 | Destination | The Square | Provider | Go-ahead Ireland |
Type | Distance | Stop | Route | Destination | Provider | ||||||
|---|---|---|---|---|---|---|---|---|---|---|---|
| Type | Bus | Distance | 340m | Stop | Ballyowen Park | Route | C1 | Destination | Adamstown Station | Provider | Dublin Bus |
| Type | Bus | Distance | 350m | Stop | Ballyowen Park | Route | L54 | Destination | River Forest | Provider | Dublin Bus |
| Type | Bus | Distance | 350m | Stop | Ballyowen Park | Route | C2 | Destination | Sandymount | Provider | Dublin Bus |
| Type | Bus | Distance | 370m | Stop | Hermitage Road | Route | C4 | Destination | Maynooth | Provider | Dublin Bus |
| Type | Bus | Distance | 370m | Stop | Hermitage Road | Route | X32 | Destination | Hewlett Packard | Provider | Dublin Bus |
| Type | Bus | Distance | 370m | Stop | Hermitage Road | Route | X31 | Destination | River Forest | Provider | Dublin Bus |
| Type | Bus | Distance | 370m | Stop | Hermitage Road | Route | W4 | Destination | The Square | Provider | Go-ahead Ireland |
Your Mortgage and Insurance Tools
Check off the steps to purchase your new home
Use our Buying Checklist to guide you through the whole home-buying journey.
Budget calculator
Calculate how much you can borrow and what you'll need to save
BER Details
BER No: 116283060
Energy Performance Indicator: 225.0 kWh/m2/yr
Ad performance
- Date listed23/10/2026
- Views170
- Potential views if upgraded to an Advantage Ad277
Properties similar to 1 Willsbrook Way, Lucan, Co. Dublin
€630,000
The Nord, 4 Bed House , Redford , Adamstown, Co. Dublin4 Bed · 3 Bath · Semi-D€635,000
4 Bedroom Mid Terrace House, Grainger Woods, Adamstown, Lucan, Co. Dublin4 Bed · 4 Bath · Terrace€640,000
The Express, 4 Bed House, Redford , Adamstown, Co. Dublin4 Bed · 3 Bath · Terrace€640,000
13 The Paddocks Grove, Adamstown, Lucan, Adamstown, Co. Dublin, K78RX075 Bed · 4 Bath · Detached


€645,000
The Finch, 4 Bed House , Fenwood Park , Lucan, Co. Dublin4 Bed · 3 Bath · Terrace€675,000
6 Elm Drive, Griffeen Valley, Lucan, Co. Dublin, K78RH566 Bed · 3 Bath · Semi-D€675,000
1 Shackleton Drive, Lucan, Lucan, Co. Dublin, K78VY304 Bed · 3 Bath · End of Terrace€685,000
The Teal - 4 Bedroom Semi Detached House, Canal Gardens, Luttrellstown, Dublin 154 Bed · 3 Bath · Semi-D€695,000
The Orient, 4 Bed House, Redford , Adamstown, Co. Dublin4 Bed · 3 Bath · Terrace€698,000
7 Redford Park View, Lucan, Co. Dublin, K78R9T04 Bed · 3 Bath · End of Terrace€699,000
4 Cooldrinagh Cottages, Cooldrinagh Lane, Lucan, Co Dublin, K78YY844 Bed · 1 Bath · Semi-D€700,000
3 Cooldrinagh Terrace, Cooldrinagh Lane, West Co. Dublin, Co. Dublin, W23D6Y24 Bed · 2 Bath · End of Terrace


Daft ID: 16704936


Why choose Allianz for your home insurance.
Get 10% off online
Emergency home assistance included
Tailor your cover to your needs
T&Cs apply