
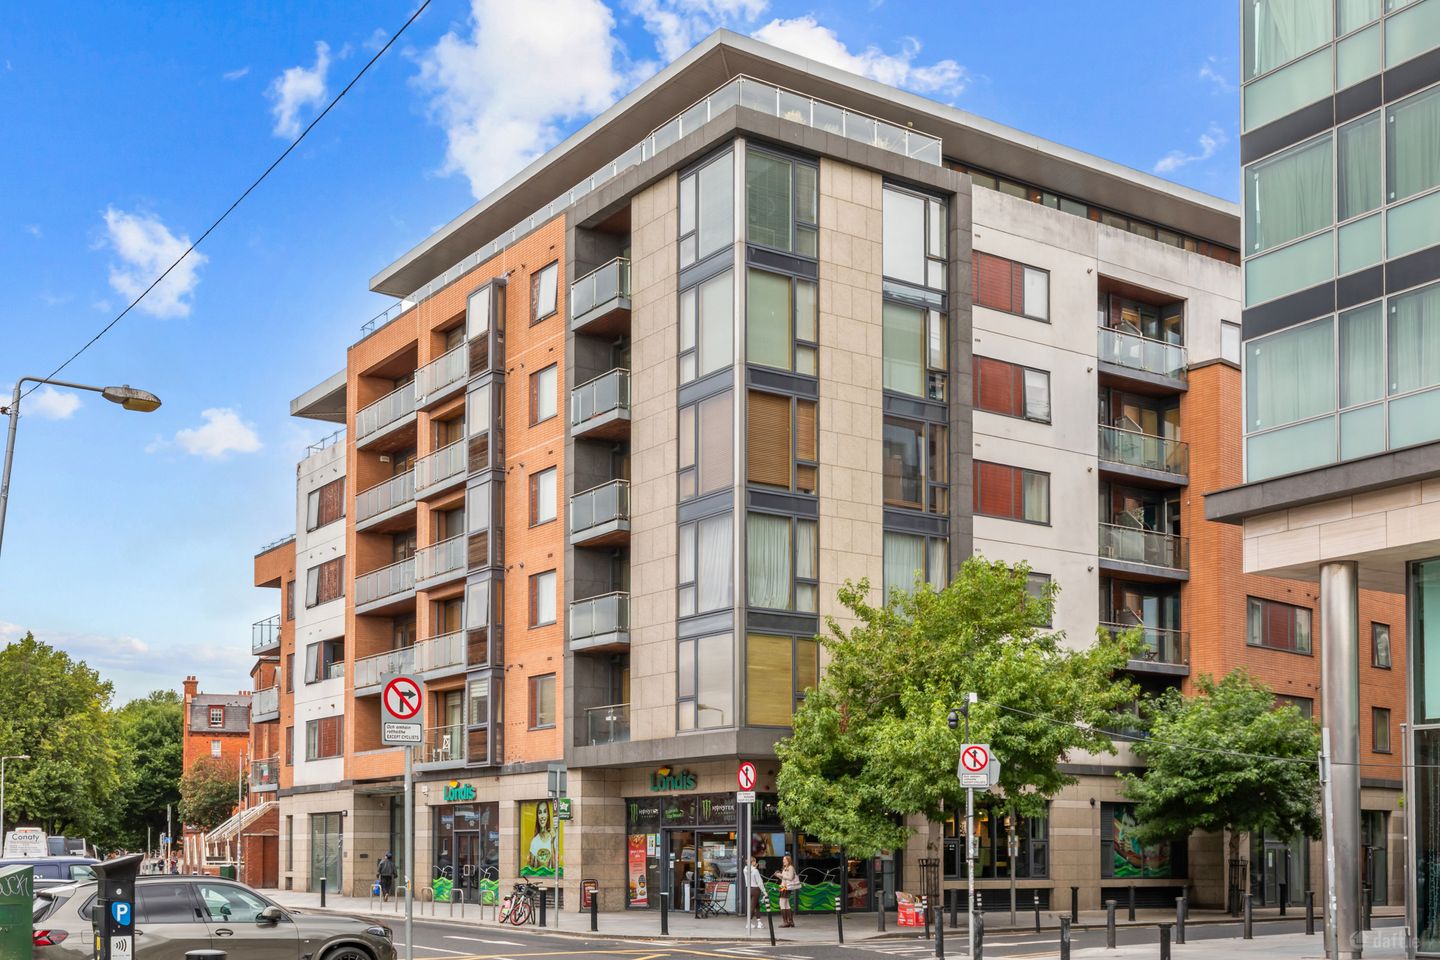

26 Castle Way, Golden Lane, Dublin 8, D08XK79
€525,000
- Price per m²:€6,563
- Estimated Stamp Duty:€5,250
- Selling Type:By Private Treaty
- BER No:109201061
- Energy Performance:95.28 kWh/m2/yr
About 26 Castle Way, Golden Lane, Dublin 8
Description
Apt 26 is beautifully presented 2-bedroom, 2-bathroom, second floor apartment located in the highly sought after Castle Way Development, located in the heart of the City Centre. This generous unit benefits with a large balcony overlooking the communal garden and one designated underground car space. The accommodation briefly comprises of a warm and welcoming entrance hall with access to the hot press, living, and dining room. Bright and spacious living and dining area gives access to the generous balcony and opens to the modern kitchen to the rear. Two well-proportioned double bedrooms with laminate wooden flooring, built in wardrobes and the main bedroom benefiting from an en-suite. Completed with a modern tiled bathroom located in the hallway. Castle Way is surrounded by a wealth of amenities and social attractions such as the many lively and bustling cafes and restaurants of nearby Fade and Drury Streets, the new Le Pole Square development (with new Convention Centre), and theatres to name but a few. Christchurch and Temple Bar, the city's cultural and historical quarters are within an easy stroll as are St Stephen’s Green, Grafton Street, Trinity College, The Royal College of Surgeons, TU Dublin (DIT) and many of the city's other third level colleges and commercial headquarters, making it a perfect choice for those seeking a home of superb quality in an excellent city centre location. Entrance Hall 3.15m x 1.55m. Warm and welcoming entrance hall with access to the hot press and storage. Living/Dining Room 3.00m x 5.70m. Bright and spacious living and dining room, laminate wood flooring access to the large balcony and floor to ceiling windows flooding the room with natural light. Kitchen 2.50m x 3.00m. Modern titled kitchen plumbed for washing & dishwasher, wall mounted storage, fridge/freezer and open to the living and dining room. Bedroom 1 4.75m x 3.05m. Well-appointed double bedroom laminate wood flooring, built in wardrobes overlooking the communal garden benefitting with an en-suite. Bedroom 2 3.50m x 2.60m. Equally spacious double bedroom with laminate wood flooring, built in wardrobes and communal garden views. Bathroom 1.90m x 2.50m. Fully titled bathroom, WC, wash hand basin and shower attachment. En-Suite 1.90m x 1.50m. Tiled en-suite with WC, wash hand basin and shower. Balcony 1.50m x 6.00m. Large balcony overlooking the well-presented communal garden giving it new owner a great area for “al fresco” dining.
The local area of 26 Castle Way, Golden Lane, Dublin 8
Sold properties in this area
Stay informed with market trends
Local schools and transport

Learn more about what this area has to offer.
School Name | Distance | Pupils | |||
|---|---|---|---|---|---|
| School Name | South City Cns | Distance | 120m | Pupils | 161 |
| School Name | St Patrick's Cathedral Choir School | Distance | 250m | Pupils | 23 |
| School Name | Francis St Cbs | Distance | 320m | Pupils | 164 |
School Name | Distance | Pupils | |||
|---|---|---|---|---|---|
| School Name | St Brigid's Primary School | Distance | 450m | Pupils | 228 |
| School Name | St Audoen's National School | Distance | 550m | Pupils | 181 |
| School Name | Presentation Primary School | Distance | 740m | Pupils | 229 |
| School Name | Bunscoil Synge Street | Distance | 820m | Pupils | 101 |
| School Name | Georges Hill School | Distance | 880m | Pupils | 152 |
| School Name | Scoil Treasa Naofa | Distance | 970m | Pupils | 165 |
| School Name | Scoil Na Mbrathar Boys Senior School | Distance | 1.2km | Pupils | 129 |
School Name | Distance | Pupils | |||
|---|---|---|---|---|---|
| School Name | St Patricks Cathedral Grammar School | Distance | 250m | Pupils | 302 |
| School Name | Presentation College | Distance | 780m | Pupils | 221 |
| School Name | Synge Street Cbs Secondary School | Distance | 790m | Pupils | 291 |
School Name | Distance | Pupils | |||
|---|---|---|---|---|---|
| School Name | Loreto College | Distance | 930m | Pupils | 584 |
| School Name | Catholic University School | Distance | 1.1km | Pupils | 547 |
| School Name | The Brunner | Distance | 1.2km | Pupils | 219 |
| School Name | Mount Carmel Secondary School | Distance | 1.3km | Pupils | 398 |
| School Name | C.b.s. Westland Row | Distance | 1.3km | Pupils | 202 |
| School Name | James' Street Cbs | Distance | 1.4km | Pupils | 220 |
| School Name | St. Mary's College C.s.sp., Rathmines | Distance | 1.5km | Pupils | 498 |
Type | Distance | Stop | Route | Destination | Provider | ||||||
|---|---|---|---|---|---|---|---|---|---|---|---|
| Type | Bus | Distance | 210m | Stop | Aungier Street | Route | 16 | Destination | Dublin Airport | Provider | Dublin Bus |
| Type | Bus | Distance | 210m | Stop | Aungier Street | Route | 68 | Destination | Poolbeg St | Provider | Dublin Bus |
| Type | Bus | Distance | 210m | Stop | Aungier Street | Route | 65 | Destination | Poolbeg St | Provider | Dublin Bus |
Type | Distance | Stop | Route | Destination | Provider | ||||||
|---|---|---|---|---|---|---|---|---|---|---|---|
| Type | Bus | Distance | 210m | Stop | Aungier Street | Route | 80 | Destination | Liffey Valley | Provider | Dublin Bus |
| Type | Bus | Distance | 210m | Stop | Werburgh Street | Route | 77n | Destination | Tallaght (westbrook Estate) | Provider | Nitelink, Dublin Bus |
| Type | Bus | Distance | 210m | Stop | Werburgh Street | Route | 77a | Destination | Citywest | Provider | Dublin Bus |
| Type | Bus | Distance | 210m | Stop | Werburgh Street | Route | 151 | Destination | Foxborough | Provider | Dublin Bus |
| Type | Bus | Distance | 210m | Stop | Werburgh Street | Route | 56a | Destination | The Square | Provider | Dublin Bus |
| Type | Bus | Distance | 210m | Stop | Werburgh Street | Route | 27 | Destination | Jobstown | Provider | Dublin Bus |
| Type | Bus | Distance | 210m | Stop | Werburgh Street | Route | 150 | Destination | Limekiln Avenue | Provider | Dublin Bus |
Your Mortgage and Insurance Tools
Check off the steps to purchase your new home
Use our Buying Checklist to guide you through the whole home-buying journey.
Budget calculator
Calculate how much you can borrow and what you'll need to save
A closer look
BER Details
BER No: 109201061
Energy Performance Indicator: 95.28 kWh/m2/yr
Ad performance
- Date listed10/09/2026
- Views1
Properties similar to 26 Castle Way, Golden Lane, Dublin 8
€475,000
102A Carrow Road, Drimnagh, Dublin 124 Bed · 2 Bath · End of Terrace€475,000
31 Dromard Road, Drimnagh, Dublin 12, D12N29F3 Bed · 2 Bath · End of Terrace€475,000
15 Clonbern, Phoenix Park Racecourse, Castleknock, Dublin 15, D15HXC82 Bed · 2 Bath · Apartment€475,000
9 Darley Street, Harold's Cross, Dublin 6, D06W3K12 Bed · 1 Bath · Terrace


€475,000
Apartment 17, Block E1, Smithfield Market, Smithfield, Dublin 7, D07KD812 Bed · 1 Bath · Apartment€475,000
13 Rosary Road, Maryland, Dublin 8, D08Y4X72 Bed · 1 Bath · End of Terrace€475,000
104 Kickham Road, Inchicore, Dublin 8, D08Y9C73 Bed · 2 Bath · Terrace€475,000
12 Clonard Road, Dublin 12, Crumlin, Dublin 12, D12Y6223 Bed · 1 Bath · End of Terrace€475,000
4 Greenmount Lane, Harold's Cross, Dublin 12, D12XA592 Bed · 1 Bath · Terrace€475,000
618 Mourne Road, Drimnagh, Dublin 12, D12NW963 Bed · 2 Bath · Semi-D€475,000
122 Dolphin Road, Drimnagh, Dublin 12, D12HX672 Bed · 2 Bath · Semi-D€475,000
2 Benburb Street, Dublin 7, Smithfield, D07AE063 Bed · 1 Bath · Terrace


Daft ID: 16642080


Why choose Allianz for your home insurance.
Get 10% off online
Emergency home assistance included
Tailor your cover to your needs
T&Cs apply