
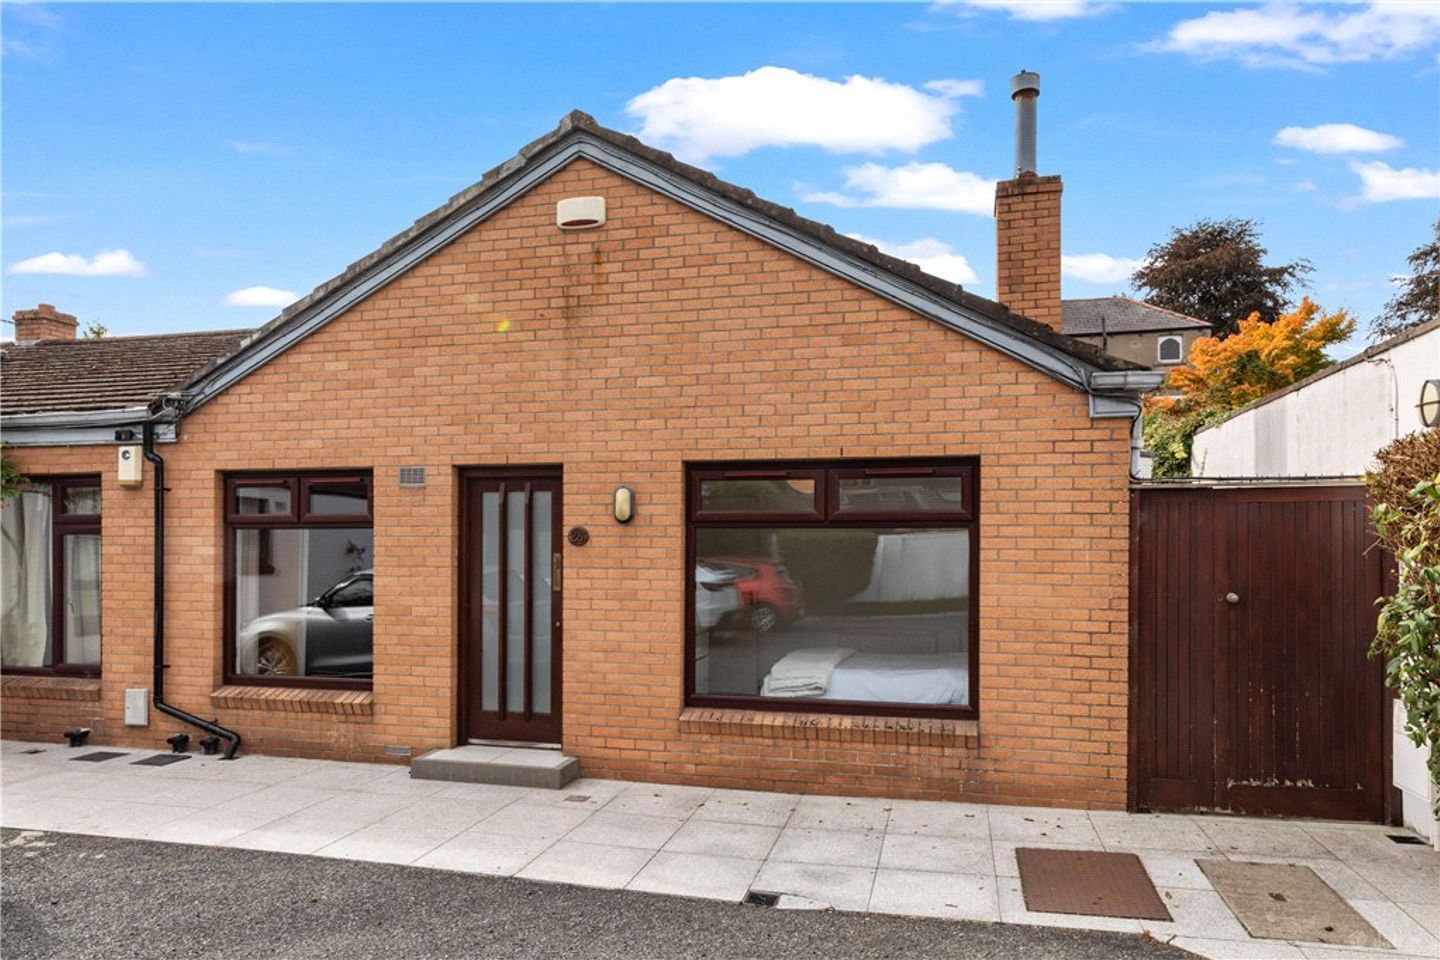

26 Leeson Village, Donnybrook, Dublin 4, D04V9RV
€695,000
- Price per m²:€11,580
- Estimated Stamp Duty:€6,950
- Selling Type:By Private Treaty
About 26 Leeson Village, Donnybrook, Dublin 4
Highlights
- Attractive two bedroom bungalow within this much sought after development
- Two double bedrooms and modern living space
- Gas fired central heating
- Designated parking
- Secure development accessed via electronic gates
Description
Tucked away within this quiet and well-maintained development, No. 26 Leeson Village is a truly distinctive two-bedroom bungalow ideally positioned between Donnybrook and Ballsbridge. The property offers well-balanced accommodation comprising a welcoming entrance hallway, with two generous double bedrooms situated to the front. To the rear is a comfortable sitting room opening into the kitchen/breakfast room, creating a practical and inviting living space. A well-appointed bathroom completes the accommodation. A particular feature of the property is the direct access from the living accommodation to a private patio through sliding doors, with the added benefit of side access. The property also enjoys designated parking, while the development itself is accessed via secure electronic gates. The location is exceptional. Situated just off Upper Leeson Street, the property is within easy walking distance of the established amenities of Donnybrook and the vibrant village of Ranelagh, renowned for its excellent selection of cafés, restaurants, boutiques, shops and everyday services. Fitzwilliam Lawn Tennis Club is located just around the corner, while Dublin city centre is also within easy reach. An extensive choice of public transport options further enhances the appeal, with numerous bus routes available on Upper Leeson Street and the LUAS at Ranelagh providing convenient access to the city centre, Dundrum Town Centre and beyond. Combining a peaceful setting with an unrivalled location, No. 26 Leeson Village represents a rare opportunity to acquire an excellent home in one of Dublin 4’s most desirable neighbourhoods. Hallway 0.9m x 5.5m. Bright hallway with wood flooring and alarm panel. Bedroom 3.3m x 3.0m. Double bedroom with range of built in wardrobes and window to front. Bedroom 2.3m x 3.53. Double bedroom with window to front. Bathroom Tiled floors and part tiled walls, corner shower unit with Triton T90 power shower, wc , whb, electric towel rail, radiator, extractor fan and access to attic. Sitting Room 3.3m x 5m. Spacious living space with wooden flooring and sliding door to the side. This room leads through to Kitchen 3.4m x 3.8m. A bright kitchen comprising a good range of floor and eye-level units, provision for washing machine & dishwasher. Extractor fan & velux window. Outside Paved area to side of the house with gate out to the front. Storage unit housing gas boiler. Designated parking to the front of the property and electronic gates located to the front of the development.
Standard features
The local area of 26 Leeson Village, Donnybrook, Dublin 4
Sold properties in this area
Stay informed with market trends
Local schools and transport

Learn more about what this area has to offer.
School Name | Distance | Pupils | |||
|---|---|---|---|---|---|
| School Name | Ranelagh Multi Denom National School | Distance | 670m | Pupils | 220 |
| School Name | Sandford Parish National School | Distance | 710m | Pupils | 200 |
| School Name | Gaelscoil Lios Na Nóg | Distance | 830m | Pupils | 177 |
School Name | Distance | Pupils | |||
|---|---|---|---|---|---|
| School Name | Scoil Bhríde | Distance | 870m | Pupils | 368 |
| School Name | Saint Mary's National School | Distance | 900m | Pupils | 607 |
| School Name | Gaelscoil Eoin | Distance | 910m | Pupils | 50 |
| School Name | St Christopher's Primary School | Distance | 910m | Pupils | 567 |
| School Name | Catherine Mc Auley N Sc | Distance | 1.0km | Pupils | 99 |
| School Name | Scoil Chaitríona Baggot Street | Distance | 1.0km | Pupils | 148 |
| School Name | John Scottus National School | Distance | 1.1km | Pupils | 166 |
School Name | Distance | Pupils | |||
|---|---|---|---|---|---|
| School Name | St Conleths College | Distance | 490m | Pupils | 325 |
| School Name | Sandford Park School | Distance | 580m | Pupils | 432 |
| School Name | Muckross Park College | Distance | 710m | Pupils | 712 |
School Name | Distance | Pupils | |||
|---|---|---|---|---|---|
| School Name | Catholic University School | Distance | 1.1km | Pupils | 547 |
| School Name | Gonzaga College Sj | Distance | 1.2km | Pupils | 573 |
| School Name | Rathmines College | Distance | 1.2km | Pupils | 55 |
| School Name | Loreto College | Distance | 1.2km | Pupils | 584 |
| School Name | St. Mary's College C.s.sp., Rathmines | Distance | 1.3km | Pupils | 498 |
| School Name | Synge Street Cbs Secondary School | Distance | 1.5km | Pupils | 291 |
| School Name | Marian College | Distance | 1.5km | Pupils | 304 |
Type | Distance | Stop | Route | Destination | Provider | ||||||
|---|---|---|---|---|---|---|---|---|---|---|---|
| Type | Bus | Distance | 80m | Stop | Appian Way | Route | 11 | Destination | Sandyford B.d. | Provider | Dublin Bus |
| Type | Bus | Distance | 80m | Stop | Appian Way | Route | 511 | Destination | Orwell Park | Provider | Joe Moroney Coach Hire Ltd |
| Type | Bus | Distance | 80m | Stop | Appian Way | Route | S2 | Destination | Heuston Station | Provider | Dublin Bus |
Type | Distance | Stop | Route | Destination | Provider | ||||||
|---|---|---|---|---|---|---|---|---|---|---|---|
| Type | Bus | Distance | 160m | Stop | Leeson Park | Route | S2 | Destination | Irishtown | Provider | Dublin Bus |
| Type | Bus | Distance | 170m | Stop | Leeson Street Upr | Route | 41x | Destination | Ucd | Provider | Dublin Bus |
| Type | Bus | Distance | 170m | Stop | Leeson Street Upr | Route | 7b | Destination | Shankill | Provider | Dublin Bus |
| Type | Bus | Distance | 170m | Stop | Leeson Street Upr | Route | E2 | Destination | Dun Laoghaire | Provider | Dublin Bus |
| Type | Bus | Distance | 170m | Stop | Leeson Street Upr | Route | 11b | Destination | Donnybrook Stadium | Provider | Dublin Bus |
| Type | Bus | Distance | 180m | Stop | Leeson Street Upr | Route | 118 | Destination | Eden Quay | Provider | Dublin Bus |
| Type | Bus | Distance | 180m | Stop | Leeson Street Upr | Route | 7d | Destination | Mountjoy Square | Provider | Dublin Bus |
Your Mortgage and Insurance Tools
Check off the steps to purchase your new home
Use our Buying Checklist to guide you through the whole home-buying journey.
Budget calculator
Calculate how much you can borrow and what you'll need to save
BER Details
Ad performance
- Date listed22/09/2026
- Views-
Properties similar to 26 Leeson Village, Donnybrook, Dublin 4
€630,000
8 Estate Avenue, Dublin 4, Merrion, Dublin 4, D04K0V93 Bed · 1 Bath · Terrace€635,000
67 Beech Hill Drive, Donnybrook, Dublin 4, D04P0K83 Bed · 2 Bath · End of Terrace€635,000
65 Glenmalure Square, Milltown, Dublin 6, D06H8523 Bed · 3 Bath · Duplex€645,000
6 Northumberland Court, 12-16 Northumberland Road, Ballsbridge, Dublin 4, D04AW662 Bed · 1 Bath · Apartment


€645,000
Apartment 1, Mitchel House, Appian Way, Ranelagh, Dublin, D06XH923 Bed · 1 Bath · Apartment€649,000
65 Milltown Avenue, Mount Saint Annes, Milltown, Dublin 6, D06NP402 Bed · 2 Bath · Apartment€650,000
Apt 48 Convent Hall, Mount Saint Anne`s, Milltown, Dublin 6, D06DH672 Bed · 2 Bath · Apartment€650,000
41 Merrion Strand, Sandymount, Dublin 4, D04H6R62 Bed · 1 Bath · Terrace€650,000
3 Beech Grove, Booterstown, Co Dublin, A94H9C92 Bed · 1 Bath · Terrace€650,000
45 Milltown Hall, Mount St Annes, Milltown, Dublin 6, D06E2882 Bed · 2 Bath · Apartment€695,000
2 Bedroom Apartment , Glenville Garden, Fosters Avenue , Mount Merrion, Co. Dublin2 Bed · 2 Bath · Apartment€745,000
Sandymount Place, Sandymount Avenue, Sandymount, DUBLIN42 Bed · 2 Bath · Apartment


Daft ID: 16652750


Why choose Allianz for your home insurance.
Get 10% off online
Emergency home assistance included
Tailor your cover to your needs
T&Cs apply