
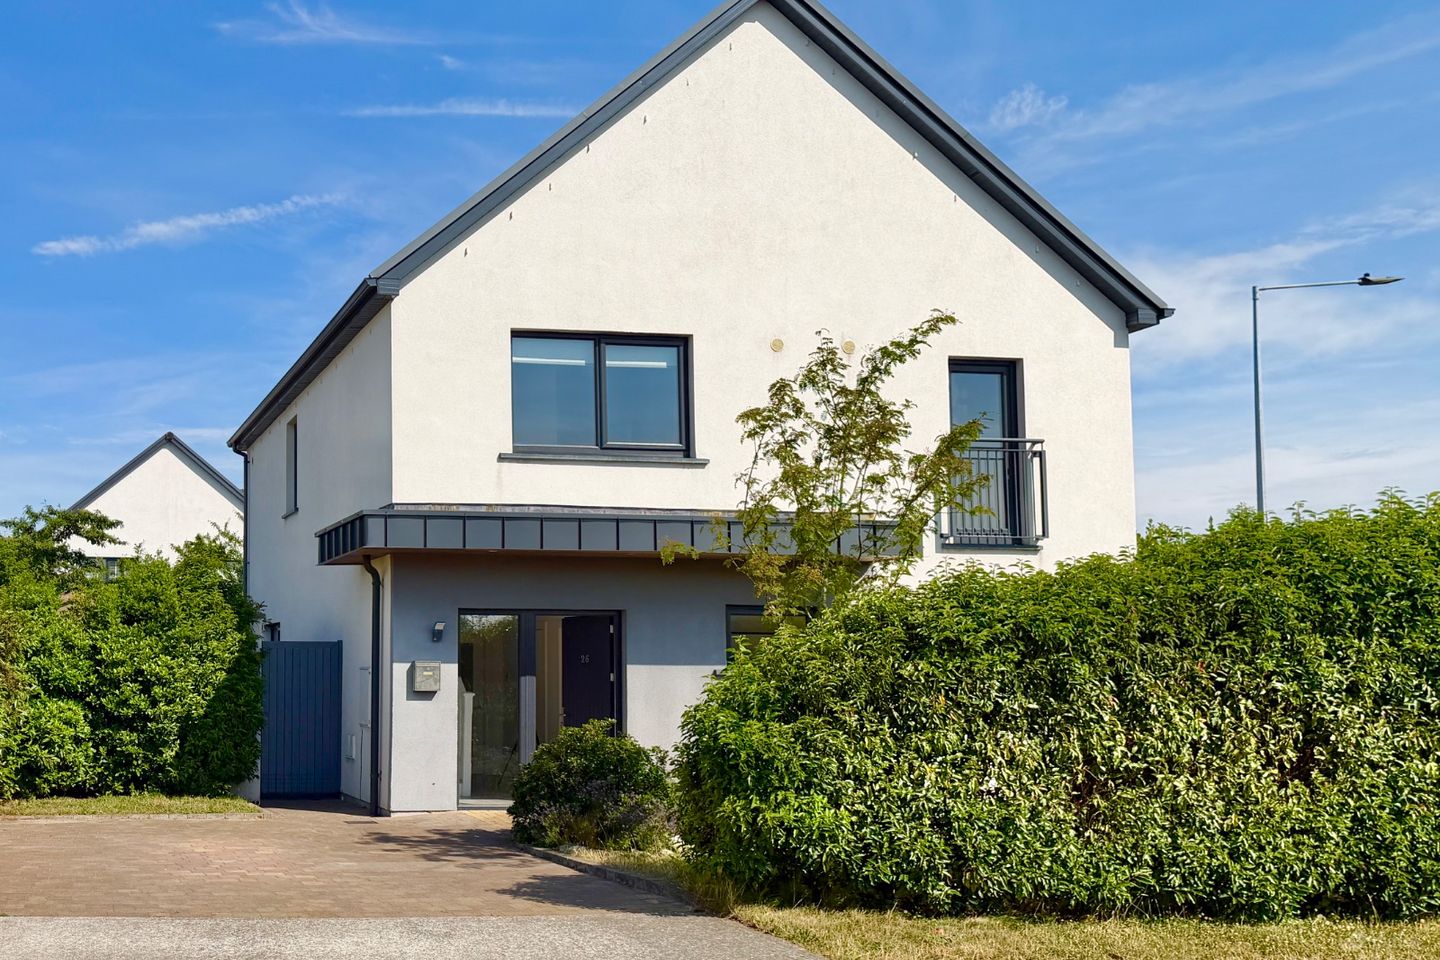

26 Rose Crescent, Rath Úllord, Kilkenny, Co. Kilkenny, R95KHW3
€625,000
- Price per m²:€4,082
- Estimated Stamp Duty:€6,250
- Selling Type:By Private Treaty
- BER No:111226015
About 26 Rose Crescent, Rath Úllord, Kilkenny, Co. Kilkenny
Highlights
- • Rath Úllord is one of Kilkenny’s most desirable and well-established residential settings, recognised for its quality design, thoughtful layout and excellent standard of construction.
- • The property presents exceptionally well from the outset, with a generous cobble-lock driveway providing ample off-street parking for multiple vehicles.
- • Modern exterior finish, excellent window schedule and Juliet balcony give the home strong kerb appeal.
- • Front living room is a warm and inviting space, finished with tiled flooring and a large dual-aspect window allowing excellent natural light.
- • The front living room offers flexibility and could easily be converted to a fifth bedroom, subject to the buyer’s requirements.
Description
Please note: Some images used in this listing are projected or digitally dressed images. These have been included to help illustrate the potential layout, scale, and possible use of the rooms. They are for visual guidance only and should not be taken as an exact representation of the current furnishings or finishes. KEY FEATURES: • Rath Úllord is one of Kilkenny’s most desirable and well-established residential settings, recognised for its quality design, thoughtful layout and excellent standard of construction. • The property presents exceptionally well from the outset, with a generous cobble-lock driveway providing ample off-street parking for multiple vehicles. • Modern exterior finish, excellent window schedule and Juliet balcony give the home strong kerb appeal. . Front living room is a warm and inviting space, finished with tiled flooring and a large dual-aspect window allowing excellent natural light. • The front living room offers flexibility and could easily be converted to a fifth bedroom, subject to the buyer’s requirements. • Kitchen/dining/living area measures approximately 28'1" x 24'6" and is designed around modern family living. • Upstairs, there are four well-proportioned bedrooms. • Each bedroom offers good space and excellent storage through fitted wardrobes or slide-robes. • Master bedroom is especially well appointed, complete with modern built-in storage and an en-suite bathroom. • Rear garden offers excellent potential for future enhancement or extension, subject to the necessary planning permissions. • Excellent finish, generous living space, strong storage, private garden and superb Rath Úllord setting make this a standout turnkey home. No. 26 Rose Crescent is a beautifully 4/5-bedroom family home located within the highly regarded Rath Úllord development, one of Kilkenny’s most desirable and well-established residential settings. Positioned just off the Kilkenny Ring Road and adjacent to Kilkenny Golf Club, Rath Úllord is recognised for its quality design, thoughtful layout and excellent standard of construction. The location is ideal for family living. Primary and secondary schools, childcare facilities, Newpark Shopping Centre and Lakeside Medical Centre are all within walking distance, while the city bus stop is conveniently located just outside the Rath Úllord development. Kilkenny City Centre, the Ring Road and onward routes are all easily accessible, making this a superbly convenient address. From the outset, the property presents exceptionally well. A generous cobble-lock driveway provides ample off-street parking for multiple vehicles, while the modern exterior finish, excellent window schedule and Juliet balcony combine to create a wonderful aesthetic. A large gated side entrance provides practical access to the fully enclosed rear garden. On entering the property, the bright and welcoming hallway immediately sets the tone. Finished with polished porcelin floor tiles, modern internal doors and a staircase to first floor, the entrance hall gives a strong sense of quality and design. A guest WC is conveniently positioned off the hall, adding further practicality to the ground floor layout. To the front of the property, the living room is a warm and inviting space, finished with tiled floor and a large dual aspect window that brings in excellent natural light. This is an ideal room for relaxing away from the main open-plan family space. This could easily be converted to a fifth bedroom. To the rear, the spacious kitchen, dining and living area forms the heart of the home. This large open-plan space is beautifully presented and designed around modern family living, with a high-quality fitted kitchen, a feature island/breakfast counter and a bright dining and seating area. The scale of the room is excellent, measuring approximately 28'1" x 24'6", and large glazing and double doors create a superb connection with the rear garden. The family living area benefits from a corner window, allowing natural light to flood the space throughout the day. Off the kitchen, a utility room provides additional storage and everyday practicality, with access towards the side of the property. This arrangement works particularly well. Upstairs, there are four well-proportioned bedrooms. The accommodation has been thoughtfully arranged, with each bedroom offering good space and excellent storage through fitted wardrobes or slide-robes. The master bedroom is especially well appointed, complete with modern built-in storage and an en-suite bathroom. The main family bathroom is finished to a high standard, fully tiled from floor to ceiling and fitted with a bath, Externally, the rear garden is fully enclosed, private and secure, with a patio area, lawn, mature planting and a garden shed. The large side access is a particularly useful feature, while the garden also offers excellent potential for future enhancement or extension, subject to the necessary planning permissions. No. 26 Rose Crescent offers bright, spacious and highly practical accommodation in a sought-after family location. With its excellent finish, generous living space, strong storage, private garden and superb setting within Rath Úllord, this is a standout home in turnkey condition. Viewings are available seven days a week. Contact Fran to discuss further or to arrange an appointment. These particulars are issued strictly on the understanding that they do not form part of any contract and are provided, without liability, as a general guide only to what is being offered subject to contract and availability. They are not to be constructed as containing any representation of fact upon which any interested party is entitled to rely. Any intending purchaser or lessee should satisfy themselves by inspection or otherwise as to the accuracy of these particulars. The vendor or lessor do not make, give or imply nor is Fran Grincell or its staff authorized to make, give or imply any representation or warranty whatsoever in respect of this property. No responsibility can be accepted for any expenses incurred by intending purchasers in inspecting properties which have been sold, let or withdrawn. #THINKING OF SELLING EMAIL OR CALL FOR SALES ADVICE PACK#
The local area of 26 Rose Crescent, Rath Úllord, Kilkenny, Co. Kilkenny
Sold properties in this area
Stay informed with market trends
Local schools and transport

Learn more about what this area has to offer.
School Name | Distance | Pupils | |||
|---|---|---|---|---|---|
| School Name | Kilkenny National School | Distance | 1.3km | Pupils | 208 |
| School Name | St John's Senior School Kilkenny | Distance | 1.7km | Pupils | 216 |
| School Name | St. John's National School | Distance | 1.8km | Pupils | 0 |
School Name | Distance | Pupils | |||
|---|---|---|---|---|---|
| School Name | The Lake Junior School | Distance | 2.3km | Pupils | 223 |
| School Name | St. Canice's Co-ed. National School | Distance | 2.4km | Pupils | 645 |
| School Name | Mother Of Fair Love Spec School | Distance | 2.7km | Pupils | 77 |
| School Name | Presentation Primary School | Distance | 2.8km | Pupils | 420 |
| School Name | Cbs Primary Kilkenny | Distance | 3.0km | Pupils | 255 |
| School Name | St John Of God Kilkenny | Distance | 3.1km | Pupils | 331 |
| School Name | St Patrick's De La Salle Boys National School | Distance | 3.3km | Pupils | 341 |
School Name | Distance | Pupils | |||
|---|---|---|---|---|---|
| School Name | Kilkenny College | Distance | 1.1km | Pupils | 919 |
| School Name | Loreto Secondary School | Distance | 2.4km | Pupils | 994 |
| School Name | C.b.s. Kilkenny | Distance | 2.7km | Pupils | 836 |
School Name | Distance | Pupils | |||
|---|---|---|---|---|---|
| School Name | Coláiste Pobail Osraí | Distance | 2.9km | Pupils | 222 |
| School Name | City Vocational School | Distance | 3.1km | Pupils | 311 |
| School Name | St Kieran's College | Distance | 3.2km | Pupils | 802 |
| School Name | Presentation Secondary School | Distance | 3.8km | Pupils | 902 |
| School Name | Castlecomer Community School | Distance | 14.7km | Pupils | 633 |
| School Name | Grennan College | Distance | 17.1km | Pupils | 334 |
| School Name | Callan Cbs | Distance | 17.1km | Pupils | 267 |
Type | Distance | Stop | Route | Destination | Provider | ||||||
|---|---|---|---|---|---|---|---|---|---|---|---|
| Type | Bus | Distance | 940m | Stop | Johnswell Road | Route | Kk2 | Destination | Cillín Hill | Provider | City Direct |
| Type | Bus | Distance | 1.1km | Stop | Beechlawns | Route | Kk2 | Destination | Cillín Hill | Provider | City Direct |
| Type | Bus | Distance | 1.4km | Stop | Newpark Sc | Route | Kk2 | Destination | Cillín Hill | Provider | City Direct |
Type | Distance | Stop | Route | Destination | Provider | ||||||
|---|---|---|---|---|---|---|---|---|---|---|---|
| Type | Bus | Distance | 1.4km | Stop | Glendine | Route | Kk1 | Destination | Glenbawn | Provider | City Direct |
| Type | Bus | Distance | 1.4km | Stop | Glendine | Route | 897 | Destination | Moneenroe | Provider | Tfi Local Link Carlow Kilkenny Wicklow |
| Type | Bus | Distance | 1.5km | Stop | Glenbawn | Route | Kk1 | Destination | Glenbawn | Provider | City Direct |
| Type | Bus | Distance | 1.5km | Stop | Kilkenny Coll | Route | 897 | Destination | Athy | Provider | Tfi Local Link Carlow Kilkenny Wicklow |
| Type | Bus | Distance | 1.5km | Stop | Kilkenny Coll | Route | Kk1 | Destination | Danville Business Park | Provider | City Direct |
| Type | Bus | Distance | 1.7km | Stop | Newpark Lwr | Route | Kk1 | Destination | Danville Business Park | Provider | City Direct |
| Type | Bus | Distance | 1.9km | Stop | Nowlan Park | Route | Kk2 | Destination | Saint Luke's Hospital | Provider | City Direct |
Your Mortgage and Insurance Tools
Check off the steps to purchase your new home
Use our Buying Checklist to guide you through the whole home-buying journey.
Budget calculator
Calculate how much you can borrow and what you'll need to save
A closer look
BER Details
BER No: 111226015
Ad performance
- Ad levelAdvantageSILVER
- Date listed21/07/2026
- Views3,555
Properties similar to 26 Rose Crescent, Rath Úllord, Kilkenny, Co. Kilkenny
€565,000
TYPE D - 4 BED SEMI-DETACHED, Crannagh, Granges Road, Kilkenny4 Bed · 3 Bath · Semi-D€590,000
Ashgrove, 1 Dunglen Court, Kilkenny, Co. Kilkenny, R95AVP85 Bed · 2 Bath · Semi-D€625,000
7 Glendine Woods, Glendine Road, Kilkenny, Co. Kilkenny, R95T3V84 Bed · 3 Bath · Detached€645,000
24 The Crescent, The Weir View, Kilkenny, Co. Kilkenny, R95X4V84 Bed · 4 Bath · Detached


€645,000
Ard Inch, Sion Road, Kilkenny, Co. Kilkenny, R95N5W64 Bed · 2 Bath · Detached€650,000
48 Rose Drive, Rath Ullord, Kilkenny, R95Y07V5 Bed · 3 Bath · Detached€675,000
7 Loreto Park, Kilkenny, Co. Kilkenny, R95T32W4 Bed · 3 Bath · Detached€695,000
Lyrath, Kilkenny, Co. Kilkenny, R95RR284 Bed · 4 Bath · Detached€710,000
16 Archersleas, Callan Road, Kilkenny, Co. Kilkenny4 Bed · 3 Bath · Detached€725,000
8 Sion Gardens, Sion Road, Kilkenny, Co. Kilkenny, R95W96V4 Bed · 3 Bath · Detached€745,000
Coolree, Castlecomer Road, Kilkenny, Co. Kilkenny, R95F6XY5 Bed · 2 Bath · Detached€745,000
21 Springmount, Waterford Road, Kilkenny, Co. Kilkenny, R95E5X94 Bed · 3 Bath · Detached


Daft ID: 16614199


Why choose Allianz for your home insurance.
Get 10% off online
Emergency home assistance included
Tailor your cover to your needs
T&Cs apply