
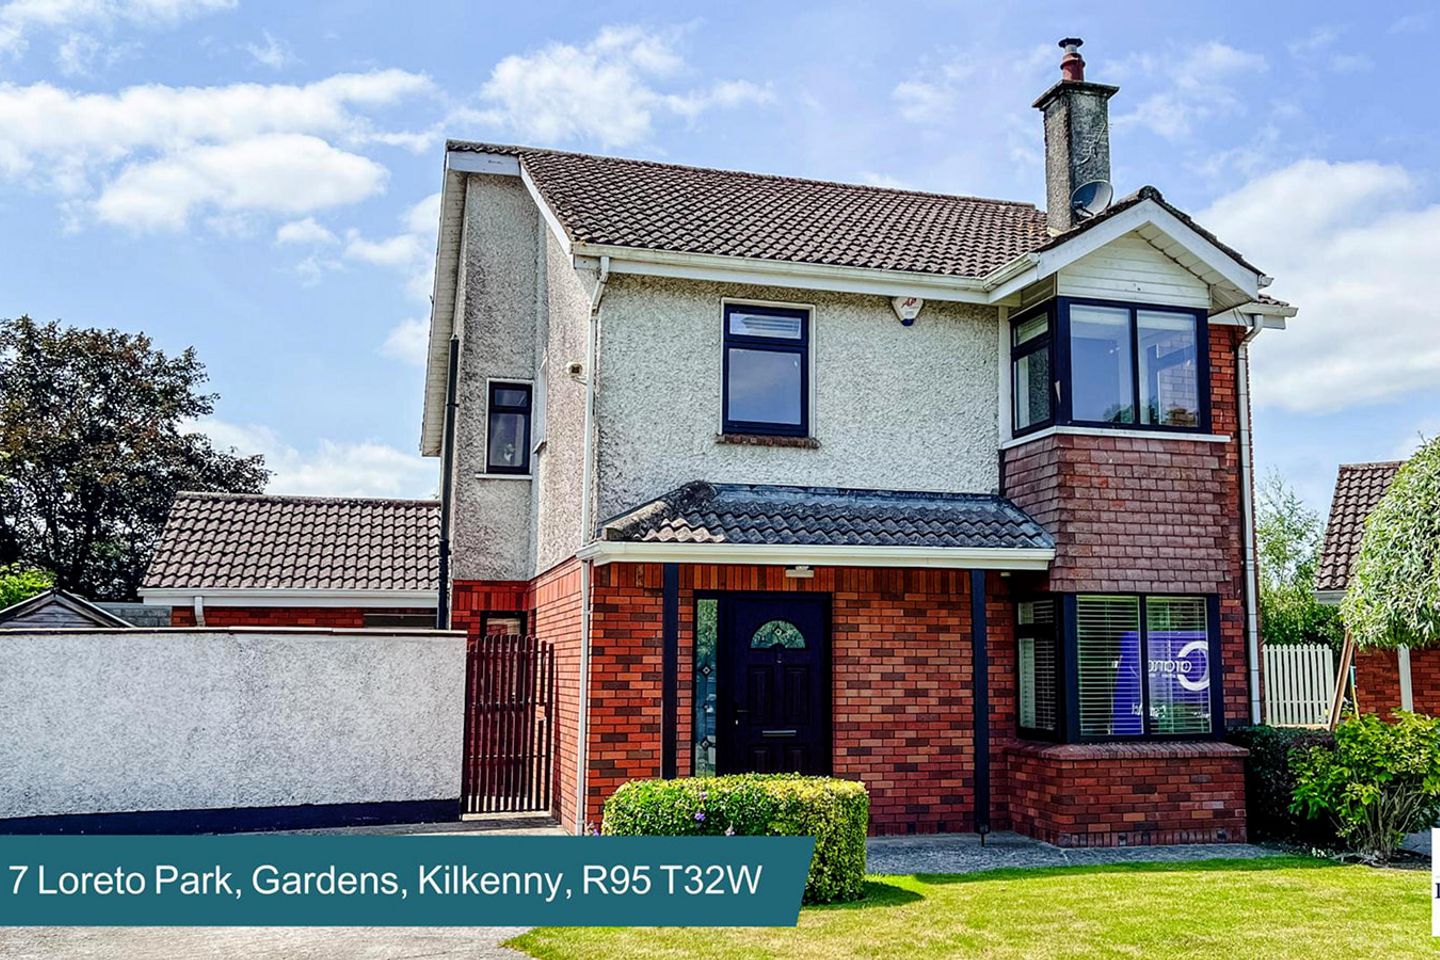

7 Loreto Park, Kilkenny, Co. Kilkenny, R95T32W
€655,000
- Price per m²:€4,172
- Estimated Stamp Duty:€6,550
- Selling Type:By Private Treaty
- BER No:119608925
About 7 Loreto Park, Kilkenny, Co. Kilkenny
Description
No. 7 Loreto Park presents a rare opportunity to acquire a substantial detached family home in one of Kilkenny City's most established and sought after residential locations. Combining generous, well proportioned accommodation with a private cul-de-sac setting of just 12 homes, this impressive four bedroom residence offers the perfect balance of space, comfort and potential. While meticulously maintained throughout, the property also provides an excellent opportunity for its new owners to modernise and personalise to their own taste, creating a forever home in a prime residential address close to excellent schools, local amenities and Kilkenny City Centre. Location Nestled within the highly sought after and well-established residential development of Loreto Park just off the Granges/Freshford Road, this superb four bedroom detached home enjoys an enviable location on the edge of Kilkenny City. Renowned for its mature surroundings and family friendly atmosphere Loreto Park is one of Kilkenny's most desirable addresses. Residents benefit from immediate access to a host of local amenities including primary and secondary schools, medical facilities, shops, sporting facilities, cafés and scenic walking routes. Kilkenny City Centre is just a short distance away, offering an excellent selection of restaurants, boutiques, cultural attractions and transport links, making this an ideal location for families or those wishing to be close to all city amenities. Description This well maintained four bedroom detached residence offers spacious and well proportioned accommodation in one of Kilkenny's most established and sought after residential developments. The attractive red brick facade, complemented by a large driveway, creates an appealing first impression and provides ample off street parking. The property has been carefully maintained over the years and presents an excellent opportunity for a purchaser to update and personalise a home of real quality in a prime location. The ground floor offers an excellent balance of living and reception space, designed to cater for every stage of family life. A large sitting room provides the perfect setting for everyday relaxation, while the separate dining room is ideal for family meals and entertaining guests. To the rear, the light filled conservatory enjoys a sunny aspect and opens out onto the private walled garden, creating a wonderful additional living space that can be enjoyed throughout the year. Together, these versatile reception rooms provide ample space for growing families, offering flexibility to accommodate changing needs, whether for entertaining, working from home or simply enjoying everyday family life. The first floor comprises of four generously sized bedrooms, including a master bedroom with ensuite shower room, together with a family bathroom serving the remaining bedrooms. An outdoor utility room which lies just off the kitchen provides valuable additional storage and practical workspace, adding to the functionality of the home. Offering generous family accommodation, a private south facing rear garden and tremendous potential to create a contemporary home, this property represents an outstanding opportunity to acquire a detached residence in the highly desirable Loreto Park. Accommodation Entrance Hallway 2.00m. x 5.00m. with an attractive marble tiled floor Sitting room 5.30m. x 4.00m. with bay window and very attractive marble fireplace, solid oak floor, coving to ceiling and centrepoint. Double doors allow access to the dining room. Dining Room 4.50m. x 3.40m. with solid oak flooring and double doors allow access to the conservatory. Kitchen 3.60m. x 5.66m. painted fitted kitchen with wall and floor units, tiling to floor. Sunroom 5.60m. x 3.90m. with cathedral ceiling and high quality tiled floor and velux windows – octagonal is size. Double French doors allow access to the sun patio area. Guest. W.c. w.c. and wash hand basin Ballustraded staircase which is carpeted allows access to the first floor Bedroom 1 2.45m. x 2.77m. with a fitted storage unit Bedroom 2 4.45m. x 3.28m. with bay window and fitted wardrobe. En-suite 1.50m. x 2.40m. w.c., wash hand basin and vanity unit, shower unit with Triton T90 electric shower, tiled from floor to ceiling. Bedroom 3 3.80m. x 3.30m. with fitted wardrobe Bedroom 4 3.80m. x 2.81m. with fitted wardrobes Bathroom 2.72m. x 2.68m. w.c., wash hand basin, shower and separate shower unit. A stira staircase allows access to the attic. Outside There is a utility shed which is plumbed for washing machine and dryer. A boiler house and a garden shed. The south facing gardens offer a tranquil and private space which is not overlooked. There is a large cobblelock patio area, along with a lawned garden and raised flowerbeds. Very attractive wrought iron gates allow access from the front of the property where the garden is very maturely developed and maintained. Services Oil fired central heating. Mains Water. Mains Sewerage. Electricity. Alarmed In summary, No. 7 Loreto Park is an exceptional family home offering generous living accommodation, a private south-facing garden and an enviable position within one of Kilkenny City's most prestigious residential developments. Combining spacious interiors, a practical layout and excellent potential for modernisation, this impressive detached residence provides purchasers with the opportunity to create a superb forever home tailored to their own style. Its quiet cul-de-sac setting, close proximity to excellent schools, local amenities and Kilkenny City Centre, together with its rare availability in such a sought-after location, make this a truly outstanding property that is sure to appeal to families and discerning buyers alike. These particulars and photographs are for guidance purposes only and do not form part of any contract. Whilst care has been taken in their preparation, we do not hold ourselves responsible for any inaccuracies. They are based on the understanding that all negotiations will be conducted through this firm. Outside : The south facing gardens offer a tranquil and private space which is not overlooked. There is a large cobblelock patio area, along with a lawned garden and raised flowerbeds. Very attractive wrought iron gates allow access from the front of the property where the garden is very maturely developed and maintained. Services : Oil fired central heating. Mains Water. Mains Sewerage. Electricity. Alarmed
The local area of 7 Loreto Park, Kilkenny, Co. Kilkenny
Sold properties in this area
Stay informed with market trends
Local schools and transport

Learn more about what this area has to offer.
School Name | Distance | Pupils | |||
|---|---|---|---|---|---|
| School Name | St. Canice's Co-ed. National School | Distance | 270m | Pupils | 645 |
| School Name | Mother Of Fair Love Spec School | Distance | 720m | Pupils | 77 |
| School Name | The Lake Junior School | Distance | 810m | Pupils | 223 |
School Name | Distance | Pupils | |||
|---|---|---|---|---|---|
| School Name | Cbs Primary Kilkenny | Distance | 820m | Pupils | 255 |
| School Name | Presentation Primary School | Distance | 820m | Pupils | 420 |
| School Name | St. John's National School | Distance | 980m | Pupils | 0 |
| School Name | St John's Senior School Kilkenny | Distance | 1.1km | Pupils | 216 |
| School Name | Kilkenny National School | Distance | 1.2km | Pupils | 208 |
| School Name | St John Of God Kilkenny | Distance | 1.4km | Pupils | 331 |
| School Name | St Patrick's De La Salle Boys National School | Distance | 1.5km | Pupils | 341 |
School Name | Distance | Pupils | |||
|---|---|---|---|---|---|
| School Name | Loreto Secondary School | Distance | 100m | Pupils | 994 |
| School Name | C.b.s. Kilkenny | Distance | 600m | Pupils | 836 |
| School Name | Coláiste Pobail Osraí | Distance | 1.1km | Pupils | 222 |
School Name | Distance | Pupils | |||
|---|---|---|---|---|---|
| School Name | City Vocational School | Distance | 1.2km | Pupils | 311 |
| School Name | St Kieran's College | Distance | 1.3km | Pupils | 802 |
| School Name | Kilkenny College | Distance | 1.4km | Pupils | 919 |
| School Name | Presentation Secondary School | Distance | 2.3km | Pupils | 902 |
| School Name | Callan Cbs | Distance | 14.8km | Pupils | 267 |
| School Name | St. Brigid's College | Distance | 15.0km | Pupils | 244 |
| School Name | Coláiste Abhainn Rí | Distance | 15.0km | Pupils | 681 |
Type | Distance | Stop | Route | Destination | Provider | ||||||
|---|---|---|---|---|---|---|---|---|---|---|---|
| Type | Bus | Distance | 70m | Stop | Ayresfields | Route | Kk2 | Destination | Saint Luke's Hospital | Provider | City Direct |
| Type | Bus | Distance | 110m | Stop | Ayresfields | Route | Iw01 | Destination | Carlow Institute | Provider | Dunnes Coaches |
| Type | Bus | Distance | 280m | Stop | Butt's Green | Route | Kk2 | Destination | Cillín Hill | Provider | City Direct |
Type | Distance | Stop | Route | Destination | Provider | ||||||
|---|---|---|---|---|---|---|---|---|---|---|---|
| Type | Bus | Distance | 300m | Stop | Green Street | Route | Iw01 | Destination | Carlow Institute | Provider | Dunnes Coaches |
| Type | Bus | Distance | 360m | Stop | Dean Street | Route | Kk1 | Destination | Glenbawn | Provider | City Direct |
| Type | Bus | Distance | 370m | Stop | Banim Terrace | Route | 838 | Destination | Market Yard | Provider | Slieve Bloom Coach Tours |
| Type | Bus | Distance | 390m | Stop | Dean Street | Route | Kk2 | Destination | Saint Luke's Hospital | Provider | City Direct |
| Type | Bus | Distance | 490m | Stop | Parliament St | Route | Kk2 | Destination | Saint Luke's Hospital | Provider | City Direct |
| Type | Bus | Distance | 510m | Stop | Parliament St | Route | Kk1 | Destination | Glenbawn | Provider | City Direct |
| Type | Bus | Distance | 570m | Stop | Dominic Street | Route | Iw01 | Destination | Loughboy Shopping Centre | Provider | Dunnes Coaches |
Your Mortgage and Insurance Tools
Check off the steps to purchase your new home
Use our Buying Checklist to guide you through the whole home-buying journey.
Budget calculator
Calculate how much you can borrow and what you'll need to save
A closer look
BER Details
BER No: 119608925
Ad performance
- Ad levelAdvantageSILVER
- Date listed09/07/2026
- Views6,143
Properties similar to 7 Loreto Park, Kilkenny, Co. Kilkenny
€590,000
Ashgrove, 1 Dunglen Court, Kilkenny, Co. Kilkenny, R95AVP85 Bed · 2 Bath · Semi-D€625,000
48 Rose Drive, Rath Ullord, Kilkenny, R95Y07V5 Bed · 3 Bath · Detached€625,000
7 Glendine Woods, Glendine Road, Kilkenny, Co. Kilkenny, R95T3V84 Bed · 3 Bath · House€645,000
24 The Crescent, The Weir View, Kilkenny, Co. Kilkenny, R95X4V84 Bed · 4 Bath · Detached


€695,000
Lyrath, Kilkenny, Co. Kilkenny, R95RR284 Bed · 4 Bath · Detached€695,000
4 Glendine Court, Glendine, Kilkenny, R95 EF8K4 Bed · 2 Bath · House€710,000
16 Archersleas, Callan Road, Kilkenny, Co. Kilkenny4 Bed · 3 Bath · Detached€720,000
10 Newpark Lawn, Kilkenny, Kilkenny, Co. Kilkenny, R95K1HE5 Bed · 3 Bath · Detached€745,000
Coolree, Castlecomer Road, Kilkenny, Co. Kilkenny, R95F6XY5 Bed · 2 Bath · Detached€745,000
21 Springmount, Waterford Road, Kilkenny, Co. Kilkenny, R95E5X94 Bed · 3 Bath · Detached€750,000
16 Maiden Hill, Kells Road, Kilkenny, R95A9F24 Bed · 3 Bath · Detached€770,000
TYPE B - 4 BED DETACHED, Crannagh, Granges Road, Kilkenny4 Bed · 4 Bath · Detached


Daft ID: 16617282


Why choose Allianz for your home insurance.
Get 10% off online
Emergency home assistance included
Tailor your cover to your needs
T&Cs apply