
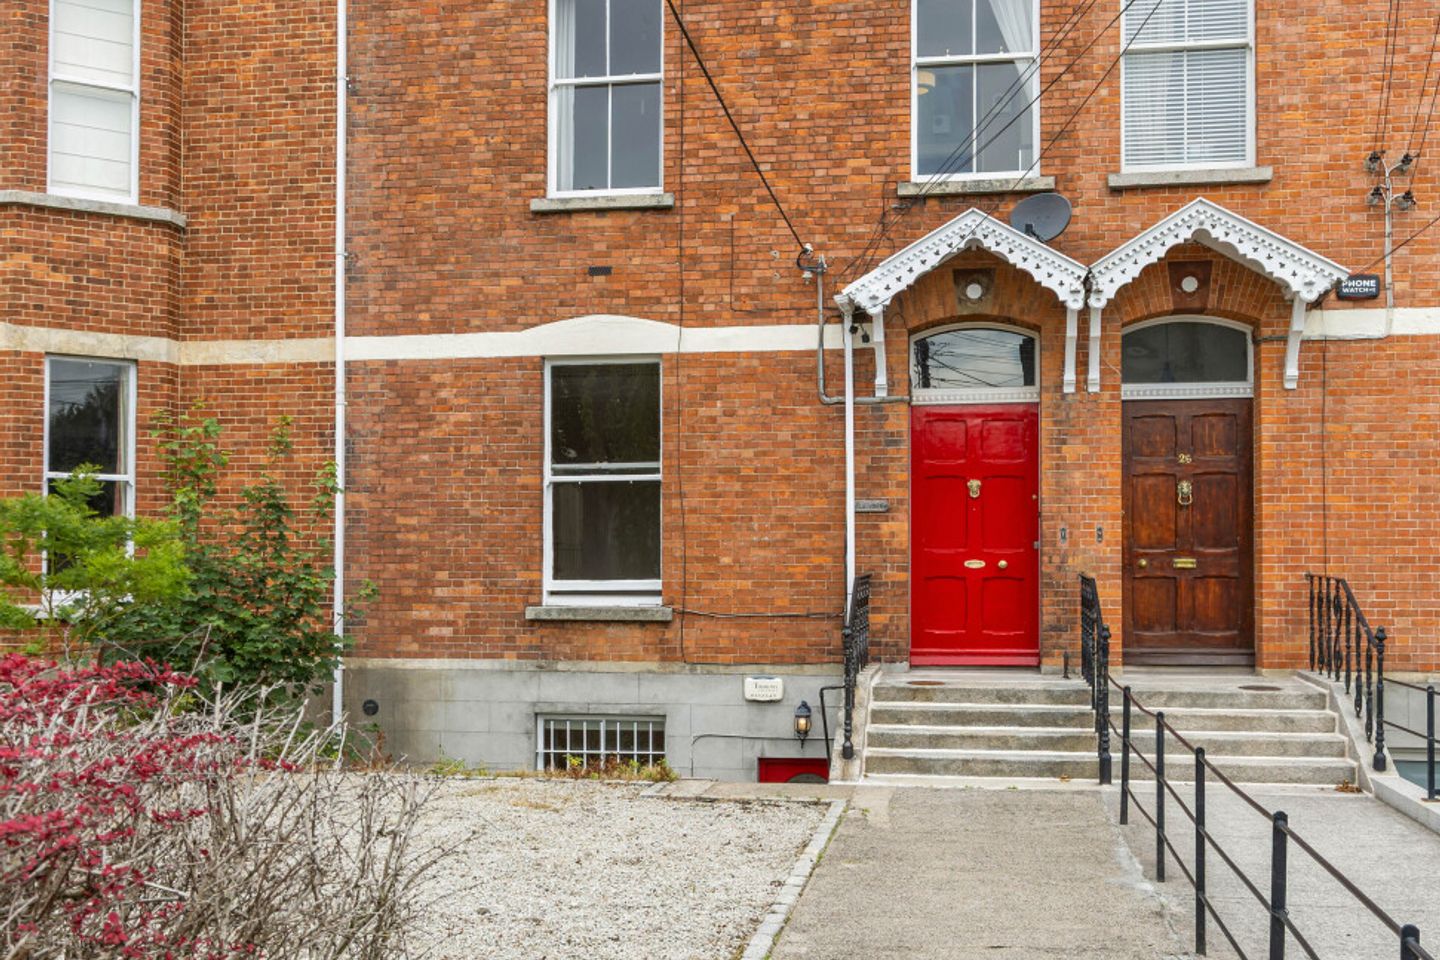

27 Cambridge Terrace, York Road, Dun Laoghaire, Co Dublin, A96H2T7
€1,750,000
- Price per m²:€5,814
- Estimated Stamp Duty:€35,000
- Selling Type:By Private Treaty
About 27 Cambridge Terrace, York Road, Dun Laoghaire, Co Dublin
Highlights
- Attractive red bricked period residence in a prime location
- Currently arranged as four self-contained apartments
- Potential to reconfigure as a substantial family home or as family home with income
- Exceptionally large rear garden with potential for mews development, subject to planning permission
- Rear vehicular access onto Knapton Lane
Description
27 Cambridge Terrace is a most attractive red bricked period property enjoying an enviable position within this handsome terrace of homes set back from York Road. Combining timeless architectural appeal with exceptional versatility, this substantial residence is currently arranged as four self-contained apartments, offering an excellent investment opportunity, while also presenting obvious potential to be reconfigured into an impressive family home or a family residence with an income-generating apartment, subject to the necessary consents. Behind the handsome red brick façade lies a property of immense character and charm, with well-proportioned accommodation extending over multiple levels. The flexibility of the existing layout allows purchasers to tailor the property to their own requirements, whether as a long-term investment, a multi-generational home, or a substantial family residence in one of South Dublin's most desirable locations. A flight of granite steps leads to the front entrance, opening into a welcoming entrance hall rich in period detail, immediately setting the tone for the elegant accommodation that lies beyond. At entrance level, the current one-bedroom apartment offers exceptional flexibility and could easily be reconfigured to create two gracious reception rooms, both centred around stunning period fireplaces. Off the living area, in the return of the house, is a kitchen with direct access to the rear garden, together with a shower room. On the first-floor return is a room ideally suited for use as a family bathroom. The first-floor apartment comprises a spacious bedroom with a generous ensuite, lending itself perfectly to a principal bedroom suite, while the adjoining living/kitchen area could readily be repurposed as an additional bedroom if required. The top floor is currently arranged as a one-bedroom apartment and similarly, could be easily reconfigured to provide further bedroom accommodation. At garden level, there is a well-appointed two-bedroom apartment comprising a living/kitchen area, a large double bedroom, a generous single bedroom, and a shower room. This apartment enjoys direct access to a private courtyard, from which steps lead up to the rear garden. A particular feature of No 27 is the large West facing rear garden, benefiting from access onto Knapton Lane. The garden offers exciting potential for development, subject to planning permission. This unique feature adds a further dimension to the property's already considerable appeal. The convenience of the location is second to none. Monkstown Village is just a short stroll away and offers an excellent selection of chic boutiques, artisan cafés, renowned restaurants, speciality shops and everyday amenities, creating a vibrant village atmosphere that has made the area one of Dublin's most desirable addresses. Dun Laoghaire town centre is equally accessible, providing an even more extensive range of shopping and leisure facilities, together with excellent transport links including the DART. The area's coastal setting further enhances its appeal, with the seafront, marine walks and several prestigious yacht clubs all within easy reach. Families will appreciate the superb choice of highly regarded primary and secondary schools nearby, while sporting and recreational amenities are abundant, including rugby, tennis, golf, sailing and a wide range of waterfront activities. Combining a prime coastal location, exceptional flexibility, development potential and a charming period setting, 27 Cambridge Terrace offers exceptional flexibility of use, whether retained in its current layout or restored to a magnificent single-family home Garden level (apartment one): Entrance lobby: door to under steps storage area. Living room: 6.90m x 4.80m. sash window overlooking the front garden, laminate floor, kitchen with wall and floor mounted units, Samsung electric hob and oven with Baraldi extractor fan over, tiled splashback, tiled floor, stainless steel one and a half bowl sink unit, Beko integrated fridge freezer, Indesit washing machine, Belling integrated dishwasher. Bedroom one: 3.83m x 3.30m. double glazed sash window overlooking courtyard, laminate floor. Shower room: 2.56m x 2.11m. tiled floor and party tiled walls, corner shower cubicle with sliding glass doors, pedestal wash hand basin with vanity mirror over, WC, heated towel rail. Bedroom two: 5.16m x 2.18m. double glaze/window overlooking the rear garden, laminate floor Ground floor (apartment two): Entrance hall in: 8.59m x 1.65m. intricate ceiling cornernicing, centre rose, arch, dado rail. Bedroom: 5.23m x 4.80m. sash window with working shutters overlooking the front of the property, feature marble fireplace with tiled inset and hearth, stripped and polished timber floor. Living room: 5.08m x 4.78m. intricate ceiling cornicing, picture rail, centre rose, feature marble fireplace with tiled inset and hearth, stripped and polished timber floor, sash window with working shutters overlooking the rear garden. Door to lobby area with door to: Shower room: 3.83m x 0.90m. wall hung wash hand basin, closed couple WC, heated towel rail, fully tiled shower cubicle with glass door, party tiled walls and tiled floor. Kitchen: 5.91m x 2.34m. overlooking the rear garden, range of wall and floor mounted units, Zanussi integrated electric hob and oven with Baraldi extractor fan over, stainless steel sink unit, Indesit integrated dishwasher, Beko integrated fridge freezer, tiled splashback and tiled floor. First floor (apartment 3): Living room: 5.12m x 4.75m. sash window with working shutters overlooking the rear garden, feature fireplace, range of wall and floor mounted kitchen units, Samsung integrated electric hob and oven with Baraldi extractor fan over, stainless steel sink unit, integrated Belling dishwasher, under counter Beko integrated fridge, ceiling coving, and picture rail Bedroom: 4.85m x 4.11m. sash window with working shutters overlooking the front of the property, stripped and polished timber floor, feature fireplace, ceiling coving, picture rail. Door to: Lobby: cupboard housing Candy washing machine and Beko freezer, tiled floor. Door to: Ensuite shower room: 3.51m x 2.77m. sash window with working shutters overlooking the front of the garden, cupboard with hot press, corner showercubicle with sliding glass doors, pedestal wash hand basin with vanity mirror over, WC, partly tiled walls and tiled floor. Utility Room: overlooking the rear garden stripped and polished timber floor. Top floor (apartment 4): Bedroom: 4.41m x 4.38m. sash window overlooking the rear of the property,cupboard housing hot press, electric heater. Shower room: 2.75m x 1.07m. Velux window, fully tiled walls and floor, shower cubicle with sliding door and Mira shower, wall hung wash hand basin, recessed vanity mirror with mosaic tiled border, closed couple WC. Living/kitchen: 6.59m x 4.12m. sash window overlooking the front of the property, stripped and polished timber floor, range of wall and floor mounted kitchen units, Samsung electric hob and integrated oven, Beko integrated fridge freezer, stainless steel one and a half bowl sink unit, Belling integrated dishwasher. Electric heater.
The local area of 27 Cambridge Terrace, York Road, Dun Laoghaire, Co Dublin
Sold properties in this area
Stay informed with market trends
Local schools and transport

Learn more about what this area has to offer.
School Name | Distance | Pupils | |||
|---|---|---|---|---|---|
| School Name | St Joseph's National School | Distance | 490m | Pupils | 392 |
| School Name | Dominican Primary School | Distance | 500m | Pupils | 194 |
| School Name | St Oliver Plunkett Sp Sc | Distance | 680m | Pupils | 63 |
School Name | Distance | Pupils | |||
|---|---|---|---|---|---|
| School Name | Sallynoggin Educate Together National School | Distance | 710m | Pupils | 39 |
| School Name | Holy Family School | Distance | 730m | Pupils | 153 |
| School Name | Dún Laoghaire Etns | Distance | 760m | Pupils | 177 |
| School Name | Red Door Special School | Distance | 770m | Pupils | 30 |
| School Name | Monkstown Etns | Distance | 1.1km | Pupils | 427 |
| School Name | Carmona Special National School | Distance | 1.3km | Pupils | 37 |
| School Name | The Harold School | Distance | 1.4km | Pupils | 649 |
School Name | Distance | Pupils | |||
|---|---|---|---|---|---|
| School Name | Christian Brothers College | Distance | 220m | Pupils | 564 |
| School Name | Rockford Manor Secondary School | Distance | 1.3km | Pupils | 285 |
| School Name | Holy Child Community School | Distance | 1.7km | Pupils | 275 |
School Name | Distance | Pupils | |||
|---|---|---|---|---|---|
| School Name | Rathdown School | Distance | 1.8km | Pupils | 349 |
| School Name | Newpark Comprehensive School | Distance | 1.9km | Pupils | 849 |
| School Name | Clonkeen College | Distance | 2.4km | Pupils | 630 |
| School Name | St Joseph Of Cluny Secondary School | Distance | 2.6km | Pupils | 256 |
| School Name | Loreto College Foxrock | Distance | 2.9km | Pupils | 637 |
| School Name | Cabinteely Community School | Distance | 3.1km | Pupils | 517 |
| School Name | Loreto Abbey Secondary School, Dalkey | Distance | 3.2km | Pupils | 742 |
Type | Distance | Stop | Route | Destination | Provider | ||||||
|---|---|---|---|---|---|---|---|---|---|---|---|
| Type | Bus | Distance | 60m | Stop | York Road | Route | L25 | Destination | Dun Laoghaire | Provider | Dublin Bus |
| Type | Bus | Distance | 60m | Stop | York Road | Route | E2 | Destination | Dun Laoghaire | Provider | Dublin Bus |
| Type | Bus | Distance | 60m | Stop | York Road | Route | 111 | Destination | Dalkey | Provider | Go-ahead Ireland |
Type | Distance | Stop | Route | Destination | Provider | ||||||
|---|---|---|---|---|---|---|---|---|---|---|---|
| Type | Bus | Distance | 60m | Stop | York Road | Route | L27 | Destination | Dun Laoghaire | Provider | Go-ahead Ireland |
| Type | Bus | Distance | 110m | Stop | Knapton Court | Route | E2 | Destination | Harristown | Provider | Dublin Bus |
| Type | Bus | Distance | 110m | Stop | Knapton Court | Route | L27 | Destination | Leopardstown Valley | Provider | Go-ahead Ireland |
| Type | Bus | Distance | 110m | Stop | Tivoli Terrace Sth | Route | 111 | Destination | Brides Glen Luas | Provider | Go-ahead Ireland |
| Type | Bus | Distance | 110m | Stop | Tivoli Terrace Sth | Route | E2 | Destination | Harristown | Provider | Dublin Bus |
| Type | Bus | Distance | 110m | Stop | Tivoli Terrace Sth | Route | L25 | Destination | Dundrum | Provider | Dublin Bus |
| Type | Bus | Distance | 110m | Stop | Tivoli Terrace Sth | Route | L27 | Destination | Leopardstown Valley | Provider | Go-ahead Ireland |
Your Mortgage and Insurance Tools
Check off the steps to purchase your new home
Use our Buying Checklist to guide you through the whole home-buying journey.
Budget calculator
Calculate how much you can borrow and what you'll need to save
BER Details
Ad performance
- Date listed10/09/2026
- Views65
- Potential views if upgraded to an Advantage Ad106
Properties similar to 27 Cambridge Terrace, York Road, Dun Laoghaire, Co Dublin
€1,595,000
9 Eden Park, Sandycove, Co. Dublin, A96W9288 Bed · 7 Bath · Terrace€1,600,000
19/20 York Road, Dun Laoghaire, Co. Dublin, A96F1P37 Bed · 5 Bath · Terrace€1,750,000
Gort Na Mona, 131 Glenageary Road Upper, Glenageary, Co. Dublin, A96X9F86 Bed · 5 Bath · Detached€2,395,000
Commercial Investment Property - Dun Laoghaire, Co. Dublin20 Bed · 1 Bath · Detached


€2,650,000
Wolverton House, Barnhill Road, Dalkey, Co. Dublin, A96V5678 Bed · 4 Bath · Detached€2,950,000
Hillbrook, 6 Burdett Avenue, Sandycove, Co. Dublin, A96V2917 Bed · 7 Bath · Terrace€3,000,000
1 Breffni Terrace, Sandycove, Co. Dublin, A96FK466 Bed · 6 Bath · End of Terrace€3,450,000
Crannmor, Knapton Road, Monkstown, Co Dublin, A96YD376 Bed · 3 Bath · Semi-D€4,995,000
Dun Laoghaire period residences near seafront, Co. Dublin50 Bed · 9 Bath · Detached


Daft ID: 16644569


Why choose Allianz for your home insurance.
Get 10% off online
Emergency home assistance included
Tailor your cover to your needs
T&Cs apply