
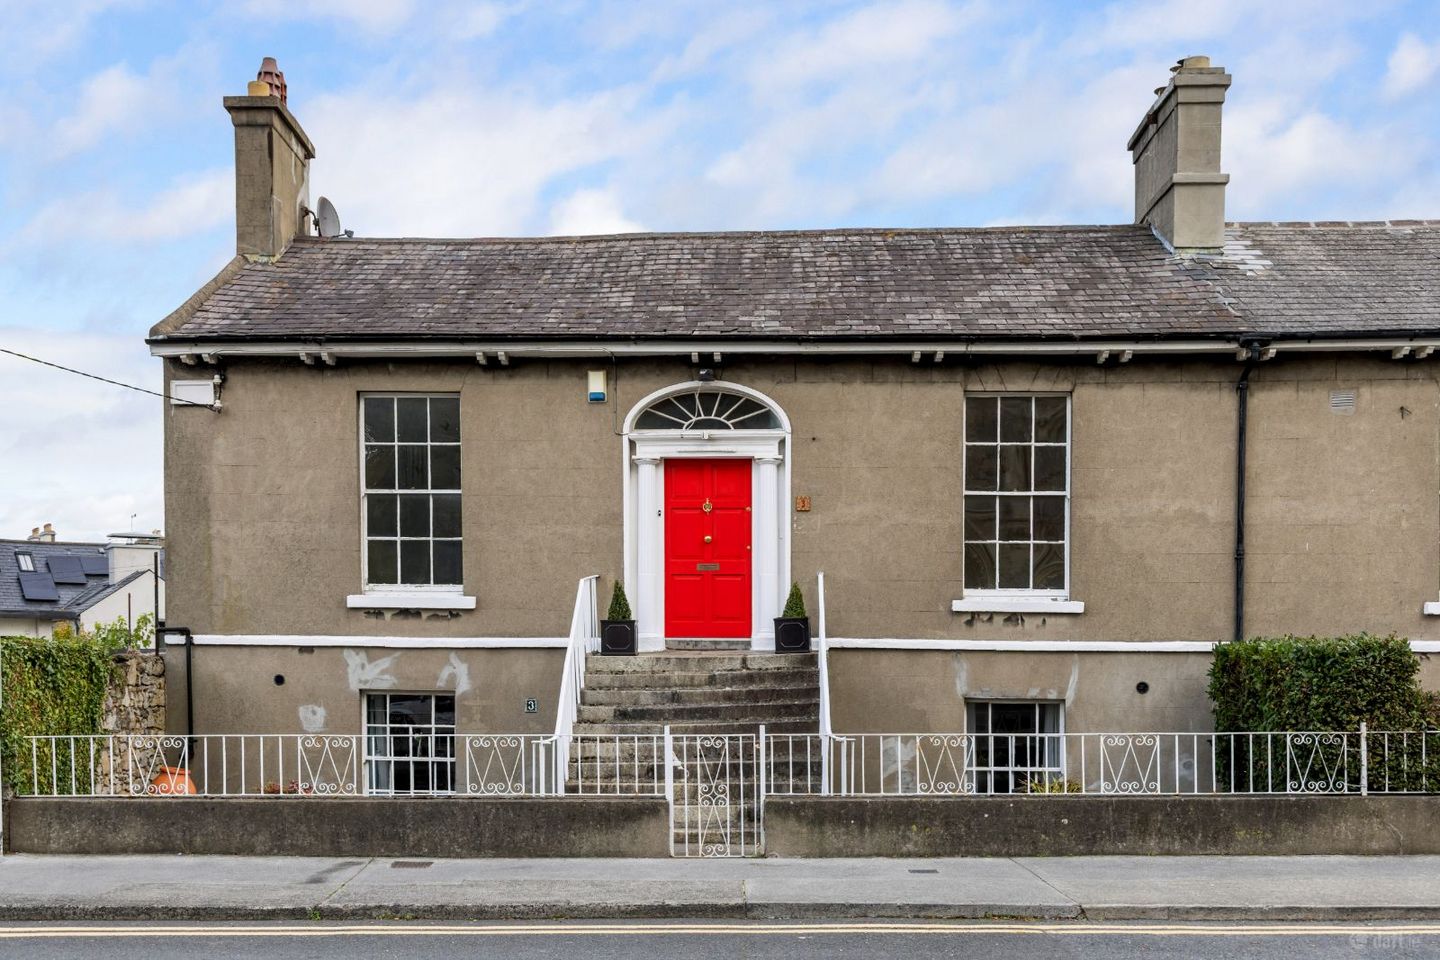

3 Aurburn Villas, Carrickbrennan Road, Monkstown, Co. Dublin, A94H510
€1,295,000
- Price per m²:€6,816
- Estimated Stamp Duty:€15,900
- Selling Type:By Private Treaty
About 3 Aurburn Villas, Carrickbrennan Road, Monkstown, Co. Dublin
Highlights
- Most attractive 4/5-bedroom villa-style period residence, rich in character and charm.
- Superb village-centre location in the heart of Monkstown.
- Generously proportioned accommodation extending to approximately 190 sq.m. (2,050 sq.ft.).
- Currently arranged as two separate residential units, offering excellent flexibility and potential to reinstate as one substantial family home.
- Convenient rear vehicular access providing valuable off-street parking.
Description
Hunters Estate Agent is delighted to present No. 3 Auburn Villas to the market, a most distinguished period residence, rich in character, charm and architectural appeal. Built circa 1853 by Lord Longford, this elegant villa-style property occupies an enviable position in the very heart of Monkstown Village, just moments from the wonderful selection of shops, boutiques, cafés and restaurants that make this one of South Dublin’s most sought-after locations. Extending to approx. 190 sq.m. (2,050 sq.ft.), the property boasts beautifully proportioned accommodation, with light-filled interiors, generous room dimensions and an abundance of original period features. Currently arranged as two separate residential units, the property offers exceptional flexibility and would lend itself to being easily reinstated as one substantial family home through the reinstatement of the original staircase. The property is approached through an attractive pedestrian gated entrance, with steps leading to the original front door. A separate entrance to the lower level is discreetly positioned beneath the entrance staircase. The gardens to both the front and rear are neatly gravelled and framed by attractive original granite walls, while a vehicular entrance from the rear laneway provides valuable off-street parking, a particularly desirable feature for such a central village location. The sense of space and graceful proportions is immediately apparent upon entering the upper-level accommodation. A particularly impressive dual-aspect reception room features high ceilings, ornate cornicing, an original marble fireplace and a door providing access to the rear garden. The accommodation on this level further comprises two generously proportioned bedrooms, a kitchen and bathroom. The lower level offers similarly spacious accommodation, comprising two reception rooms, two large bedrooms, a further kitchen and bathroom, together with separate utility space. The existing layout provides an excellent opportunity for multi-generational living, independent accommodation or, subject to the reinstatement of the staircase, the creation of a magnificent four-bedroom family residence. The location is undoubtedly one of the property's greatest attractions. Situated in the heart of Monkstown, No. 3 Auburn Villas is just a short stroll from the ever-popular Monkstown Crescent, renowned for its wonderful selection of independent boutiques, speciality food shops, cafés, restaurants and gourmet establishments, including the much-loved Avoca. Both Blackrock and Dún Laoghaire villages are within comfortable walking distance, offering an even wider choice of shopping, dining and leisure facilities. The picturesque coastline is close at hand, with the promenades and historic piers of Dún Laoghaire providing wonderful opportunities for seaside walks and outdoor recreation. For sailing enthusiasts, Dún Laoghaire is home to four renowned yacht clubs, together with its impressive marina and extensive maritime facilities. The area is exceptionally well served by public transport, with Salthill & Monkstown DART station within easy reach, providing convenient access to Dublin City Centre and the wider coastal corridor. Numerous Dublin Bus routes also operate nearby. Families are particularly well catered for, with an outstanding selection of highly regarded schools in the surrounding area, including CBC Monkstown, Newpark Comprehensive School, Blackrock College, St Andrew's College, Rathdown School, Castle Park School, Sion Hill, The Harold School and Monkstown Educate Together, to name but a few. Viewing is highly recommended. SPECIAL FEATURES Most attractive 4/5-bedroom villa-style period residence, rich in character and charm. Superb village-centre location in the heart of Monkstown. Generously proportioned accommodation extending to approximately 190 sq.m. (2,050 sq.ft.). Currently arranged as two separate residential units, offering excellent flexibility and potential to reinstate as one substantial family home. Convenient rear vehicular access providing valuable off-street parking. Attractive gravelled gardens to the front and rear, with a sunny patio area. Built in 1853 by Lord Longford with rear extension added in 2002. Retains a wealth of original period features, including fireplaces, ornate cornicing and sash windows. Gas-fired central heating. Unrivalled village setting with an excellent selection of restaurants, cafés, boutiques and local amenities on the doorstep. Approximately five minutes' walk to Salthill & Monkstown DART station. Within easy reach of the beautiful coastline, Dún Laoghaire Harbour, marina and renowned yacht clubs. ACCOMMODATION UPSTAIRS UNIT: ENTRANCE HALL 7m x 1.75m Original cornicing and centre rose. Carpet flooring. LIVING ROOM 4.76m x 6.8m Original feature marble fireplace with an enclosed gas fire. Decorative cornicing. Dual aspect windows and a glass door providing access to steps leading down to the garden. BEDROOM 1 4.43m x 3.66m Original marble fireplace. Fitted double wardrobes and carpet flooring. BEDROOM 2: 4.42m x 3m Fitted double wardrobes and carpet flooring. Press with hot water cylinder. KITCHEN 4m x 2.14m Shaker style kitchen units with countertop and tiled splash back. Bosch oven and hob. Amica fridge freezer. Zanussi dishwasher and washing machine. Stainless sink and drainer. Fitted larder press. Pitched roof and Velux skylights. BATHROOM 2.9m x 1.47m Bath with fitted electric Mira shower. Wall mounted wash hand basin with mirror door medicine cabinet above. Tiled walls and recessed lights. DOWNSTAIRS UNIT: LOBBY 2.4m x 1.7m Tiled floor. ENTRANCE HALLWAY 1.7m x 7m Decorative ceiling coving and tiled flooring. BEDROOM 1 3.3m x 4.4m Wall mounted shelving and carpet flooring. BEDROOM 2 4.3m x 3.2m Double shaker style wardrobes and carpet flooring. LIVING ROOM 3.7m x 4m Wall shelving with a door to the rear garden. BEDROOM 3/DINING ROOM 4.2m x 2.8m Decorative ceiling coving and carpet flooring. KITCHEN 2m x 3.4m Kitchen units with a tiled splash back, Indesit washing machine and tiled flooring. UTILITY 2.1m x 1.6m Tiled flooring. Storage press. BATHROOM 2.1m x 1.7m Tiled shower enclosure with a Triton electric shower unit. Pedestal wash hand basin, WC, heated towel rail and mirror door medicine cabinet. OUTSIDE The property is approached through an attractive pedestrian gated entrance, with a flight of steps leading to the original front door. The front and rear gardens feature a combination of gravelled and paved areas, framed by original granite walls. To the rear, vehicular access from a private laneway provides the added benefit of off-street parking. The garden is arranged with raised planting beds and a storage shed, while steps lead up to the main house. A gravelled seating area enjoys a sunny aspect, creating a lovely private setting for outdoor dining, relaxation and entertaining. BER DETAILS: BER Rating: BER Exempt FLOOR PLAN Not to scale. For identification purposes only. VIEWING Strictly by appointment through Hunters Estate Agent Dalkey on 01 275 1640. No information, statement, description, quantity or measurement contained in any sales particulars or given orally or contained in any webpage, brochure, catalogue, email, letter, report, docket or hand out issued by or on behalf of Hunters Estate Agents or the vendor in respect of the property shall constitute a representation or a condition or a warranty on behalf of Hunters Estate Agents or the vendor. Any information, statement, description, quantity or measurement so given or contained in any such sales particulars, webpage, brochure, catalogue, email, letter, report or hand out issued by or on behalf of Hunters Estate Agents or the vendor are for illustration purposes only and are not to be taken as matters of fact. Any mistake, omission, inaccuracy or mis-description given orally or contained in any sales particulars, webpage, brochure, catalogue, email, letter, report or hand out issued by or on behalf of Hunters Estate Agents or the vendor shall not give rise to any right of action, claim, entitlement or compensation against Hunters Estate Agents or the vendor. Intending purchasers must satisfy themselves by carrying out their own independent due diligence, inspections or otherwise as to the correctness of any and all of the information, statements, descriptions, quantity or measurements contained in any such sales particulars, webpage, brochure, catalogue, email, letter, report or hand out issued by or on behalf of Hunters Estate Agents or the vendor. The services, systems and appliances shown have not been tested and no warranty is made or given by Hunters Estate Agents or the vendor as to their operability or efficiency.
Standard features
The local area of 3 Aurburn Villas, Carrickbrennan Road, Monkstown, Co. Dublin
Sold properties in this area
Stay informed with market trends
Local schools and transport

Learn more about what this area has to offer.
School Name | Distance | Pupils | |||
|---|---|---|---|---|---|
| School Name | St Oliver Plunkett Sp Sc | Distance | 110m | Pupils | 63 |
| School Name | Dún Laoghaire Etns | Distance | 690m | Pupils | 177 |
| School Name | Red Door Special School | Distance | 700m | Pupils | 30 |
School Name | Distance | Pupils | |||
|---|---|---|---|---|---|
| School Name | Holy Family School | Distance | 770m | Pupils | 153 |
| School Name | Scoil Lorcáin | Distance | 900m | Pupils | 488 |
| School Name | Dominican Primary School | Distance | 970m | Pupils | 194 |
| School Name | Sallynoggin Educate Together National School | Distance | 1.1km | Pupils | 39 |
| School Name | St Joseph's National School | Distance | 1.1km | Pupils | 392 |
| School Name | Guardian Angels' National School | Distance | 1.3km | Pupils | 430 |
| School Name | Monkstown Etns | Distance | 1.4km | Pupils | 427 |
School Name | Distance | Pupils | |||
|---|---|---|---|---|---|
| School Name | Christian Brothers College | Distance | 480m | Pupils | 564 |
| School Name | Rockford Manor Secondary School | Distance | 970m | Pupils | 285 |
| School Name | Newpark Comprehensive School | Distance | 1.4km | Pupils | 849 |
School Name | Distance | Pupils | |||
|---|---|---|---|---|---|
| School Name | Holy Child Community School | Distance | 2.2km | Pupils | 275 |
| School Name | Rathdown School | Distance | 2.4km | Pupils | 349 |
| School Name | Clonkeen College | Distance | 2.6km | Pupils | 630 |
| School Name | Dominican College Sion Hill | Distance | 2.6km | Pupils | 508 |
| School Name | Blackrock College | Distance | 2.8km | Pupils | 1053 |
| School Name | Loreto College Foxrock | Distance | 2.8km | Pupils | 637 |
| School Name | St Joseph Of Cluny Secondary School | Distance | 3.2km | Pupils | 256 |
Type | Distance | Stop | Route | Destination | Provider | ||||||
|---|---|---|---|---|---|---|---|---|---|---|---|
| Type | Bus | Distance | 140m | Stop | Monkstown Crescent | Route | 7 | Destination | Brides Glen | Provider | Dublin Bus |
| Type | Bus | Distance | 140m | Stop | Monkstown Crescent | Route | 7a | Destination | Loughlinstown Pk | Provider | Dublin Bus |
| Type | Bus | Distance | 140m | Stop | Monkstown Crescent | Route | S8 | Destination | Dun Laoghaire | Provider | Go-ahead Ireland |
Type | Distance | Stop | Route | Destination | Provider | ||||||
|---|---|---|---|---|---|---|---|---|---|---|---|
| Type | Bus | Distance | 140m | Stop | Monkstown Crescent | Route | 702 | Destination | Dalkey Village | Provider | Aircoach |
| Type | Bus | Distance | 140m | Stop | Monkstown Crescent | Route | 7n | Destination | Woodbrook College | Provider | Nitelink, Dublin Bus |
| Type | Bus | Distance | 190m | Stop | Monkstown Road | Route | 702 | Destination | Dublin Airport Terminal 1 Zone 2 | Provider | Aircoach |
| Type | Bus | Distance | 190m | Stop | Monkstown Road | Route | 7e | Destination | Mountjoy Square | Provider | Dublin Bus |
| Type | Bus | Distance | 190m | Stop | Monkstown Road | Route | 7 | Destination | Mountjoy Square | Provider | Dublin Bus |
| Type | Bus | Distance | 220m | Stop | Grosvenor Terrace | Route | 7a | Destination | Loughlinstown Pk | Provider | Dublin Bus |
| Type | Bus | Distance | 220m | Stop | Grosvenor Terrace | Route | S8 | Destination | Dun Laoghaire | Provider | Go-ahead Ireland |
Your Mortgage and Insurance Tools
Check off the steps to purchase your new home
Use our Buying Checklist to guide you through the whole home-buying journey.
Budget calculator
Calculate how much you can borrow and what you'll need to save
BER Details
Ad performance
- Date listed03/11/2026
- Views457
- Potential views if upgraded to an Advantage Ad745
Properties similar to 3 Aurburn Villas, Carrickbrennan Road, Monkstown, Co. Dublin
€1,195,000
2 Brickfield Way, Honeypark, Dun Laoghaire, Co. Dublin, A96 F0695 Bed · 4 Bath · End of Terrace€1,250,000
6 Greenville Road, Blackrock, Co. Dublin, A94 WA095 Bed · 1 Bath · Semi-D€1,295,000
52 Roseland Avenue, Cualanor, Dun Laoghaire, Co. Dublin, A96P8P55 Bed · 3 Bath · Terrace€1,450,000
27 Clarinda Park West, Dun Laoghaire, Co. Dublin, A96Y6115 Bed · 4 Bath · Terrace


€1,500,000
Bella Vista, 48 & 48A Seapoint Avenue, Monkstown, A94 N2257 Bed · 4 Bath · Detached€1,500,000
2 Prospect Hill, Barclay Court, Blackrock, Co. Dublin, A94 P2805 Bed · 4 Bath · End of Terrace€1,600,000
19/20 York Road, Dun Laoghaire, Co. Dublin, A96F1P37 Bed · 5 Bath · House€1,750,000
27 Cambridge Terrace, York Road, Dun Laoghaire, Co Dublin, A96 H2T76 Bed · 4 Bath · Terrace€1,795,000
96 Monkstown Avenue, Blackrock, Co. Dublin, A94XP935 Bed · 4 Bath · Detached€1,795,000
96 Monkstown Avenue, Blackrock, Co. Dublin, A94XP935 Bed · 4 Bath · Detached€1,950,000
13 Royal Terrace West, Dun Laoghaire, Co. Dublin, A96 XV026 Bed · 5 Bath · Terrace€2,150,000
Annacrivey, Kill Lane, Foxrock, Dublin 18, D18Y0H15 Bed · 5 Bath · Detached


Daft ID: 16712125


Why choose Allianz for your home insurance.
Get 10% off online
Emergency home assistance included
Tailor your cover to your needs
T&Cs apply