
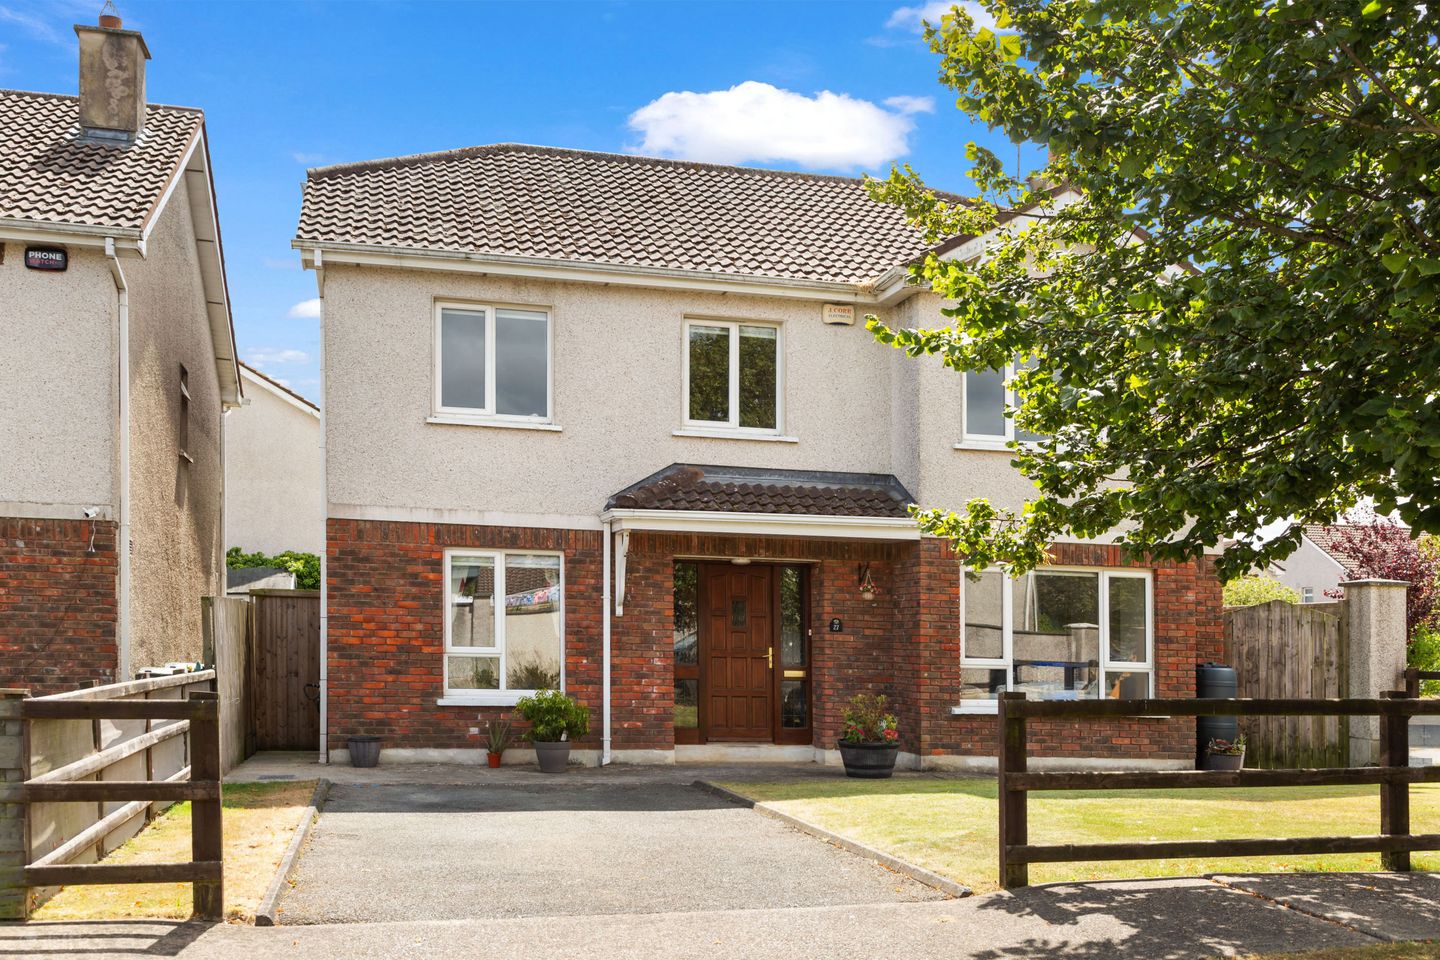

27 The Maples, Arklow, Co Wicklow, Y14NT97
€485,000
- Price per m²:€3,170
- Estimated Stamp Duty:€4,850
- Selling Type:By Private Treaty
- BER No:119682102
- Energy Performance:168.73 kWh/m2/yr
About 27 The Maples, Arklow, Co Wicklow
Highlights
- Detached 4-bedroom family home
- Utility room with side access
- Master bedroom with walk-in wardrobe and en-suite
- Enclosed walled rear garden
- Oil-fired central heating
Description
Located within the sought-after Maples development, this impressive four-bedroom detached residence offers spacious and versatile accommodation designed to meet the needs of modern family living. Presented with well-proportioned rooms throughout, the property benefits from a bright sitting room, an open-plan kitchen/dining area, a flexible ground floor office or fourth bedroom, and three generous bedrooms on the first floor. The layout flows effortlessly from room to room, creating a home that is equally suited to everyday family life and entertaining. Outside, the property enjoys a private walled rear garden laid in lawn, providing a safe and secure space for children to play or for outdoor dining and relaxation. Conveniently located close to schools, shops, sporting facilities and Arklow's excellent transport links, this is an ideal home for families seeking space, convenience and a well-established residential setting. Entrance Hall 4.71m x 2.06m. Welcoming entrance hallway providing access to all ground floor accommodation, with staircase leading to the first-floor landing. Living Room 5.53m x 4.09m. A bright and comfortable reception room located to the front of the property, featuring laminate flooring and an open fireplace. Double doors connect seamlessly to the kitchen/dining area, creating an excellent flow for both everyday living and entertaining. Kitchen 5.02m x 2.97m. Spacious open-plan kitchen and dining area overlooking the rear garden. The kitchen is fitted with a range of floor and wall-mounted units and incorporates an integrated oven and hob. A sliding patio door provides direct access to the rear garden and fills the room with natural light. Utility Room 2.86m x 1.61m. Conveniently positioned off the kitchen, the utility room offers additional storage and laundry facilities together with side access to the property. WC 1.94m x 0.80m. Located beneath the staircase and fitted with W.C. and wash hand basin. Bedroom 4 / Study 3.34m x 2.86m. Situated to the front of the property, this versatile room offers a variety of potential uses including a home office, playroom, guest accommodation or fourth bedroom. Landing 6.10m x 2.43m. Spacious landing area with access to all first-floor accommodation Bedroom 1 4.31m x 4.11m. A generous double bedroom positioned to the front of the property, complete with a walk-in wardrobe and spacious en-suite bathroom. En-Suite 4.70m x 3.14m. Tiled floor with part-tiled walls, comprising W.C., double wash hand basin, walk-in shower and bath Bedroom 2 4.14m x 2.86m. Double bedroom laid in carpet. Bedroom 3 3.90m x 2.86m. Double bedroom laid in carpet. Bathroom Family bathroom fitted with W.C., wash hand basin, bidet and walk-in shower. Outside The property enjoys a fully enclosed walled rear garden laid in lawn, offering a private outdoor space with excellent potential for family enjoyment and outdoor entertaining.
Standard features
The local area of 27 The Maples, Arklow, Co Wicklow
Sold properties in this area
Stay informed with market trends
Local schools and transport

Learn more about what this area has to offer.
School Name | Distance | Pupils | |||
|---|---|---|---|---|---|
| School Name | Carysfort National School | Distance | 520m | Pupils | 198 |
| School Name | Gaelscoil An Inbhir Mhóir | Distance | 880m | Pupils | 275 |
| School Name | St Michael's And St Peter's Junior School | Distance | 1.3km | Pupils | 278 |
School Name | Distance | Pupils | |||
|---|---|---|---|---|---|
| School Name | St John's Senior National School | Distance | 1.4km | Pupils | 351 |
| School Name | St Joseph's Templerainey | Distance | 2.8km | Pupils | 517 |
| School Name | Bearnacleagh National School | Distance | 4.8km | Pupils | 81 |
| School Name | Coolgreany National School | Distance | 5.3km | Pupils | 117 |
| School Name | Castletown National School | Distance | 7.3km | Pupils | 145 |
| School Name | Ballyfad National School | Distance | 7.3km | Pupils | 2 |
| School Name | Avoca National School | Distance | 7.9km | Pupils | 167 |
School Name | Distance | Pupils | |||
|---|---|---|---|---|---|
| School Name | Glenart College | Distance | 1.3km | Pupils | 629 |
| School Name | Arklow Cbs | Distance | 1.3km | Pupils | 383 |
| School Name | St. Mary's College | Distance | 1.4km | Pupils | 540 |
School Name | Distance | Pupils | |||
|---|---|---|---|---|---|
| School Name | Gaelcholáiste Na Mara | Distance | 1.7km | Pupils | 302 |
| School Name | Gorey Educate Together Secondary School | Distance | 14.7km | Pupils | 260 |
| School Name | Gorey Community School | Distance | 14.9km | Pupils | 1536 |
| School Name | Creagh College | Distance | 15.8km | Pupils | 1067 |
| School Name | Avondale Community College | Distance | 17.2km | Pupils | 624 |
| School Name | Dominican College | Distance | 23.0km | Pupils | 473 |
| School Name | Wicklow Educate Together Secondary School | Distance | 23.1km | Pupils | 375 |
Type | Distance | Stop | Route | Destination | Provider | ||||||
|---|---|---|---|---|---|---|---|---|---|---|---|
| Type | Bus | Distance | 190m | Stop | Knockmore | Route | 2 | Destination | Wexford | Provider | Bus Éireann |
| Type | Bus | Distance | 200m | Stop | Knockmore | Route | 740a | Destination | Beresford Place | Provider | Wexford Bus |
| Type | Rail | Distance | 1.0km | Stop | Arklow | Route | Rail | Destination | Rosslare Europort | Provider | Irish Rail |
Type | Distance | Stop | Route | Destination | Provider | ||||||
|---|---|---|---|---|---|---|---|---|---|---|---|
| Type | Bus | Distance | 1.1km | Stop | Arklow | Route | 740a | Destination | Gorey | Provider | Wexford Bus |
| Type | Bus | Distance | 1.1km | Stop | Arklow | Route | 183 | Destination | Wicklow | Provider | Tfi Local Link Carlow Kilkenny Wicklow |
| Type | Bus | Distance | 1.1km | Stop | Arklow | Route | Br01 | Destination | Bray Institute | Provider | Bife Bus |
| Type | Bus | Distance | 1.1km | Stop | Arklow | Route | 800 | Destination | Carlow Setu | Provider | Tfi Local Link Carlow Kilkenny Wicklow |
| Type | Bus | Distance | 1.1km | Stop | Arklow | Route | 2 | Destination | Dublin Airport | Provider | Bus Éireann |
| Type | Bus | Distance | 1.1km | Stop | Arklow | Route | 800a | Destination | Carnew | Provider | Tfi Local Link Carlow Kilkenny Wicklow |
| Type | Bus | Distance | 1.1km | Stop | Arklow Train Station | Route | 800a | Destination | Carnew | Provider | Tfi Local Link Carlow Kilkenny Wicklow |
Your Mortgage and Insurance Tools
Check off the steps to purchase your new home
Use our Buying Checklist to guide you through the whole home-buying journey.
Budget calculator
Calculate how much you can borrow and what you'll need to save
BER Details
BER No: 119682102
Energy Performance Indicator: 168.73 kWh/m2/yr
Ad performance
- Date listed07/08/2026
- Views3,189
- Potential views if upgraded to an Advantage Ad5,198
Properties similar to 27 The Maples, Arklow, Co Wicklow
€445,000
25a Blackberry Glade, Arklow, Co. Wicklow, Y14VW294 Bed · 3 Bath · Detached€449,000
75 Avalon, Arklow, Co Wicklow, Y14XY514 Bed · 3 Bath · Detached€450,000
26 Avalon, Arklow, Arklow, Co. Wicklow, Y14F5195 Bed · 3 Bath · Detached€475,000
Rosemount, Seaview Avenue, Arklow, Co. Wicklow, Y14PN324 Bed · 1 Bath · Bungalow


€550,000
2 Church Building, Main Street, Arklow, Co Wicklow, Y14E7784 Bed · 2 Bath · Terrace€580,000
17 Seaview Avenue, Arklow, Ferrybank, Co. Wicklow, Y14CP384 Bed · 5 Bath · Detached€590,000
9 Croghan Heights, Arklow, Co Wicklow, Y14K8866 Bed · 4 Bath · Detached€645,000
Hollyfort House, Whitepark, Arklow, Co. Wexford, Y14N8805 Bed · 4 Bath · Detached€695,000
Kylemore, Coolgreaney Road, Arklow, Co Wicklow, Y14FE064 Bed · 5 Bath · Detached€750,000
Knocknadrimna, Seabank, Arklow, Co Wicklow, Y14R8934 Bed · 3 Bath · Bungalow€800,000
2 Ocean Crest, Arklow, Co. Wicklow, Y14A6634 Bed · 3 Bath · Bungalow


Daft ID: 16630979


Why choose Allianz for your home insurance.
Get 10% off online
Emergency home assistance included
Tailor your cover to your needs
T&Cs apply