
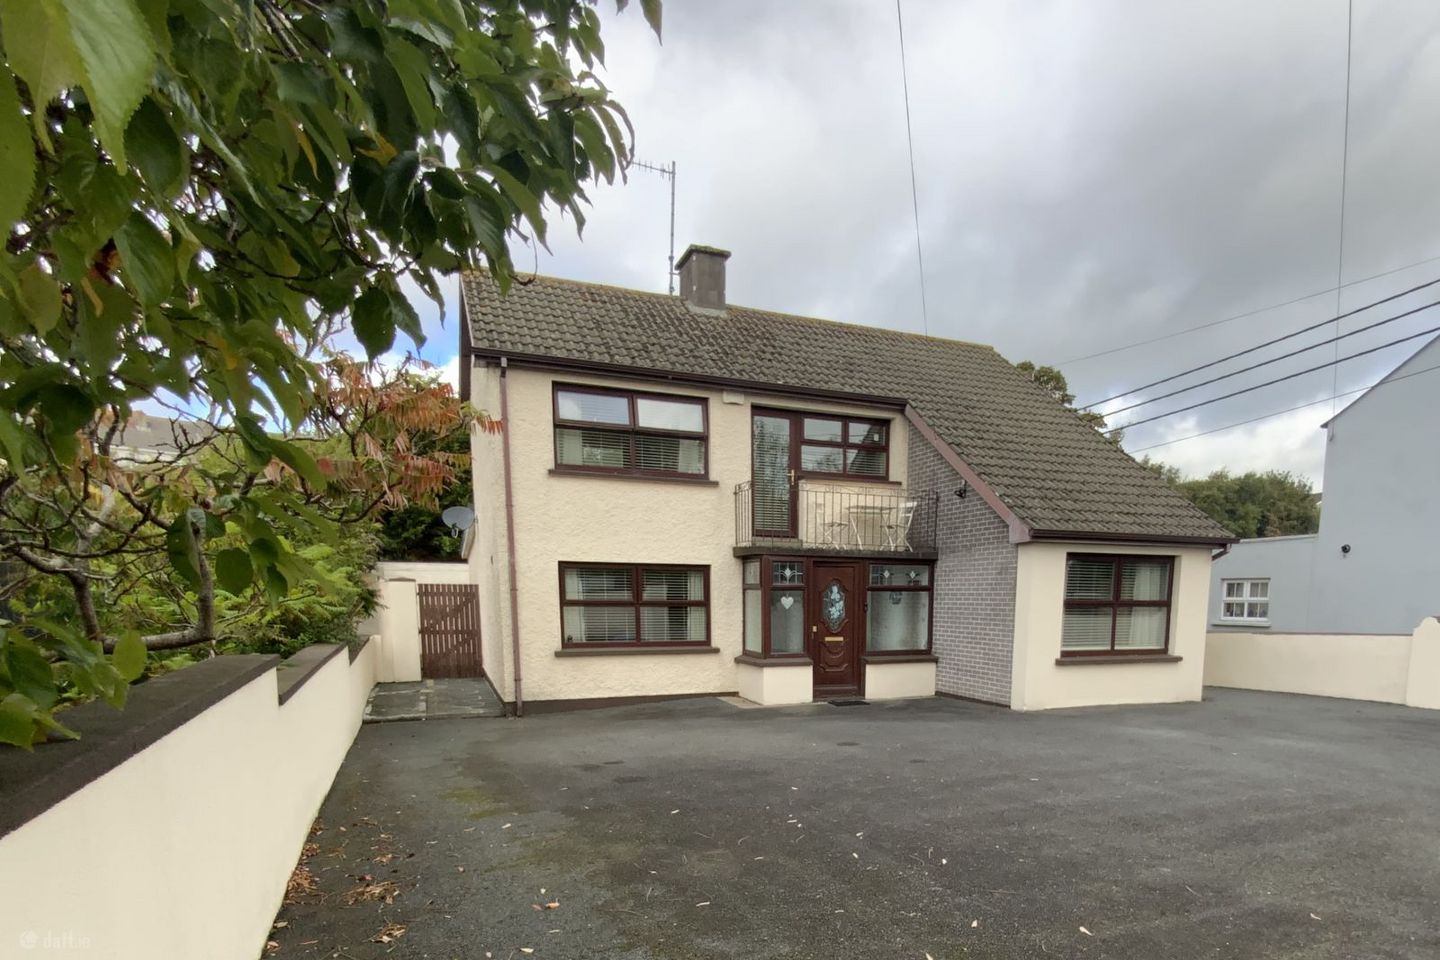

Sea Road, Arklow, Ferrybank, Co. Wicklow, Y14WF40
€495,000
- Price per m²:€3,438
- Estimated Stamp Duty:€4,950
- Selling Type:By Private Treaty
- BER No:105601785
About Sea Road, Arklow, Ferrybank, Co. Wicklow
Description
C. 144 M² DISTINGUISHED & BEAUTIFULLY PRESENTED DETACHED FAMILY HOME, OCCUPYING AN ENVIABLE POSITION ON THE SEA ROAD. WITH 4 BEDROOMS, 2 BATHROOMS AND SET ON A LARGE SITE. IDEALLY LOCATED IN A WELL ESTABLISHED, MATURE AND MUCH SOUGHT AFTER RESIDENTIAL AREA. WITH DOUBLE GLAZING, OFCH AND OFF STREET PARKING. GROUND FLOOR ACCOMMODATION ENTRANCE PORCH (1.053M X 2.871M) With tiled flooring, timber ceiling and stained glass windows. ENTRANCE HALLWAY (4.192M X 1.955M) With tiled flooring, radiator cover and open thread stairs to first floor. BEDROOM 1 (3.250M X 2.837M) + (1.026M X 1.751M) With semi solid timber flooring and timber ceiling. Located to the front of the property. EN-SUITE (1.899M X 0.857M) Fully tiled with Dimplex extractor fan. Built in electric shower (Triton T80z). Vanity sink and WC. SITTING ROOM (4.802M X 3.328M) Located to the front of the property with semi solid timber flooring. Ceiling coving, dado railing, open timber & tiled fireplace currently housing an electric fire. Wall lighting either side of fireplace. OPEN AREA (2.459M X 2.763M) With tiled flooring and double door floor to ceiling storage. LIVING/FORMAL DINING ROOM (6.033M X 3.528M) Spacious room with semi solid flooring and double doors with glazing to the sides leading through to the rear garden. Fireplace surround housing an electric fire. Timber ceiling with 3 Velux windows. Double doors leading through to kitchen. KITCHEN/DINING ROOM (6.699M X 3.199M) Wooden fitted kitchen incorporating sink unit, extractor fan, integrated dish washer and under counter washing machine. Fitted Welsh dresser with integrated fridge and freezer. With tiled flooring and tiled splash back. The dining area has semi solid timber flooring & double doors leading through to the Living/Dining Room. FIRST FLOOR ACCOMMODATION LANDING (1.088M X 1.023M) + (4.276M X 0.874M) With laminate flooring and door leading out to the external balcony which looks over the front gardens. BEDROOM 2 (4.829M X 3.353M) Duel aspect room with laminate flooring and expansive bed surround built in wardrobes and storage. BEDROOM 3 (2.536M X 2.810M) Located to the rear of the property with laminate flooring. Built in storage and location of hot press. Staire stairs attic access. BEDROOM 4 (3.221M X 2.930M) Located to the rear of the property with laminate flooring and built in wardrobe and storage. MAIN BATHROOM (1.854M X 2.893M) + (1.675M X 0.801) Fully accessible bathroom with tiled flooring and tiled walls. Triton Omnicare Electric Shower. White wc and whb. Door to attic storage space. GARDENS Low maintenance tarmacked front garden with generous off street parking. Block wall boundaries and timber gated side entrances. The hard landscaping in the initial section of the garden is a paved outside patio area with outside lighting and concreted area leading down to the extensive lawned garden. The rear garden is mainly west facing and takes full advantage of the of the afternoon and evening sun, making the garden ideal for outdoor dining and living. Rear boundaries are a mix of block wall and mature trees & hedgerow. Garden Shed 1 – C. 11 M² Block Built with galvanised roof. Garden Shed 2 – C. 9 M² Timber Storage Shed. SERVICES Services – Electricity, Water, Sewerage – general mains supply. Heating – Oil Fired Central Heating System, open fireplace in Sitting Room. External Windows & Doors – uPVC double glazing. BER – C BER Number: – 105601785 GENERAL Raymond Gaffney and Sons Ltd. Auctioneers are delighted to bring to the market this much-loved detached family home which has been well cared for throughout the years. The property enjoys a superb residential setting in a highly regarded quiet and mature location on the Sea Road which is set just north of Arklow Town Centre. The property comes onto the market in walk in condition offing light filled well-proportioned rooms. There is a lovely external balcony accessed from the landing and located to the front of the house. The low maintenance front garden offers parking for multiple cars and the ideal extensive rear garden’s practical hard landscaping and manicured lawn boast both space and privacy. To mention there is a 2008 lapsed planning permission attached to the property for the construction of a dwelling, under WCC planning register number 08/101. The rear single storey extension was re-roofed this year, 2026 and extra insulation added. Located close by is the Arklow Bay Hotel, North Beach, The Bridgewater Shopping Centre and Arklow Town Centre a little further on. This property not only offers future potential, but represents an exciting opportunity to create a wonderful long-term family home which is ready and waiting for its new owners. DIRECTIONS Coordinates 52.807983, -6.139239 Eircode Y14WF40
The local area of Sea Road, Arklow, Ferrybank, Co. Wicklow
Sold properties in this area
Stay informed with market trends
Local schools and transport

Learn more about what this area has to offer.
School Name | Distance | Pupils | |||
|---|---|---|---|---|---|
| School Name | St Joseph's Templerainey | Distance | 820m | Pupils | 517 |
| School Name | St Michael's And St Peter's Junior School | Distance | 1.8km | Pupils | 278 |
| School Name | St John's Senior National School | Distance | 2.1km | Pupils | 351 |
School Name | Distance | Pupils | |||
|---|---|---|---|---|---|
| School Name | Carysfort National School | Distance | 2.5km | Pupils | 198 |
| School Name | Gaelscoil An Inbhir Mhóir | Distance | 2.9km | Pupils | 275 |
| School Name | Bearnacleagh National School | Distance | 6.5km | Pupils | 81 |
| School Name | Avoca National School | Distance | 6.7km | Pupils | 167 |
| School Name | Coolgreany National School | Distance | 8.1km | Pupils | 117 |
| School Name | St Kevin's Ns, Ballycoog | Distance | 8.7km | Pupils | 21 |
| School Name | Scoil San Eoin | Distance | 8.9km | Pupils | 44 |
School Name | Distance | Pupils | |||
|---|---|---|---|---|---|
| School Name | St. Mary's College | Distance | 1.7km | Pupils | 540 |
| School Name | Gaelcholáiste Na Mara | Distance | 2.1km | Pupils | 302 |
| School Name | Arklow Cbs | Distance | 2.1km | Pupils | 383 |
School Name | Distance | Pupils | |||
|---|---|---|---|---|---|
| School Name | Glenart College | Distance | 2.6km | Pupils | 629 |
| School Name | Avondale Community College | Distance | 15.5km | Pupils | 624 |
| School Name | Gorey Educate Together Secondary School | Distance | 17.7km | Pupils | 260 |
| School Name | Gorey Community School | Distance | 17.9km | Pupils | 1536 |
| School Name | Creagh College | Distance | 18.8km | Pupils | 1067 |
| School Name | Dominican College | Distance | 20.1km | Pupils | 473 |
| School Name | Wicklow Educate Together Secondary School | Distance | 20.2km | Pupils | 375 |
Type | Distance | Stop | Route | Destination | Provider | ||||||
|---|---|---|---|---|---|---|---|---|---|---|---|
| Type | Bus | Distance | 730m | Stop | Dublin Road | Route | Br01 | Destination | Bray Institute | Provider | Bife Bus |
| Type | Bus | Distance | 930m | Stop | Arklow Methodist Ch | Route | 2 | Destination | Wexford | Provider | Bus Éireann |
| Type | Bus | Distance | 930m | Stop | Arklow Methodist Ch | Route | 740a | Destination | Gorey | Provider | Wexford Bus |
Type | Distance | Stop | Route | Destination | Provider | ||||||
|---|---|---|---|---|---|---|---|---|---|---|---|
| Type | Bus | Distance | 1.7km | Stop | Tourist Office | Route | 2 | Destination | Wexford | Provider | Bus Éireann |
| Type | Bus | Distance | 1.7km | Stop | Templerainy | Route | 740 | Destination | Wexford O'Hanrahan Station | Provider | Wexford Bus |
| Type | Bus | Distance | 1.7km | Stop | Templerainy | Route | Um11 | Destination | Main Street, Gorey | Provider | Wexford Bus |
| Type | Bus | Distance | 1.8km | Stop | Arklow | Route | 740 | Destination | Dublin Airport Zone 14 | Provider | Wexford Bus |
| Type | Bus | Distance | 1.8km | Stop | Arklow | Route | Um11 | Destination | Maynooth University | Provider | Wexford Bus |
| Type | Bus | Distance | 1.9km | Stop | Arklow Train Station | Route | 800a | Destination | Carnew | Provider | Tfi Local Link Carlow Kilkenny Wicklow |
| Type | Bus | Distance | 1.9km | Stop | Arklow Train Station | Route | 800 | Destination | Arklow | Provider | Tfi Local Link Carlow Kilkenny Wicklow |
Your Mortgage and Insurance Tools
Check off the steps to purchase your new home
Use our Buying Checklist to guide you through the whole home-buying journey.
Budget calculator
Calculate how much you can borrow and what you'll need to save
BER Details
BER No: 105601785
Ad performance
- Date listed08/10/2026
- Views38
- Potential views if upgraded to an Advantage Ad62
Properties similar to Sea Road, Arklow, Ferrybank, Co. Wicklow
AMV: €470,000
8A & 8B Well Lane, Arklow, Co. Wicklow, Y14XW206 Bed · 6 Bath · Apartment€475,000
Rosemount, Seaview Avenue, Arklow, Co. Wicklow, Y14PN324 Bed · 1 Bath · Bungalow€550,000
2 Church Building, Main Street, Arklow, Co Wicklow, Y14 E7784 Bed · 2 Bath · Terrace€580,000
17 Seaview Avenue, Arklow, Ferrybank, Co. Wicklow, Y14CP384 Bed · 5 Bath · Detached


Daft ID: 16692075


Why choose Allianz for your home insurance.
Get 10% off online
Emergency home assistance included
Tailor your cover to your needs
T&Cs apply