
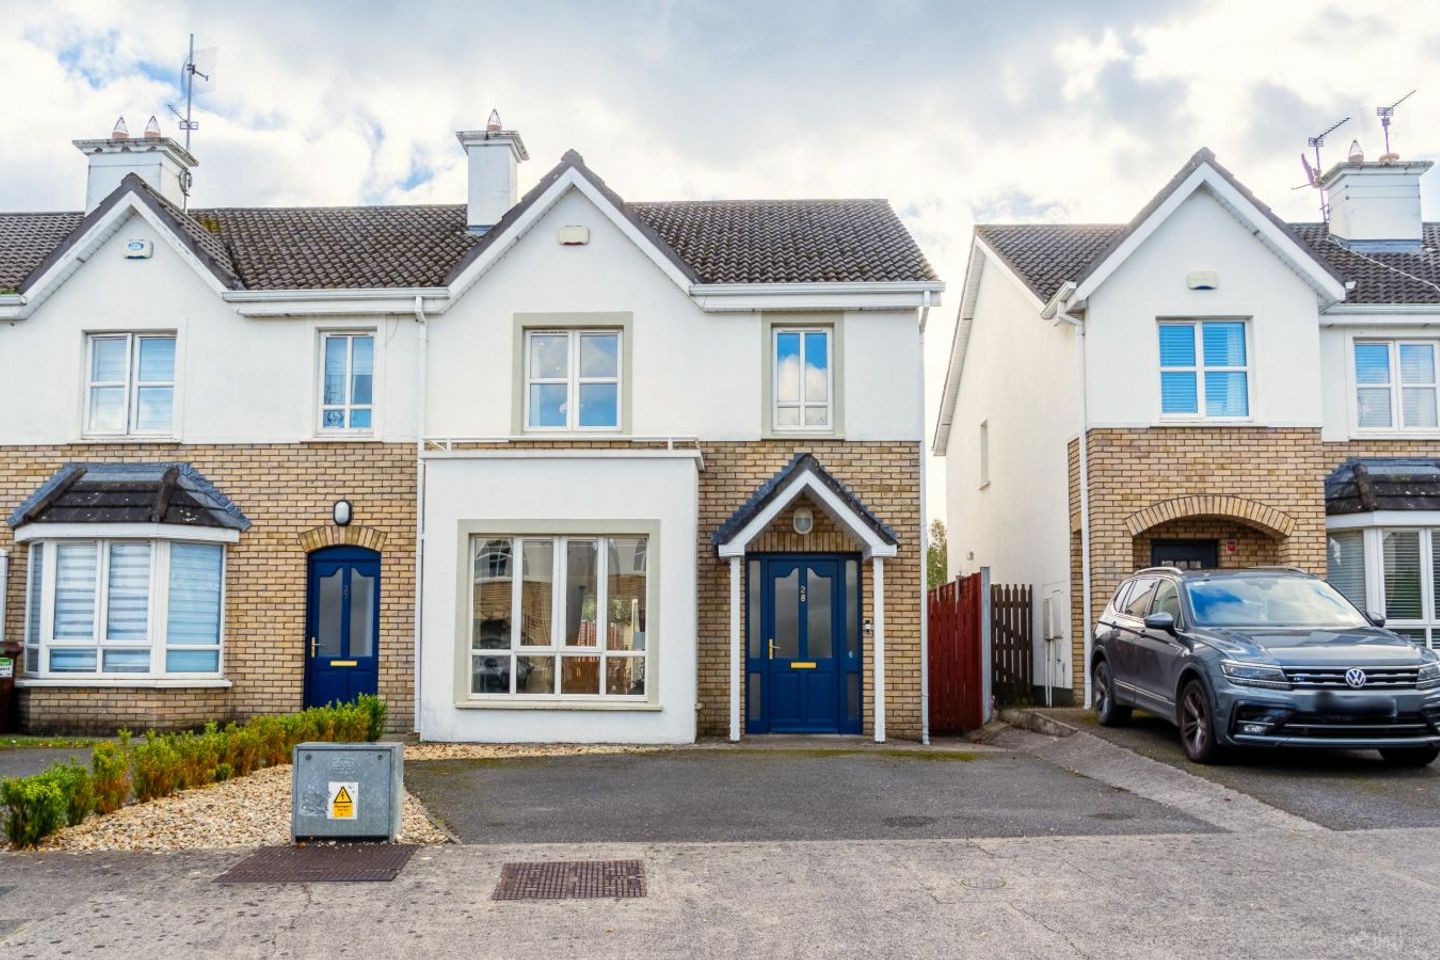

28 Carraig Cluain, Tullamore, Tullamore, Co. Offaly, R35R6W7
€320,000
- Estimated Stamp Duty:€3,200
- Selling Type:By Private Treaty
About 28 Carraig Cluain, Tullamore, Tullamore, Co. Offaly
Highlights
- Stunning 4 Bedroom Family Home
- Situated in a Highly Sought-After Residential estate
- Newly Installed Gas Central Heating Unit
- Purpose-Built External Home Office/Recreational Space
Description
Leahy Auctioneers are delighted to present to the market this exceptional 4-bedroom semi-detached family residence, beautifully maintained and presented in excellent condition throughout. Situated in a highly sought-after and beautifully maintained residential estate, this impressive property offers an excellent combination of modern living, spacious accommodation and quality finishes throughout. The property benefits from a wonderful sense of community, while enjoying the convenience of being within walking distance of Tullamore Town Centre and all essential amenities. Finished to an excellent standard, this stunning family home boasts a spacious open-plan kitchen and dining area, beautifully presented living accommodation, four generous bedrooms and an impressive outdoor entertainment area, complete with a purpose-built home office/recreational space. A standout feature of this property is the newly installed gas central heating unit, complete with a 7-year parts and labour warranty, offering additional peace of mind to prospective purchasers. Accommodation Entrance Hall / Reception Area A beautifully presented entrance hall that immediately sets the tone for the quality of finish throughout this exceptional home. Featuring elegant decorative wall panelling and attractive timber flooring, creating a warm and welcoming first impression. Kitchen & Dining Area – Open Plan The heart of this beautiful family home is the spacious, bright and exceptionally well-maintained open-plan kitchen and dining area. The kitchen features fully fitted units with integrated appliances, offering extensive storage and excellent functionality. Beautiful tiled flooring extends throughout the space, while generously sized rear and side windows allow an abundance of natural light to flood the room. The adjoining dining area provides an ideal setting for family meals and entertaining, with glazed French doors opening directly onto the beautifully presented rear garden, creating a seamless connection between indoor and outdoor living. Utility Room A practical and well-appointed utility room featuring appropriate shelving and dedicated space for domestic appliances. The room also benefits from convenient side-door access. Living Room A beautifully presented and inviting living room, offering the perfect setting for relaxation and family gatherings. The room features an attractive solid-fuel stove, providing warmth and comfort, complemented by bespoke fitted storage units that add both character and practicality. Beautiful timber flooring enhances the quality of finish, while a large window allows natural light to brighten this spacious living area. Ground Floor Toilet A generously proportioned guest toilet featuring WC and wash-hand basin, complemented by decorative wall panelling and a beautifully maintained finish. First Floor Accommodation Stairwell & Landing The stairwell and landing are finished with attractive carpeting, providing a warm and comfortable transition to the first-floor accommodation. Master Bedroom with Ensuite A spacious and beautifully presented master bedroom, offering excellent accommodation and a relaxing atmosphere. Finished with carpet flooring, this impressive room benefits from a private ensuite bathroom. Ensuite Bathroom Fully tiled throughout and fitted with WC, wash-hand basin and pump shower unit. Bedroom 2 A generously proportioned bedroom featuring built-in wardrobes and carpet flooring, providing excellent storage and comfortable accommodation. Bedroom 3 A bright and beautifully maintained bedroom, complete with built-in wardrobes and carpet flooring. Ideal for family living. Bedroom 4 Another well-proportioned bedroom featuring built-in wardrobes and carpet flooring, offering flexibility for use as a bedroom, guest room or additional study. Main Bathroom A beautifully maintained family bathroom, fully tiled throughout and complete with WC, wash-hand basin and pump shower unit. External Features The external accommodation is equally impressive, offering a beautifully designed and private outdoor space ideal for modern family living. The rear garden features an attractive paved patio area, perfect for BBQs, outdoor dining and entertaining family and friends during the summer months. Secure timber paling fencing provides privacy and creates an enclosed outdoor environment. A particularly attractive feature is the purpose-built external home office/recreational space, complete with services. This versatile addition offers excellent potential for remote working, a private study, hobby room or recreational retreat. To the front, the property benefits from a tarmacadam driveway providing two designated off-street parking spaces, ensuring convenience and practicality. Location Situated within a beautifully maintained residential estate, this outstanding family home enjoys a welcoming neighbourhood atmosphere and an excellent sense of community. The property is ideally positioned within walking distance of Tullamore Town Centre, offering convenient access to a wide range of amenities, including schools, supermarkets, retail outlets, restaurants, cafés, sporting facilities and recreational amenities. The property also benefits from quick and convenient access to the Tullamore bypass, making it an excellent choice for commuters seeking the perfect balance between town convenience and comfortable residential living. Key Features • Stunning 4-bedroom semi-detached family residence. • Presented in excellent condition throughout. • Spacious open-plan kitchen and dining area. • Fully fitted kitchen with integrated appliances. • Beautiful decorative wall panelling and quality floor finishes. • Bright and spacious living room with solid-fuel stove. • Bespoke fitted storage units. • Four generously proportioned bedrooms with built-in wardrobes. • Master bedroom with private ensuite. • Beautifully maintained family bathroom. • Newly installed gas central heating unit with 7-year parts and labour warranty. • Private rear garden with paved BBQ and entertainment area. • Purpose-built external home office/recreational space with services. • Secure timber paling fencing. • Tarmacadam driveway with two designated off-street parking spaces. • Located within a beautifully maintained residential estate. • Walking distance to Tullamore Town Centre and essential amenities. • Excellent access to the Tullamore bypass. Viewing Highly Recommended This exceptional property presents a fantastic opportunity to acquire a beautifully maintained, spacious and modern family home in a highly desirable residential location. With its excellent condition, quality finishes, versatile accommodation and superb proximity to Tullamore Town Centre, this property is sure to appeal to a wide range of prospective purchasers. Early viewing is highly recommended to fully appreciate the quality, space and outstanding features this beautiful family home has to offer. For further information or to arrange a viewing, please contact Leahy Auctioneers.
Standard features
The local area of 28 Carraig Cluain, Tullamore, Tullamore, Co. Offaly
Sold properties in this area
Stay informed with market trends
Local schools and transport

Learn more about what this area has to offer.
School Name | Distance | Pupils | |||
|---|---|---|---|---|---|
| School Name | Tullamore Educate Together National School | Distance | 630m | Pupils | 244 |
| School Name | Scoil Eoin Phóil Ii Naofa | Distance | 1.0km | Pupils | 213 |
| School Name | St Joseph's National School | Distance | 1.1km | Pupils | 371 |
School Name | Distance | Pupils | |||
|---|---|---|---|---|---|
| School Name | St Philomenas National School | Distance | 1.6km | Pupils | 166 |
| School Name | Scoil Bhríde Boys National School | Distance | 1.7km | Pupils | 114 |
| School Name | Sc Mhuire Tullamore | Distance | 1.8km | Pupils | 266 |
| School Name | Offaly School Of Special Education | Distance | 2.0km | Pupils | 42 |
| School Name | Charleville National School | Distance | 2.3km | Pupils | 170 |
| School Name | Gaelscoil An Eiscir Riada | Distance | 2.9km | Pupils | 189 |
| School Name | Ballinamere National School | Distance | 3.6km | Pupils | 195 |
School Name | Distance | Pupils | |||
|---|---|---|---|---|---|
| School Name | Sacred Heart Secondary School | Distance | 1.9km | Pupils | 579 |
| School Name | Tullamore College | Distance | 2.0km | Pupils | 726 |
| School Name | Coláiste Choilm | Distance | 2.0km | Pupils | 696 |
School Name | Distance | Pupils | |||
|---|---|---|---|---|---|
| School Name | Killina Presentation Secondary School | Distance | 6.1km | Pupils | 715 |
| School Name | Mercy Secondary School | Distance | 9.0km | Pupils | 720 |
| School Name | Ard Scoil Chiaráin Naofa | Distance | 9.2km | Pupils | 331 |
| School Name | Clonaslee College | Distance | 15.7km | Pupils | 256 |
| School Name | Coláiste Naomh Cormac | Distance | 18.5km | Pupils | 306 |
| School Name | Moate Community School | Distance | 18.9km | Pupils | 910 |
| School Name | St Joseph's Secondary School | Distance | 19.7km | Pupils | 1125 |
Type | Distance | Stop | Route | Destination | Provider | ||||||
|---|---|---|---|---|---|---|---|---|---|---|---|
| Type | Bus | Distance | 100m | Stop | Carraig Cluain | Route | 835 | Destination | Cloncollog | Provider | K Buggy Coaches |
| Type | Bus | Distance | 200m | Stop | Droim Liath | Route | 835 | Destination | Cloncollog | Provider | K Buggy Coaches |
| Type | Bus | Distance | 280m | Stop | Knockowen Road | Route | 835 | Destination | Cloncollog | Provider | K Buggy Coaches |
Type | Distance | Stop | Route | Destination | Provider | ||||||
|---|---|---|---|---|---|---|---|---|---|---|---|
| Type | Bus | Distance | 450m | Stop | Ballin Rí | Route | 835 | Destination | Cloncollog | Provider | K Buggy Coaches |
| Type | Bus | Distance | 840m | Stop | Ardan Way | Route | 847 | Destination | Dublin Airport Zone 16 | Provider | Kearns Transport |
| Type | Bus | Distance | 840m | Stop | Ardan Way | Route | 845 | Destination | Cranford Court | Provider | Kearns Transport |
| Type | Bus | Distance | 840m | Stop | Ardan Way | Route | Um02 | Destination | Kingsbury, Stop 5114 | Provider | Kearns Transport |
| Type | Bus | Distance | 850m | Stop | Norbury Woods | Route | 835 | Destination | Cloncollog | Provider | K Buggy Coaches |
| Type | Bus | Distance | 1.0km | Stop | Eiscir Meadows | Route | 835 | Destination | Cloncollog | Provider | K Buggy Coaches |
| Type | Bus | Distance | 1.0km | Stop | Arden Vale | Route | Um02 | Destination | Columcille Street, Stop 104531 | Provider | Kearns Transport |
Your Mortgage and Insurance Tools
Check off the steps to purchase your new home
Use our Buying Checklist to guide you through the whole home-buying journey.
Budget calculator
Calculate how much you can borrow and what you'll need to save
BER Details
Ad performance
- Date listed21/10/2026
- Views-
Properties similar to 28 Carraig Cluain, Tullamore, Tullamore, Co. Offaly
€295,000
35 Eiscir Island, Eiscir Meadows, Tullamore, Co. Offaly, R35P6N34 Bed · 3 Bath · End of Terrace€335,000
138 Arden Vale, Arden Road, Tullamore, Co Offaly, R35X3374 Bed · 2 Bath · Detached€395,000
Mucklagh, Co. Offaly, Screggan, Co. Offaly, R35YE104 Bed · 2 Bath · Detached€400,000
91 Whitehall Estate, Tullamore, Co Offaly, R35KV594 Bed · 2 Bath · Detached


€425,000
Scotts Avenue Development, Scotts Avenue, Tyrells Road, Puttaghan, Tullamore, Co. Offaly4 Bed · 3 Bath · Semi-D€445,000
The Katherine, Ridley Place, Collins Lane, Tullamore, Co. Offaly4 Bed · 4 Bath · Semi-D€450,000
12 Silverbrook Way, Silverbrook, Tullamore, Co Offaly, R35V5R34 Bed · 3 Bath · Semi-D€450,000
Srah Road, Tullamore, Co Offaly, R35D3004 Bed · 2 Bath · Bungalow€450,000
8 Arden Heights, Tullamore, Co Offaly, R35YP644 Bed · 2 Bath · Bungalow€490,000
4 Bed Detached , Darach Mor, Arden Road, Tullamore, Co. Offaly4 Bed · 3 Bath · Detached€575,000
5 Store Street, Tullamore, Co Offaly, R35A0384 Bed · 5 Bath · End of Terrace€800,000
1 Rahan Road, Tullamore, Co Offaly, R35N6V04 Bed · 4 Bath · Detached


Daft ID: 16702884


Why choose Allianz for your home insurance.
Get 10% off online
Emergency home assistance included
Tailor your cover to your needs
T&Cs apply