
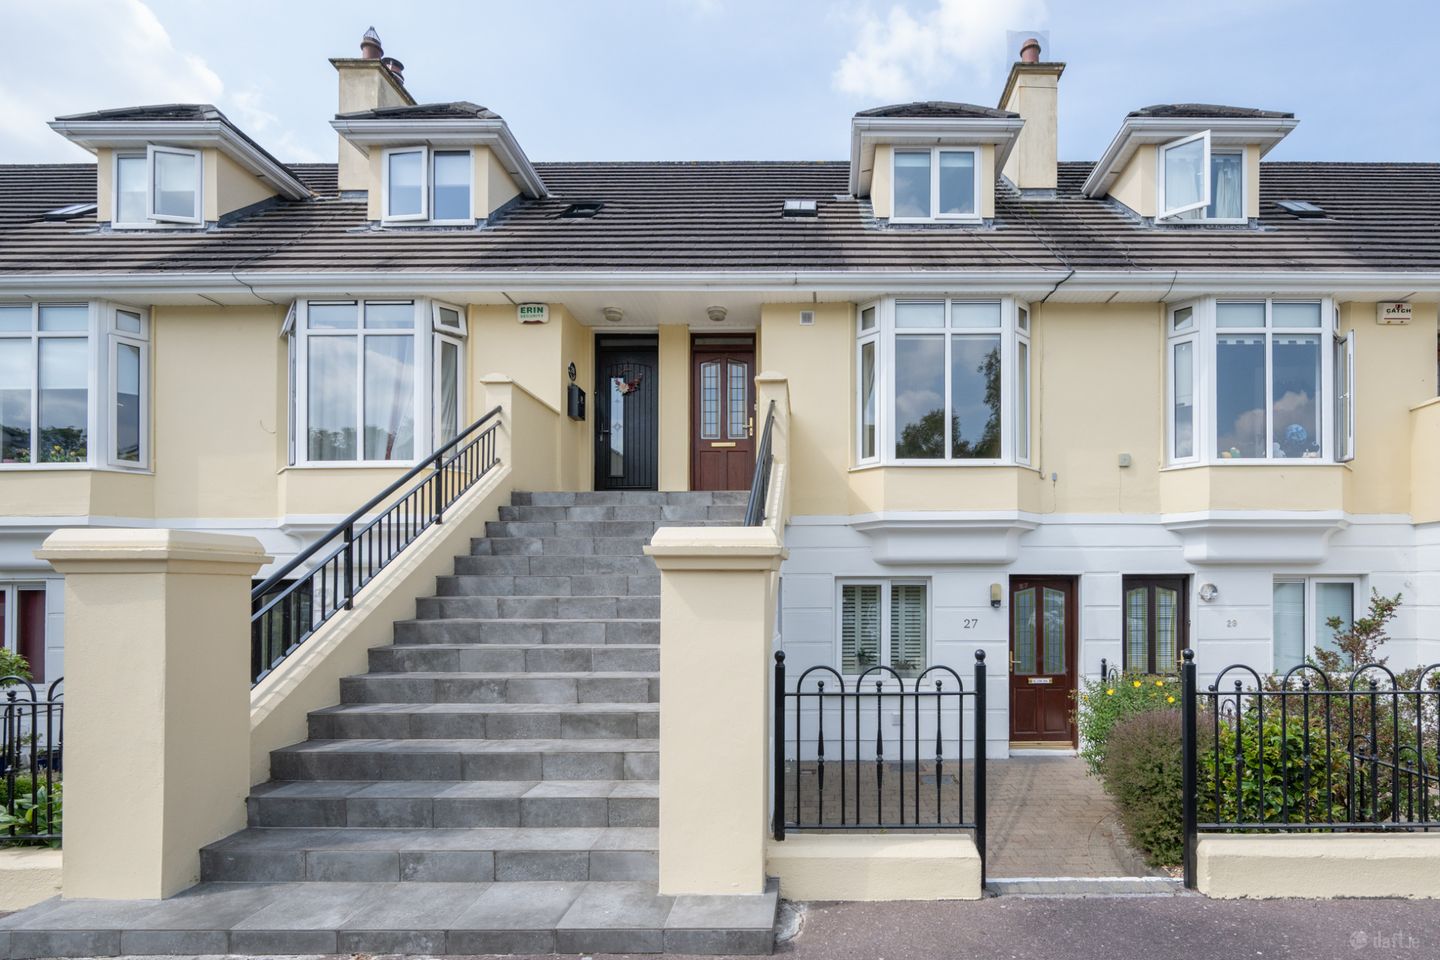

28 Clonlea, Mount Oval Village, Rochestown, Cork, T12WY17
€350,000
- Price per m²:€4,606
- Estimated Stamp Duty:€3,500
- Selling Type:By Private Treaty
- BER No:109298901
- Energy Performance:147.51 kWh/m2/yr
About 28 Clonlea, Mount Oval Village, Rochestown, Cork
Description
28 Clonlea is a well presented two-bedroomed duplex which is situated in a quiet cul-de-sac in Mount Oval. This property boasts a private west facing balcony, a large green area to the front and a designated parking space, with ample visitor spaces nearby. The property arrives to the market in good decorative condition and extends to approximately 78sq.m. Upon entering the home you are greeted by a bright entrance hall, spacious living room to the front, a storage room and a kitchen/dining area to the rear with a west facing balcony. On the first floor there are two double bedrooms and a main bathroom. Clonlea is situated in a convenient location in Mount Oval Village being within a short distance from a host of amenities including a local shop, pub, pharmacy and much more. It is a short drive to areas such as Passage, Rochestown and Douglas. The area is well-serviced by public transport giving people easy access to the city centre. Viewings come highly recommended to fully appreciate this property. Entrance Hall 1.24m x 1.68m. The entrance hall gives direct access to the living room and stairs to the first floor. It benefits from tiled flooring. Living Room 3.76m x 5.16m. This is spacious living room features a bay window overlooking the green area to the front. It benefits from a gas fireplace with a cast iron surround and laminate wood flooring. Storage 1.24m x 1.92m. This room is located off the Living Room. It is used for storage. Kitchen/Dining Area 4.92m x 3.57m. This is an open plan kitchen/dining area. It is accessed via French doors from the living room. The kitchen is well-fitted with floor and eye-level units, a selection of premium kitchen appliances, a tiled splash back and a west facing window overlooking the rear. The dining area is an open reception space with French doors leading out to the balcony. Landing Carpeted stairs leading to a landing providing access to all rooms on the first floor. Bedroom 1 3.56m x 3.10m. This is a double bedroom located to the front of the property. It consists of one window and a Velux window providing ample natural light to the room. It has ample built in wardrobes and hard wood flooring Bedroom 2 2.87m x 3.38m. This is a second double bedroom located to the rear of the property. It features one window, built-in wardrobes and hard wood flooring. Main Bathroom 1.97m x 2.37m. The bathroom consists of a three-piece bath suite with an electric shower. It benefits from being fully tiled and a Velux window.
The local area of 28 Clonlea, Mount Oval Village, Rochestown, Cork
Sold properties in this area
Stay informed with market trends
Local schools and transport

Learn more about what this area has to offer.
School Name | Distance | Pupils | |||
|---|---|---|---|---|---|
| School Name | Rochestown National School | Distance | 220m | Pupils | 465 |
| School Name | Rochestown Community Special School | Distance | 700m | Pupils | 47 |
| School Name | Douglas Rochestown Educate Together National School | Distance | 910m | Pupils | 513 |
School Name | Distance | Pupils | |||
|---|---|---|---|---|---|
| School Name | St Mary's School Rochestown | Distance | 2.0km | Pupils | 81 |
| School Name | St Luke's School Douglas | Distance | 2.1km | Pupils | 207 |
| School Name | St Columbas Boys National School | Distance | 2.4km | Pupils | 364 |
| School Name | Gaelscoil Mhachan | Distance | 2.5km | Pupils | 140 |
| School Name | St Columba's Girls National School | Distance | 2.6km | Pupils | 370 |
| School Name | Beaumont Boys National School | Distance | 2.6km | Pupils | 289 |
| School Name | Beaumont Girls National School | Distance | 2.7km | Pupils | 324 |
School Name | Distance | Pupils | |||
|---|---|---|---|---|---|
| School Name | St Francis Capuchin College | Distance | 2.1km | Pupils | 777 |
| School Name | Nagle Community College | Distance | 2.4km | Pupils | 297 |
| School Name | Cork Educate Together Secondary School | Distance | 2.5km | Pupils | 409 |
School Name | Distance | Pupils | |||
|---|---|---|---|---|---|
| School Name | Douglas Community School | Distance | 2.7km | Pupils | 562 |
| School Name | Regina Mundi College | Distance | 3.0km | Pupils | 562 |
| School Name | Ursuline College Blackrock | Distance | 3.0km | Pupils | 359 |
| School Name | Ashton School | Distance | 4.1km | Pupils | 532 |
| School Name | Christ King Girls' Secondary School | Distance | 4.2km | Pupils | 703 |
| School Name | Coláiste Chríost Rí | Distance | 4.6km | Pupils | 506 |
| School Name | St Peter's Community School | Distance | 4.6km | Pupils | 353 |
Type | Distance | Stop | Route | Destination | Provider | ||||||
|---|---|---|---|---|---|---|---|---|---|---|---|
| Type | Bus | Distance | 350m | Stop | Mount Oval | Route | 216 | Destination | University Hospital | Provider | Bus Éireann |
| Type | Bus | Distance | 470m | Stop | Garryduff Sc | Route | 216 | Destination | Monkstown | Provider | Bus Éireann |
| Type | Bus | Distance | 500m | Stop | Foxwood | Route | 216 | Destination | Monkstown | Provider | Bus Éireann |
Type | Distance | Stop | Route | Destination | Provider | ||||||
|---|---|---|---|---|---|---|---|---|---|---|---|
| Type | Bus | Distance | 680m | Stop | Clarkes Hill | Route | 216 | Destination | University Hospital | Provider | Bus Éireann |
| Type | Bus | Distance | 690m | Stop | Clarkes Hill | Route | 223 | Destination | Haulbowline Island | Provider | Bus Éireann |
| Type | Bus | Distance | 730m | Stop | The Close | Route | 216 | Destination | Monkstown | Provider | Bus Éireann |
| Type | Bus | Distance | 730m | Stop | The Close | Route | 223 | Destination | Haulbowline | Provider | Bus Éireann |
| Type | Bus | Distance | 760m | Stop | Broadale | Route | 220 | Destination | Carrigaline | Provider | Bus Éireann |
| Type | Bus | Distance | 760m | Stop | Broadale | Route | 216 | Destination | Monkstown | Provider | Bus Éireann |
| Type | Bus | Distance | 780m | Stop | Rochestown Rise | Route | 223 | Destination | South Mall | Provider | Bus Éireann |
Your Mortgage and Insurance Tools
Check off the steps to purchase your new home
Use our Buying Checklist to guide you through the whole home-buying journey.
Budget calculator
Calculate how much you can borrow and what you'll need to save
BER Details
BER No: 109298901
Energy Performance Indicator: 147.51 kWh/m2/yr
Ad performance
- Date listed29/07/2026
- Views3,322
- Potential views if upgraded to an Advantage Ad5,415
Properties similar to 28 Clonlea, Mount Oval Village, Rochestown, Cork
€330,000
44 Avondale Mews, Passage West, Passage West, Co. Cork, T12RR4C2 Bed · 2 Bath · End of Terrace€335,000
90 Welwyn Road, Maryborough Woods, Douglas, Co. Cork, T12E0H42 Bed · 2 Bath · Apartment€340,000
89 Clonlea, Mount Oval Village, Rochestown, Co. Cork, T12HNX32 Bed · 1 Bath · Terrace€350,000
2 Barr An Bhaile, Passage West, Co. Cork, T12Y1KK3 Bed · 2 Bath · Semi-D


€350,000
21 Pembroke Crescent, Pembroke Wood, Passage West, Co. Cork, T12FNE63 Bed · 2 Bath · Semi-D€350,000
6 Carrigmore Park, Ballinlough, Ballinlough, Co. Cork, T12RKR93 Bed · 1 Bath · Semi-D€350,000
28 Fort Hill, Moneygurney, Douglas, Cork, T12KDC23 Bed · 3 Bath · End of Terrace€360,000
90 The Borough, Moneygourney, Douglas, Co. Cork, T12YPK63 Bed · 3 Bath · Townhouse€360,000
Apartment 14, The Mall, Maryborough Woods, Douglas, Co. Cork, T12F8582 Bed · 2 Bath · Apartment€370,000
59 The Oaks, Maryborough Ridge, Douglas, Co. Cork, T12E8923 Bed · 3 Bath · Duplex€375,000
12 Silverbirch, Monastery Road , Rochestown, Cork City Suburbs, Co. Cork, T12FX6Y3 Bed · 2 Bath · Townhouse€375,000
4 The Avenue, Harbour Heights, Passage West, Co. Cork, T12N6243 Bed · 3 Bath · Duplex


Daft ID: 16601329


Why choose Allianz for your home insurance.
Get 10% off online
Emergency home assistance included
Tailor your cover to your needs
T&Cs apply