
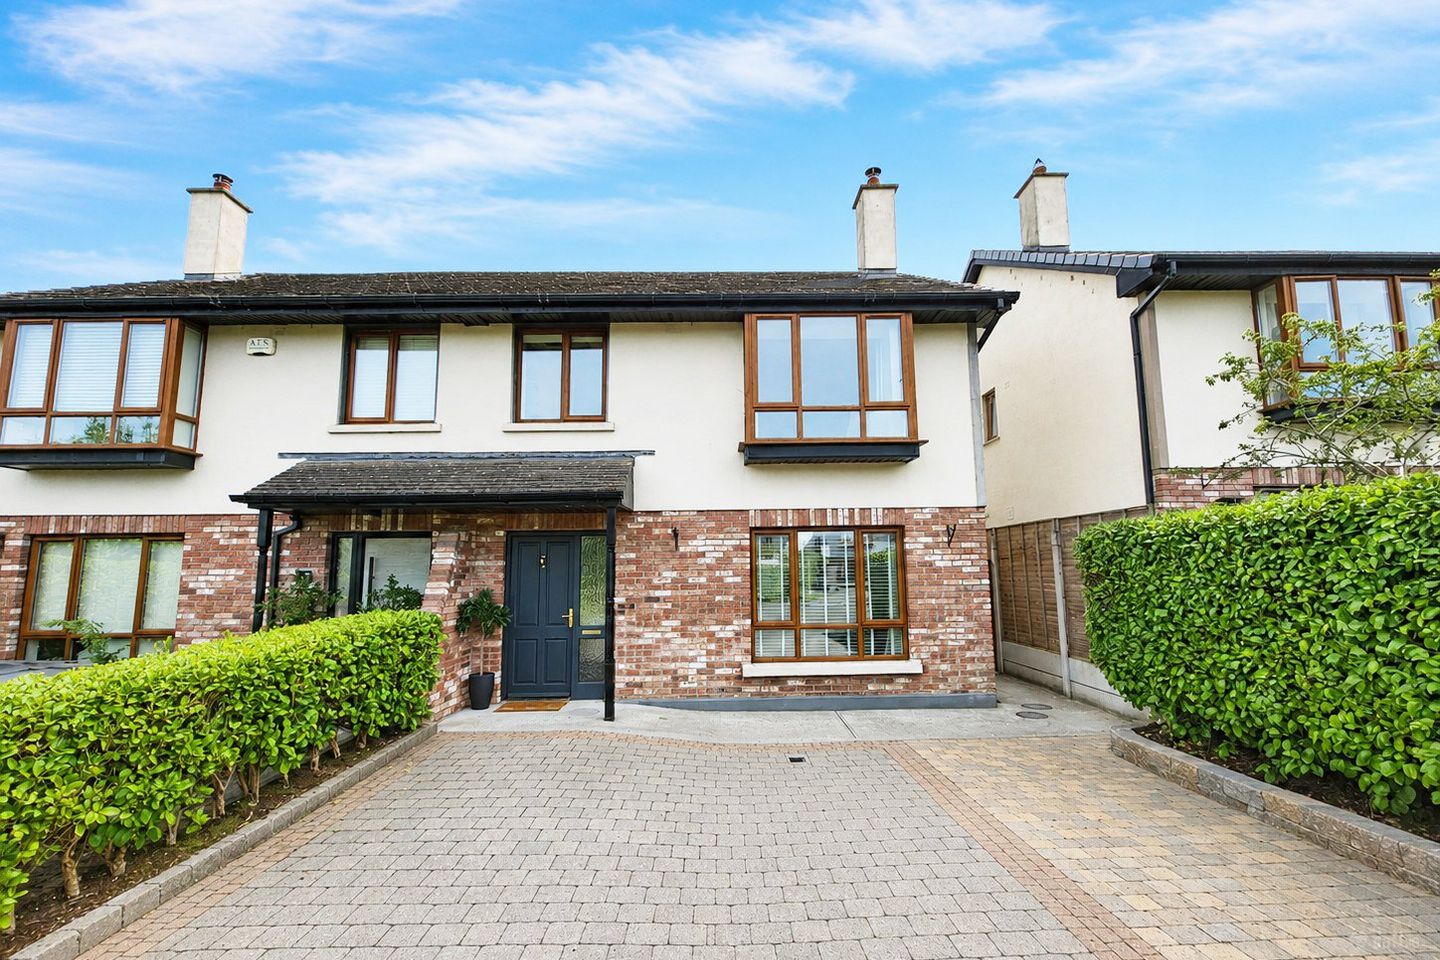

28 Derrymore, Knockaderry, Ennis, Co. Clare, V95HH5N
€345,000
- Price per m²:€3,252
- Estimated Stamp Duty:€3,450
- Selling Type:By Private Treaty
- BER No:100901149
- Energy Performance:126.83 kWh/m2/yr
About 28 Derrymore, Knockaderry, Ennis, Co. Clare
Highlights
- Eircode V95HH5N
- Total Floor Space 106.13 m2
- Built 2008
- Mains Water
- Mains Sewage
Description
Positioned in the exclusive and popular Derrymore housing development, just a short stroll to Ennis town, with ease of access for those commuting to Shannon, Limerick and Galway via the M18, this spectacular 4-bedroom semi-detached home is a must view to truly appreciate the exquisite finishes that are expressed both inside and outside. The brick paved drive with matured shrubbery leads to the gated side access connecting to the substantial brick paved patio and fully private rear gardens finished with raised beds, astro turf lawn and double garden shed unit. The interior boasting extensive timber panelling, quality ceramic tile flooring, extensive timber floors, quality fitted kitchen, sandstone surround fireplace and top quality fixtures and fitting throughout, this home is a must view to truly appreciate its location, finishes, convenience to every amenity, with viewing highly recommended by prior appointment with soul selling agents. PSL 002295 Entrance Hallway 5.8m x 2m. Polished ceramic tiled flooring, decorative half and half wall décor and timber panelling to base, decorative ceiling coving, carpeted painted rail stairs to first floor landing incorporating built in understairs storage and part glazed wall to main reception and doors to open plan kitchen/dining and ground floor WC/utility. Reception Room 5.30m x 4m. Oak style timber flooring, sandstone surround feature fireplace with cast iron insert and polished marble flag with integrated stove, decorative ceiling coving and double french glazed doors leading to kitchen/dining. Kitchen/Dining 6.30m x 3.9m. Kitchen area - modern ivory style built in wall and base units with ample walnut style work surfaces extending to splashback, eye level glass display, integrated appliances including dishwasher, fan assisted oven, four ring gas hob, ceramic tile flooring and open plan to dining area. Dining area - ceramic tile flooring, tv point and sliding patio door leading to extensive paved rear patio and private rear gardens. Ground Floor WC/Utility 1.60m x 1.55m. Low level WC, integrated wash hand basin with mixer tap, space and plumbing for washing machine with ample work surfaces with built in overhead shelving and ceramic tile flooring. First Floor Landing 2.65m x 2.20m. Limed oak style timber flooring, door to hotpress housing immersion tank and shelving, stira stairs leading to additional attic storge (majority floored and lighting) with further connecting doors to all four bedrooms and main bathroom. Bedroom One 3.53m x 2.70m. Limed oak style timber flooring, built in wardrobes with ample hanging rails with additional overhead and base storage with ceiling to floor shelving. Bedroom Two 3.35m x 3.50m. Limed oak style timber flooring, wall to wall and ceiling to floor built in wardrobes with ample hanging rails and additional overhead wall and base storage, built-in side locker with overhead built in led lighting, indentation for double bed, separate built in study desk with three drawer base and overhead wall mounted shelving units. Main Bathroom 2.40m x 1.80m. Low level WC, wash hand basin vanity unit with overhead wall mounted mirror unit, tiled panel bath with overhead pumped shower and glass panel shower door, wall mounted heated towel rail and quality ceiling to floor tiling. Bedroom Three Master Ensuite 4.20m x 3.43m. (into bay) Limed oak style timber flooring, bay window feature with window seating with door connecting to ensuite. Ensuite Bathroom 2.22m x 1.15m. Low level WC, floating wash hand basin vanity unit, overhead wall mounted mirror unit with integrated surround lighting, double shower tray with pump shower, sliding glass panel shower door and rain shower attachment, wall mounted heated towel rail and quality ceiling to floor tiling. Bedroom Four 3.30m x 2.40m. Limed oak style timber flooring, wall to wall and ceiling to floor built in units with ample hanging rails and additional overhead wall and base storage with integrated shelving (owner has currently configured this with open arch leading into Master Bedroom, Bedroom Three, to allow for substantial walk-in wardrobe usage). Garden Shed 6m x 3m. Ample electrical sockets, double connecting door to lawn, space and plumbing for dryer and built in workbench with overhead shelving.
The local area of 28 Derrymore, Knockaderry, Ennis, Co. Clare
Sold properties in this area
Stay informed with market trends
Local schools and transport

Learn more about what this area has to offer.
School Name | Distance | Pupils | |||
|---|---|---|---|---|---|
| School Name | St Anne's Special School | Distance | 930m | Pupils | 137 |
| School Name | St Clare's Ennis | Distance | 960m | Pupils | 110 |
| School Name | Gaelscoil Mhíchíl Cíosóg Inis | Distance | 1.1km | Pupils | 471 |
School Name | Distance | Pupils | |||
|---|---|---|---|---|---|
| School Name | Ennis Educate Together National School | Distance | 1.2km | Pupils | 149 |
| School Name | Cbs Primary School | Distance | 1.5km | Pupils | 648 |
| School Name | Holy Family Junior School | Distance | 2.1km | Pupils | 185 |
| School Name | Holy Family Senior School | Distance | 2.2km | Pupils | 296 |
| School Name | Chriost Ri | Distance | 2.3km | Pupils | 235 |
| School Name | Knockanean National School | Distance | 2.5km | Pupils | 266 |
| School Name | Ennis National School | Distance | 2.5km | Pupils | 622 |
School Name | Distance | Pupils | |||
|---|---|---|---|---|---|
| School Name | Rice College | Distance | 1.6km | Pupils | 700 |
| School Name | Colaiste Muire | Distance | 1.9km | Pupils | 999 |
| School Name | Ennis Community College | Distance | 2.0km | Pupils | 612 |
School Name | Distance | Pupils | |||
|---|---|---|---|---|---|
| School Name | St Flannan's College | Distance | 3.1km | Pupils | 1273 |
| School Name | St. Joseph's Secondary School Tulla | Distance | 13.7km | Pupils | 728 |
| School Name | Shannon Comprehensive School | Distance | 18.1km | Pupils | 750 |
| School Name | St Caimin's Community School | Distance | 18.4km | Pupils | 771 |
| School Name | St John Bosco Community College | Distance | 22.7km | Pupils | 301 |
| School Name | Cbs Secondary School | Distance | 23.6km | Pupils | 217 |
| School Name | Ennistymon Vocational School | Distance | 23.9km | Pupils | 193 |
Type | Distance | Stop | Route | Destination | Provider | ||||||
|---|---|---|---|---|---|---|---|---|---|---|---|
| Type | Bus | Distance | 440m | Stop | Cappahard | Route | 342 | Destination | Ennis | Provider | Tfi Local Link Limerick Clare |
| Type | Bus | Distance | 440m | Stop | Rosslevan | Route | 342 | Destination | Ennis | Provider | Tfi Local Link Limerick Clare |
| Type | Bus | Distance | 450m | Stop | Rosslevan | Route | 344 | Destination | Whitegate | Provider | Tfi Local Link Limerick Clare |
Type | Distance | Stop | Route | Destination | Provider | ||||||
|---|---|---|---|---|---|---|---|---|---|---|---|
| Type | Bus | Distance | 460m | Stop | Cappahard | Route | 344 | Destination | Whitegate | Provider | Tfi Local Link Limerick Clare |
| Type | Bus | Distance | 630m | Stop | An Sean Dún | Route | 342 | Destination | Ennis | Provider | Tfi Local Link Limerick Clare |
| Type | Bus | Distance | 670m | Stop | An Sean Dún | Route | 344 | Destination | Whitegate | Provider | Tfi Local Link Limerick Clare |
| Type | Bus | Distance | 760m | Stop | Corravarrin | Route | 344 | Destination | Whitegate | Provider | Tfi Local Link Limerick Clare |
| Type | Bus | Distance | 800m | Stop | Corravarrin | Route | 342 | Destination | Ennis | Provider | Tfi Local Link Limerick Clare |
| Type | Bus | Distance | 970m | Stop | Ballymacahill Cr | Route | 342 | Destination | Flagmount | Provider | Tfi Local Link Limerick Clare |
| Type | Bus | Distance | 970m | Stop | Ballymacahill Cr | Route | 344 | Destination | Whitegate | Provider | Tfi Local Link Limerick Clare |
Your Mortgage and Insurance Tools
Check off the steps to purchase your new home
Use our Buying Checklist to guide you through the whole home-buying journey.
Budget calculator
Calculate how much you can borrow and what you'll need to save
A closer look
BER Details
BER No: 100901149
Energy Performance Indicator: 126.83 kWh/m2/yr
Ad performance
- Date listed22/07/2026
- Views6,007
- Potential views if upgraded to an Advantage Ad9,791
Properties similar to 28 Derrymore, Knockaderry, Ennis, Co. Clare
€325,000
12 Woodlands, Kilrush Road, Ennis, Co Clare, V95 KPF34 Bed · 2 Bath · Semi-D€335,000
27 Westwood, Golf Links Road, Ennis, Co. Clare, V95K2T44 Bed · 3 Bath · Semi-D€335,000
47 Collins Park, Gallows Hill, Ennis, Co. Clare, V95 P6AC4 Bed · 3 Bath · Semi-D€335,000
93 Abbey Court, Limerick Road, Ennis, Co Clare, V95ND6P4 Bed · 2 Bath · Semi-D


€350,000
6 Claureen Drive, Ennis, Co Clare, V95H7RK4 Bed · 3 Bath · Detached€355,000
New Road, Ennis, Co. Clare, V95XV7K4 Bed · 1 Bath · Detached€355,000
New Road, Ennis, Ennis, Co. Clare, V95XV7K4 Bed · 1 Bath · Detached€365,000
71 Woodhaven, Kilrush Road, Ennis, Co. Clare, V95RRF85 Bed · 3 Bath · Semi-D€375,000
33 The Hawthorns, Limerick Road, Ennis, Co. Clare, V95V9P84 Bed · 3 Bath · Detached€395,000
62 Abbey Ville, Limerick Road, Ennis, Co. Clare, V95R26K4 Bed · 3 Bath · Detached€395,000
Flagmount House, Clare Road, Ennis, Co Clare, V95YCR75 Bed · 3 Bath · Detached€425,000
Claremount, Clarecastle, Ennis, Co. Clare, V95 R2P04 Bed · 2 Bath · Detached


Daft ID: 16617654


Why choose Allianz for your home insurance.
Get 10% off online
Emergency home assistance included
Tailor your cover to your needs
T&Cs apply