
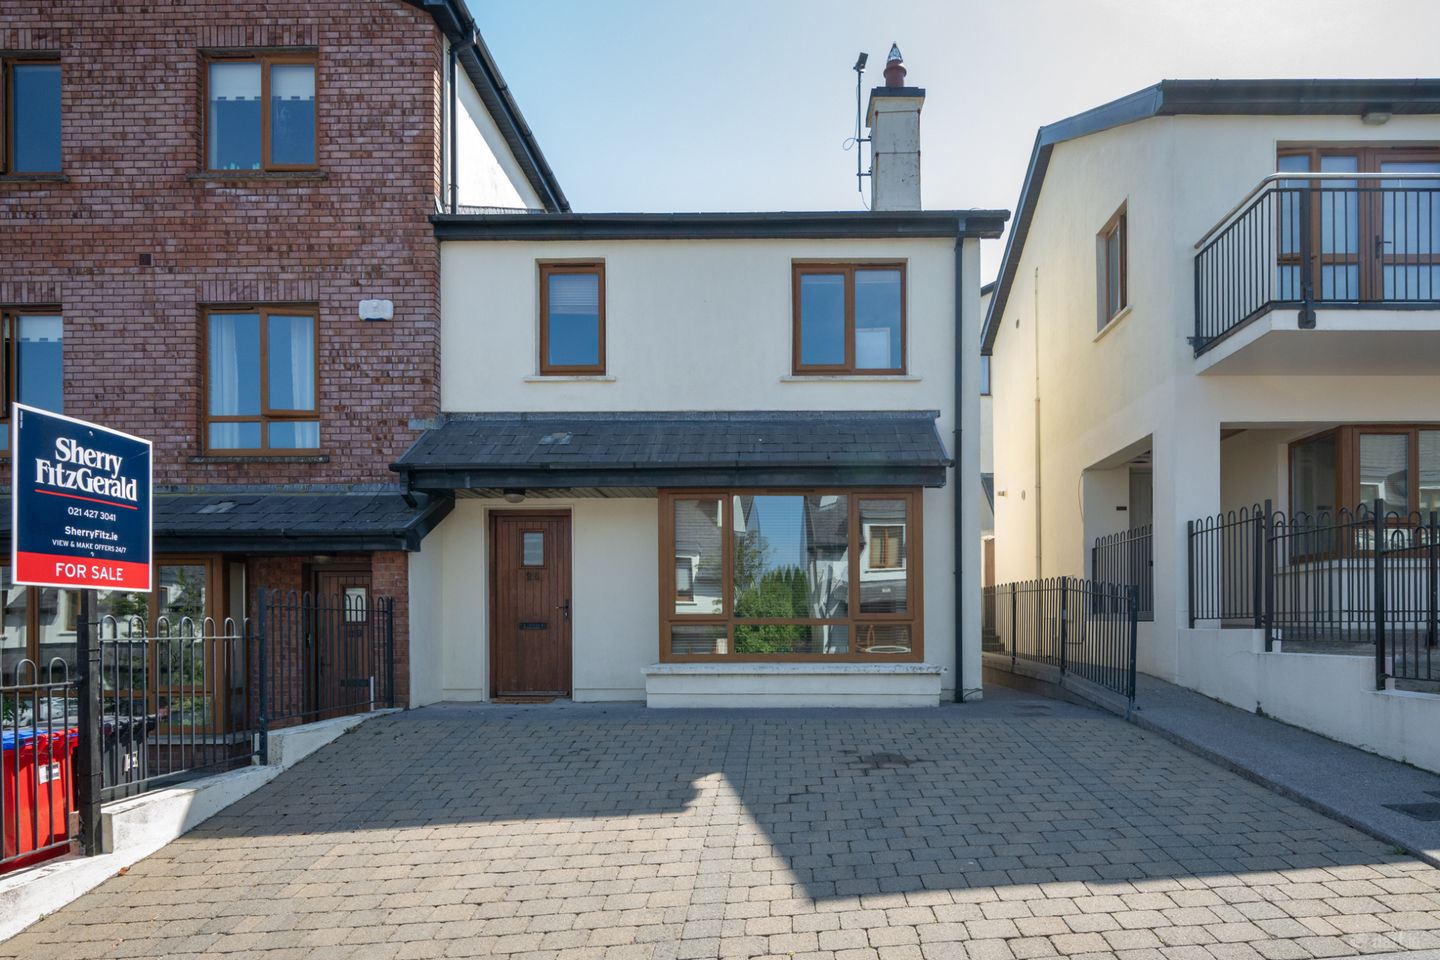

28 Fort Hill, Moneygurney, Douglas, Cork, T12 KDC2
€350,000
- Price per m²:€3,734
- Estimated Stamp Duty:€3,500
- Selling Type:By Private Treaty
- BER No:119623007
- Energy Performance:135.85 kWh/m2/yr
About 28 Fort Hill, Moneygurney, Douglas, Cork
Description
28 Fort Hill is a well-presented three-bedroom end-of-terrace home located in the highly sought after suburb of Moneygurney, Douglas. No.28 presents itself in good decorative condition throughout and benefits from parking to the front on a cobble lock driveway along with a fully enclosed private rear garden. This home benefits from a strong balance of living and bedroom accommodation throughout. Downstairs, on entering the home you are welcomed by a bright hallway. A living room with a westerly aspect overlooks the front of the home. Continuing through the home there is a spacious open plan kitchen/dining room with ample storage, worktop space and integrated kitchen appliances. The open plan kitchen/dining area provides access to the utility room with access to the rear garden and a guest w.c. from here. On the first floor there are three well-proportioned bedrooms (one of which hosts an ensuite) along with a main bathroom and Stira access to the attic. To the front of the home there is the benefit of parking for two cars on the cobble-lock driveway and there is gated access to the rear garden via the side of the property. To the rear of the home, there is a spacious tow-tier private garden that is partially laid in lawn and also features a decking area. Fort Hill has always been a desired location just off Maryborough Hill. It is just a short walk to Douglas village, which itself is a hub of society, with all of life’s amenities both essential and social on the doorstep. This area also offers proximity to excellent schools, both primary and secondary, regular bus services and provides easy access to the South Link Road Network just off Maryborough Hill. Viewings come highly recommended to fully appreciate the potential of this home. Entrance Hall 2.07m x 4.00m. Bright entrance hallway that provides access to the living room, kitchen/dining room, utility room and guest w.c. with stairs to accommodation overhead. The hall features tiled flooring and benefits from understairs storage. Living Room 3.35m x 4.90m. Located to the front of the home, this spacious west-facing living room features an open fireplace and solid timber flooring. A large bay window that overlooks the front of the home allows the room to be filled with natural light. Kitchen/Dining Room 5.54m x 3.36m. Spacious and bright kitchen/dining room that comes fully fitted with eye and floor level units. The room is well-finished with laminate wood flooring. It features a large window that overlooks the rear garden and provides access to the utility room and guest w.c. Utility Room 1.90m x 1.59m. Featuring laminate wood flooring, the utility room has space for both a washing machine and dryer. It provides access to the guest w.c. and the rear garden. Guest W.C. 1.77m x 1.36m. Two-piece suite located to the rear of the home that is accessed through the utility room and features laminate wood flooring and a window that overlooks the side of the property. Landing 3.56m x 1.94m + 1.88m x 0.99m. The landing area provides access to all bedrooms, the hot press and the main bathroom. There is Sira access from here to the attic space overhead. Main Bedroom 3.47m x 2.84m. Spacious double bedroom with a large window that overlooks the rear garden. It features a large wardrobe and also benefits from an ensuite. Ensuite 2.76m x 1.06m. Three-piece shower suite that features lino flooring and a window that overlooks the side of the property which provides light and natural ventilation. Bedroom 2 3.04m x 3.36m. Large double bedroom that features a built-in wardrobe and a window that overlooks the front of the property. Bedroom 3 2.39m x 2.11m. Bright single bedroom that features a window that overlooks the front of the property. Hot Press 0.72m x 1.05m
Standard features
The local area of 28 Fort Hill, Moneygurney, Douglas, Cork
Sold properties in this area
Stay informed with market trends
Local schools and transport

Learn more about what this area has to offer.
School Name | Distance | Pupils | |||
|---|---|---|---|---|---|
| School Name | Douglas Rochestown Educate Together National School | Distance | 370m | Pupils | 513 |
| School Name | Rochestown National School | Distance | 710m | Pupils | 465 |
| School Name | Rochestown Community Special School | Distance | 1.0km | Pupils | 47 |
School Name | Distance | Pupils | |||
|---|---|---|---|---|---|
| School Name | St Mary's School Rochestown | Distance | 1.8km | Pupils | 81 |
| School Name | St Luke's School Douglas | Distance | 2.3km | Pupils | 207 |
| School Name | St Columbas Boys National School | Distance | 2.6km | Pupils | 364 |
| School Name | St Columba's Girls National School | Distance | 2.7km | Pupils | 370 |
| School Name | Gaelscoil Na Dúglaise | Distance | 2.9km | Pupils | 438 |
| School Name | Beaumont Boys National School | Distance | 3.2km | Pupils | 289 |
| School Name | Gaelscoil Mhachan | Distance | 3.2km | Pupils | 140 |
School Name | Distance | Pupils | |||
|---|---|---|---|---|---|
| School Name | St Francis Capuchin College | Distance | 2.3km | Pupils | 777 |
| School Name | Douglas Community School | Distance | 2.9km | Pupils | 562 |
| School Name | Nagle Community College | Distance | 3.1km | Pupils | 297 |
School Name | Distance | Pupils | |||
|---|---|---|---|---|---|
| School Name | Cork Educate Together Secondary School | Distance | 3.2km | Pupils | 409 |
| School Name | Regina Mundi College | Distance | 3.3km | Pupils | 562 |
| School Name | Ursuline College Blackrock | Distance | 3.6km | Pupils | 359 |
| School Name | Christ King Girls' Secondary School | Distance | 4.4km | Pupils | 703 |
| School Name | Ashton School | Distance | 4.5km | Pupils | 532 |
| School Name | St Peter's Community School | Distance | 4.6km | Pupils | 353 |
| School Name | Coláiste Chríost Rí | Distance | 4.9km | Pupils | 506 |
Type | Distance | Stop | Route | Destination | Provider | ||||||
|---|---|---|---|---|---|---|---|---|---|---|---|
| Type | Bus | Distance | 170m | Stop | The Borough | Route | 216 | Destination | University Hospital | Provider | Bus Éireann |
| Type | Bus | Distance | 340m | Stop | Landsborough | Route | 216 | Destination | Monkstown | Provider | Bus Éireann |
| Type | Bus | Distance | 390m | Stop | Broadale | Route | 220 | Destination | Carrigaline | Provider | Bus Éireann |
Type | Distance | Stop | Route | Destination | Provider | ||||||
|---|---|---|---|---|---|---|---|---|---|---|---|
| Type | Bus | Distance | 390m | Stop | Broadale | Route | 216 | Destination | Monkstown | Provider | Bus Éireann |
| Type | Bus | Distance | 540m | Stop | Moneygurney | Route | 220 | Destination | Ovens | Provider | Bus Éireann |
| Type | Bus | Distance | 580m | Stop | Foxwood | Route | 216 | Destination | Monkstown | Provider | Bus Éireann |
| Type | Bus | Distance | 820m | Stop | Garryduff Sc | Route | 216 | Destination | Monkstown | Provider | Bus Éireann |
| Type | Bus | Distance | 990m | Stop | Lissadell | Route | 216 | Destination | University Hospital | Provider | Bus Éireann |
| Type | Bus | Distance | 990m | Stop | Lissadell | Route | 220 | Destination | Ovens | Provider | Bus Éireann |
| Type | Bus | Distance | 1.0km | Stop | Mount Oval | Route | 216 | Destination | University Hospital | Provider | Bus Éireann |
Your Mortgage and Insurance Tools
Check off the steps to purchase your new home
Use our Buying Checklist to guide you through the whole home-buying journey.
Budget calculator
Calculate how much you can borrow and what you'll need to save
BER Details
BER No: 119623007
Energy Performance Indicator: 135.85 kWh/m2/yr
Ad performance
- Date listed17/07/2026
- Views9,245
- Potential views if upgraded to an Advantage Ad15,069
Properties similar to 28 Fort Hill, Moneygurney, Douglas, Cork
€315,000
8 The Green, Tramore Road, Ballyphehane, Co. Cork, T12H5C13 Bed · 1 Bath · Semi-D€320,000
20 Stephen Street, Friar St., Cork, Cork City Centre, Co. Cork, T12HWV33 Bed · 2 Bath · Terrace€335,000
4 Sunview Court, South Douglas Road, Cork City Centre, Co. Cork, T12HN603 Bed · 3 Bath · Apartment€335,000
'Nirvana', 24 Hillcourt, Donnybrook, Douglas, Cork, Co. Cork, T12DNW03 Bed · 1 Bath · Semi-D


€335,000
54 Greenhills Court, South Douglas Road, Cork City Centre, Co. Cork, T12FYT93 Bed · 1 Bath · Semi-D€345,000
8 Father Mathew Road, Turners Cross, Co. Cork, T12R2AX3 Bed · 1 Bath · Semi-D€345,000
Antonville, 9 Lower Pouladuff Road, The Lough, Co. Cork, T12K2T53 Bed · 2 Bath · Semi-D€345,000
78 Douglas Street, Cork City Centre, Co. Cork, T12RHH14 Bed · 3 Bath · Terrace€349,000
7 Manor Gardens, Thornbury View, Rochestown, Co. Cork, T12F6RK3 Bed · 1 Bath · Bungalow€350,000
6 Carrigmore Park, Ballinlough, Ballinlough, Co. Cork, T12RKR93 Bed · 1 Bath · Semi-D€350,000
2 Langford Terrace, Langford Row, Cork City Centre, Co. Cork, T12D2V63 Bed · 2 Bath · House€350,000
16 South View, Ballinlough Road, Cork, T12 X2H43 Bed · 2 Bath · Terrace


Daft ID: 16619508


Why choose Allianz for your home insurance.
Get 10% off online
Emergency home assistance included
Tailor your cover to your needs
T&Cs apply