
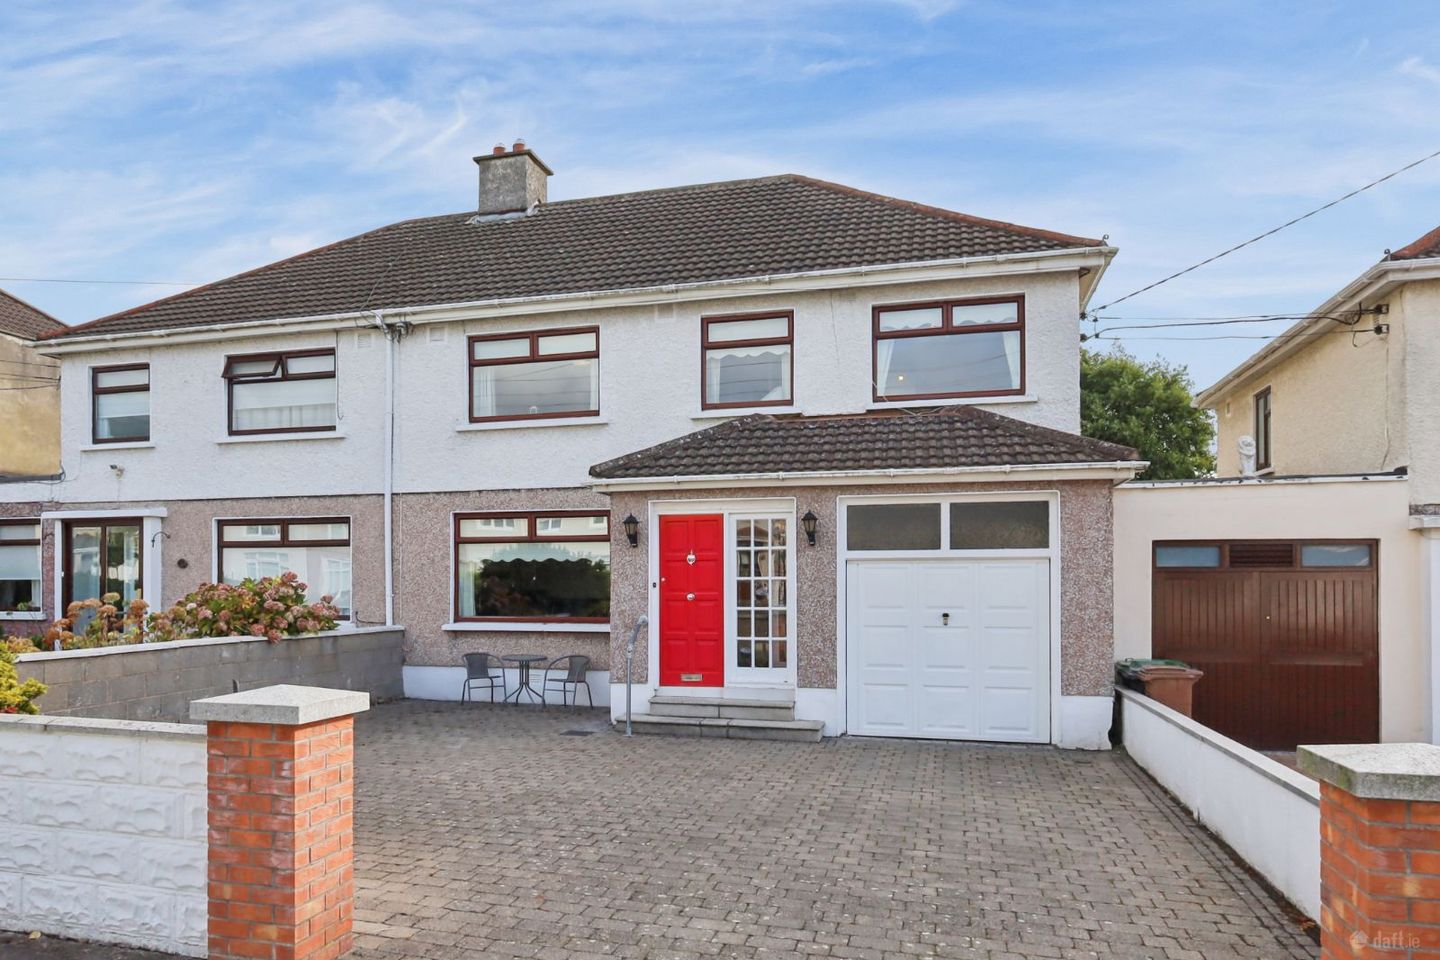

28 Lorcan Drive, Whitehall, Santry, Dublin 9, D09NX34
€649,000
- Price per m²:€4,772
- Estimated Stamp Duty:€6,490
- Selling Type:By Private Treaty
- BER No:109151712
About 28 Lorcan Drive, Whitehall, Santry, Dublin 9
Description
Leonard Wilson Keenan Our Business is you Richard Todd 28 Lorcan Drive, Santry, Dublin 9 is a superb extended five-bedroom, three-bathroom semi-detached family home, ideally positioned in this mature and highly sought-after residential area of Dublin 9. The property offers generous and well-proportioned accommodation throughout, together with a garage to the front, private cobblelock driveway and a large, sunny rear garden. Lovingly maintained by the current owners, this wonderful family home offers excellent space, versatility and convenience and is sure to appeal to families looking for a substantial home in a well-established location. On entering the property, you are welcomed by an extended front porch which leads into a large, bright and welcoming entrance hallway. To the left of the hallway is the first reception room or family room, which features a beautiful fireplace and overlooks the front of the property. This is a lovely versatile room that could be used as a family room, playroom, home office or additional reception space. Double French doors lead through to the large and sunny living room, which enjoys two large windows overlooking the rear garden. This is a fantastic bright and comfortable space for relaxing and entertaining and benefits from a wonderful outlook over the garden. The dining room also overlooks the rear garden and provides an excellent space for family meals and entertaining. The dining room also provides access back into the hallway, creating a practical and natural flow between the reception rooms and the kitchen. To the rear of the property is the spacious open-plan kitchen with breakfast and dining area. The kitchen benefits from an abundance of both base and eye-level storage, providing plenty of practical storage for family living. The breakfast and dining area provides a bright and sociable space for everyday family life and entertaining. The kitchen leads through to a separate laundry and utility area, which in turn gives access to the downstairs bathroom complete with shower. There is also access from this area to the garage, providing excellent additional storage and practical space. Upstairs, the property continues to offer generous accommodation with four spacious double bedrooms, all of which benefit from fitted wardrobes, together with a further single bedroom which also has fitted wardrobes. There are two family bathrooms on this floor, making the property particularly well suited to family living and providing ample facilities for a growing household. Externally, the property benefits from a private cobblelock driveway and garage to the front, providing excellent off-street parking and additional storage. To the rear is a large, sunny garden which offers an excellent outdoor space for children to play, entertaining family and friends or simply relaxing and enjoying the sunshine. The garden provides plenty of room for outdoor dining and has excellent potential for those wishing to create an even greater outdoor living area. The location is ideal for family life, with a wide range of amenities available close by. Santry and the surrounding Dublin 9 area offer an excellent selection of local shops, cafés, restaurants and services, while Omni Shopping Centre is also within easy reach, providing a wide variety of shops, restaurants, leisure facilities and everyday amenities. The area is well served by a selection of schools, making this an attractive location for families, while Dublin City University, Beaumont Hospital and numerous employment centres are also conveniently accessible. The property is exceptionally well connected for transport, with regular Dublin Bus services providing easy access to Dublin city centre and surrounding areas. The M1 and M50 motorways are also easily accessible, making commuting throughout Dublin and further afield convenient. Dublin Airport is within easy reach, adding further to the appeal of this location. Overall, 28 Lorcan Drive is a fantastic extended family home offering generous accommodation, excellent living space, five bedrooms, three bathrooms, a garage, private off-street parking and a large sunny rear garden. Having been lovingly maintained by the current owners, this property is ready to welcome its next family and is sure to make a wonderful home for many years to come. ***All information provided is to the best of our knowledge. The utmost of care and attention has been placed on providing factual and correct information. In certain cases some information may have been provided by the vendor to us. We do not hold any responsibility for mistakes, errors or inaccuracies in our online advertising and give each and every viewer the right to get an opinion on any concern they may have***
The local area of 28 Lorcan Drive, Whitehall, Santry, Dublin 9
Sold properties in this area
Stay informed with market trends
Local schools and transport

Learn more about what this area has to offer.
School Name | Distance | Pupils | |||
|---|---|---|---|---|---|
| School Name | Holy Child National School | Distance | 710m | Pupils | 495 |
| School Name | St Paul's Special School | Distance | 810m | Pupils | 54 |
| School Name | Larkhill Boys National School | Distance | 840m | Pupils | 315 |
School Name | Distance | Pupils | |||
|---|---|---|---|---|---|
| School Name | Gaelscoil Cholmcille | Distance | 900m | Pupils | 221 |
| School Name | Gaelscoil Bhaile Munna | Distance | 1.1km | Pupils | 171 |
| School Name | St. Fiachra's Junior School | Distance | 1.2km | Pupils | 582 |
| School Name | Virgin Mary Boys National School | Distance | 1.3km | Pupils | 161 |
| School Name | St Fiachras Sns | Distance | 1.3km | Pupils | 633 |
| School Name | Virgin Mary Girls National School | Distance | 1.3km | Pupils | 177 |
| School Name | Beaumont Hospital School | Distance | 1.4km | Pupils | 7 |
School Name | Distance | Pupils | |||
|---|---|---|---|---|---|
| School Name | Ellenfield Community College | Distance | 910m | Pupils | 103 |
| School Name | Our Lady Of Mercy College | Distance | 980m | Pupils | 379 |
| School Name | St. Aidan's C.b.s | Distance | 1.1km | Pupils | 728 |
School Name | Distance | Pupils | |||
|---|---|---|---|---|---|
| School Name | Trinity Comprehensive School | Distance | 1.3km | Pupils | 574 |
| School Name | Clonturk Community College | Distance | 1.4km | Pupils | 939 |
| School Name | Plunket College Of Further Education | Distance | 1.5km | Pupils | 40 |
| School Name | Maryfield College | Distance | 1.9km | Pupils | 546 |
| School Name | Coolock Community College | Distance | 2.0km | Pupils | 192 |
| School Name | Dominican College Griffith Avenue. | Distance | 2.0km | Pupils | 807 |
| School Name | St. David's College | Distance | 2.0km | Pupils | 505 |
Type | Distance | Stop | Route | Destination | Provider | ||||||
|---|---|---|---|---|---|---|---|---|---|---|---|
| Type | Bus | Distance | 240m | Stop | Omni Park Sc | Route | 16d | Destination | Ballinteer | Provider | Dublin Bus |
| Type | Bus | Distance | 240m | Stop | Omni Park Sc | Route | 33 | Destination | Abbey St | Provider | Dublin Bus |
| Type | Bus | Distance | 240m | Stop | Omni Park Sc | Route | 41 | Destination | Abbey St | Provider | Dublin Bus |
Type | Distance | Stop | Route | Destination | Provider | ||||||
|---|---|---|---|---|---|---|---|---|---|---|---|
| Type | Bus | Distance | 260m | Stop | Omni Park Sc | Route | 16 | Destination | Dublin Airport | Provider | Dublin Bus |
| Type | Bus | Distance | 260m | Stop | Omni Park Sc | Route | 33n | Destination | Mourne View | Provider | Nitelink, Dublin Bus |
| Type | Bus | Distance | 260m | Stop | Omni Park Sc | Route | 33e | Destination | Skerries | Provider | Dublin Bus |
| Type | Bus | Distance | 260m | Stop | Omni Park Sc | Route | 41b | Destination | Rolestown | Provider | Dublin Bus |
| Type | Bus | Distance | 260m | Stop | Omni Park Sc | Route | 41d | Destination | Swords Bus.pk | Provider | Dublin Bus |
| Type | Bus | Distance | 260m | Stop | Omni Park Sc | Route | 101 | Destination | Drogheda | Provider | Bus Éireann |
| Type | Bus | Distance | 260m | Stop | Omni Park Sc | Route | 41c | Destination | Swords Manor | Provider | Dublin Bus |
Your Mortgage and Insurance Tools
Check off the steps to purchase your new home
Use our Buying Checklist to guide you through the whole home-buying journey.
Budget calculator
Calculate how much you can borrow and what you'll need to save
A closer look
BER Details
BER No: 109151712
Ad performance
- Date listed14/10/2026
- Views-
Properties similar to 28 Lorcan Drive, Whitehall, Santry, Dublin 9
€595,000
86 Lorcan Grove, Dublin 9, Santry, Dublin 9, D09K2N45 Bed · 3 Bath · Semi-D€650,000
39 Shanliss Road, Dublin 9, Santry, Dublin 9, D09WN937 Bed · 3 Bath · Semi-D€695,000
10 Cooleen Avenue, Dublin 9, Beaumont, Dublin 9, D09YH687 Bed · 4 Bath · Semi-D€795,000
16 Sion Hill Road, Drumcondra, Dublin 9, D09C3H35 Bed · 5 Bath · Semi-D


€895,000
124 Grace Park Road, Drumcondra, Dublin 9, D09X4W05 Bed · 3 Bath · Semi-D€950,000
Camlough, 136 Griffith Avenue, Drumcondra, Dublin 9, D09K8N85 Bed · 3 Bath · Semi-D€995,000
129 Griffith Avenue, Dublin 9, D09N5Y85 Bed · 3 Bath · Terrace€1,100,000
22 Calderwood Road, Dublin 9, Drumcondra, Dublin 9, D09X0Y15 Bed · 3 Bath · Semi-D€1,350,000
33 Walnut Rise, Courtlands, Drumcondra, Dublin 9, D09E9H05 Bed · 3 Bath · Detached


Daft ID: 16692314


Why choose Allianz for your home insurance.
Get 10% off online
Emergency home assistance included
Tailor your cover to your needs
T&Cs apply