
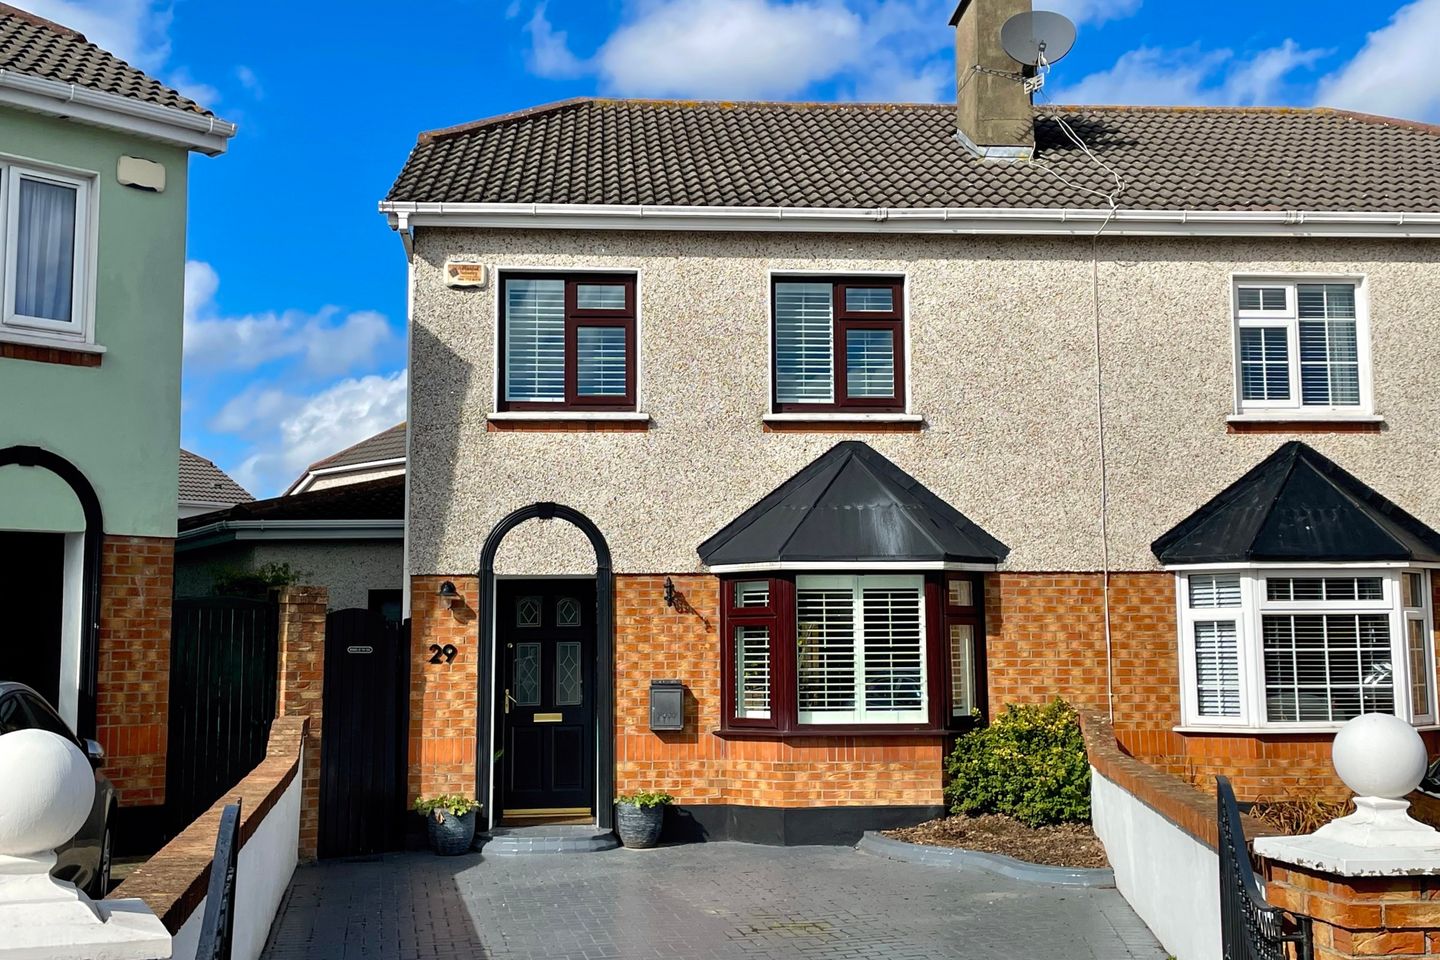

29 Elmfield Grove, Clarehall, Dublin 13, D13V4P8
€525,000
- Price per m²:€3,946
- Estimated Stamp Duty:€5,250
- Selling Type:By Private Treaty
- BER No:111160958
- Energy Performance:178.81 kWh/m2/yr
About 29 Elmfield Grove, Clarehall, Dublin 13
Highlights
- Extended to side and rear with FPP
- Attic converted
- Great condition throughout
- Modern kitchen, shower room & ensuite
- Gas heating
Description
Presenting a stunning extended 3 bed, 2.5 bath semi-detached family home. This fine home benefits from being extended to the side and rear with F.P.P. plus the attic is converted. The whole house has been modernized with nice kitchen, guest wc, shower room and ensuite. On top of all that the house is in great condition throughout. You can tell from the moment you step in this house, it even has upgraded limestone fireplace and walnut doors & frames throughout the ground floor. Accommodation briefly comprises entrance hall, livingroom with pocket sliding doors to a large open plan kitchen / diningroom, to the side there is a guest wc, utility and large family room. Upstairs there are three bedrooms, master ensuite, shower room and a large attic conversion. Outside there is gated off street parking to the front and a sunny WEST facing private garden to the rear. Location is superb with all conceivable amenities close by including schools, shops, parks, sports and leisure facilities as well as excellent public transport to & from Dublin City Centre with bus stops and DART close by. There is great access to the M1/M50 road network. Dublin Airport is also very close by. Hall 1.3m x 6.15m. Under Stairs Storage, Coving, Phone Point Inner Hall 0.95m x 3.2m. Timber floors, recess lights. Living Room 3.85m x 4.25m. Feature open fire with stone suttound and cast iron inset. Coving, TV Point, Bay Window,Sliding doors to Kitchen/ Dining Room. Kitchen/Dining Room 5.3m x 6.7m. Fitted high gloss kitchen with granite worktops, Island (with Sockets), Neff Gas Hob oven, microwave, extractor fan, integrated Fridge Freezer and dishwasher. Recess lights, velux windows, French doors to rear garden, porcelain tiled floor Family Room 3.6m x 5.05m. Timber floors, recess lights, TV point, French Doors to rear garden. Utility Room 1.7m x 1.0m. Plumbed for washing Machine, space for condenser dryer WC 0.5m 2.35m. WC, Tiled floor, Extractor fan, Heated towel rail Landing Stairs to attic Bedroom 1 3.4m 3.6m. Full length fitted sliderobes, TV point Ensuite 1.8m x 1.7m. WHB, WC, corner shower, fully tiled, heated towel rail Bathroom 1.9m x 1.8m. WHB, WC, electric shower, fully tiled, heated towel rail, recess lights. Bedroom 2 2.95m x 2.9m. Fitted wardrobes, recess lights Bedroom 3 2.25m x 3.65m. Fitted wardrobe, Lamanite flooring. Attic Space 5.3m x 4.0m. 2 x velux windows, access to eves storage
Standard features
The local area of 29 Elmfield Grove, Clarehall, Dublin 13
Sold properties in this area
Stay informed with market trends
Local schools and transport

Learn more about what this area has to offer.
School Name | Distance | Pupils | |||
|---|---|---|---|---|---|
| School Name | Scoil Bhríde Junior School | Distance | 620m | Pupils | 375 |
| School Name | Holy Trinity Senior School | Distance | 640m | Pupils | 401 |
| School Name | Scoil Cholmcille Sns | Distance | 740m | Pupils | 222 |
School Name | Distance | Pupils | |||
|---|---|---|---|---|---|
| School Name | Stapolin Educate Together National School | Distance | 770m | Pupils | 299 |
| School Name | Holy Trinity Sois | Distance | 840m | Pupils | 172 |
| School Name | Gaelscoil Ghráinne Mhaol | Distance | 850m | Pupils | 52 |
| School Name | Belmayne Community Special School | Distance | 890m | Pupils | 0 |
| School Name | Belmayne Educate Together National School | Distance | 890m | Pupils | 409 |
| School Name | St. Francis Of Assisi National School | Distance | 940m | Pupils | 435 |
| School Name | Ayrfield Sen National School | Distance | 1.1km | Pupils | 224 |
School Name | Distance | Pupils | |||
|---|---|---|---|---|---|
| School Name | Belmayne Educate Together Secondary School | Distance | 740m | Pupils | 530 |
| School Name | Dublin College - Donaghmede Grange | Distance | 770m | Pupils | 526 |
| School Name | Gaelcholáiste Reachrann | Distance | 800m | Pupils | 494 |
School Name | Distance | Pupils | |||
|---|---|---|---|---|---|
| School Name | Donahies Community School | Distance | 870m | Pupils | 494 |
| School Name | Ardscoil La Salle | Distance | 1.3km | Pupils | 296 |
| School Name | Manor House School | Distance | 2.5km | Pupils | 669 |
| School Name | Mercy College Coolock | Distance | 2.5km | Pupils | 420 |
| School Name | Pobalscoil Neasáin | Distance | 2.7km | Pupils | 805 |
| School Name | Chanel College | Distance | 2.7km | Pupils | 466 |
| School Name | St Marys Secondary School | Distance | 2.8km | Pupils | 242 |
Type | Distance | Stop | Route | Destination | Provider | ||||||
|---|---|---|---|---|---|---|---|---|---|---|---|
| Type | Bus | Distance | 270m | Stop | Temple Vw Ave | Route | 15 | Destination | Clongriffin | Provider | Dublin Bus |
| Type | Bus | Distance | 340m | Stop | Temple Vw Ave | Route | 27 | Destination | Clare Hall | Provider | Dublin Bus |
| Type | Bus | Distance | 340m | Stop | Temple Vw Ave | Route | 27x | Destination | Ucd | Provider | Dublin Bus |
Type | Distance | Stop | Route | Destination | Provider | ||||||
|---|---|---|---|---|---|---|---|---|---|---|---|
| Type | Bus | Distance | 360m | Stop | Elmfield Lwn | Route | 15 | Destination | Clongriffin | Provider | Dublin Bus |
| Type | Bus | Distance | 370m | Stop | Elmfield Lwn | Route | 27x | Destination | Clare Hall | Provider | Dublin Bus |
| Type | Bus | Distance | 430m | Stop | Hole In The Wall Rd | Route | 15 | Destination | Clongriffin | Provider | Dublin Bus |
| Type | Bus | Distance | 520m | Stop | Grangemore Road | Route | H1 | Destination | Baldoyle | Provider | Dublin Bus |
| Type | Bus | Distance | 520m | Stop | Grangemore Road | Route | 29n | Destination | Red Arches Rd | Provider | Nitelink, Dublin Bus |
| Type | Bus | Distance | 580m | Stop | Temple Vw Rise | Route | 15 | Destination | Clongriffin | Provider | Dublin Bus |
| Type | Bus | Distance | 590m | Stop | Temple Vw Rise | Route | 27x | Destination | Ucd | Provider | Dublin Bus |
Your Mortgage and Insurance Tools
Check off the steps to purchase your new home
Use our Buying Checklist to guide you through the whole home-buying journey.
Budget calculator
Calculate how much you can borrow and what you'll need to save
BER Details
BER No: 111160958
Energy Performance Indicator: 178.81 kWh/m2/yr
Ad performance
- Date listed01/10/2026
- Views63
- Potential views if upgraded to an Advantage Ad103
Properties similar to 29 Elmfield Grove, Clarehall, Dublin 13
€475,000
22 St Samson's Court (Plus Attic), Balgriffin, Dublin 13, D13T8P43 Bed · 3 Bath · End of Terrace€475,000
99 Grattan Lodge, Donaghmede, Dublin 13, D13Y5884 Bed · 3 Bath · Semi-D€475,000
75 Ennel Drive, Dublin 5, D05K8V03 Bed · 1 Bath · Terrace€475,000
140 Grattan Lodge, Hole in the Wall Road, Donaghmede, Dublin 134 Bed · 3 Bath · Semi-D


€475,000
1 Edenmore Avenue, Edenmore, Dublin 5, D05N5W43 Bed · 2 Bath · End of Terrace€475,000
57 Bayside Boulevard North, Sutton, Dublin 13, D13E8Y03 Bed · 1 Bath · Terrace€475,000
49 St Brendans Park, Coolock, Dublin 5, D05V2C43 Bed · 1 Bath · Semi-D€485,000
72 Brookville Park, Old Malahide Road, Coolock, Dublin 5, D05F5F35 Bed · 2 Bath · Semi-D€485,000
12 Stapolin House, Myrtle Court, Baldoyle, Dublin 13, D13T2574 Bed · 4 Bath · Terrace€489,000
4 Ayrfield Road, Dublin13, Ayrfield, Dublin 13, D13F5W03 Bed · 2 Bath · Semi-D€490,000
14 Bayside Crescent, Sutton, Dublin 13, D13V2Y53 Bed · 1 Bath · Terrace€490,000
20 Belmayne Avenue, Belmayne, Balgriffin, Dublin 13, D13FX054 Bed · 2 Bath · Duplex


Daft ID: 16683504


Why choose Allianz for your home insurance.
Get 10% off online
Emergency home assistance included
Tailor your cover to your needs
T&Cs apply