
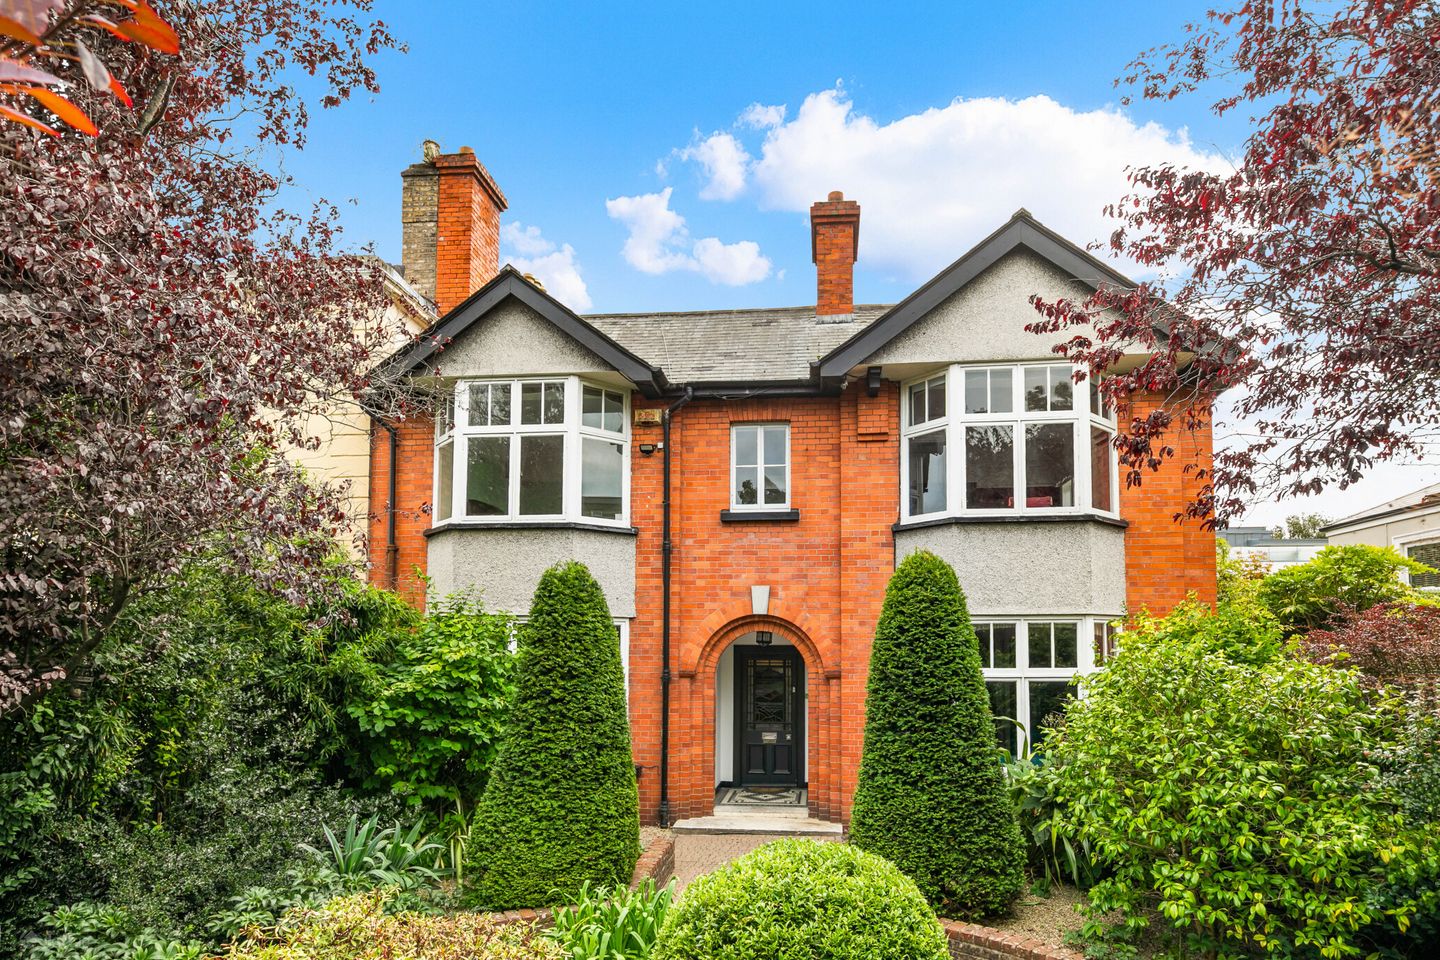

29 Leinster Square, Rathmines, Dublin 6, D06T9C0
€1,950,000
- Price per m²:€7,065
- Estimated Stamp Duty:€47,000
- Selling Type:By Private Treaty
- BER No:119852887
- Energy Performance:214.25 kWh/m2/yr
About 29 Leinster Square, Rathmines, Dublin 6
Description
No. 29 Leinster Square is an elegant double fronted 1929 Art Deco residence enjoying a superb south-facing position in the heart of Rathmines. This impressive five-bedroom family home is rich in character and history, with beautiful original period features throughout and truly magnificent front and rear gardens that have been lovingly maintained and landscaped by the current owners. Dating from a bygone era, the property seamlessly combines timeless charm with spacious and practical family accommodation in one of Dublin's most sought-after residential locations. Beyond the front gate, a wonderfully mature garden filled with vibrant flowers, shrubs and trees creates an immediate sense of tranquillity, providing a private oasis in the heart of Rathmines. The accommodation extends over two floors and comprises a welcoming entrance hall which gives access to the principal reception rooms. The elegant drawing room, complete with picture rails and decorative coving, interconnects with the formal dining room creating an ideal space for both family living and entertaining. To the rear, a tiled kitchen and spacious breakfast room enjoy pleasant views over the garden, while a playroom, shower room and guest bedroom further enhance the versatility of the accommodation at ground floor level. Rising upstairs, there are four well-proportioned bedrooms comprising three doubles and one single bedroom, together with a shower room and a large family bathroom. The accommodation perfectly complements the rich heritage of the home, with original features including chrome plated window handles and door handles with fingerplates, picture rails, dado rails, ornate coving, timber flooring, and beautiful fireplaces with traditional wooden surrounds and a trio of quite unique stained-glass windows. The care and attention invested in the property by the current owners is evident throughout, creating a warm and welcoming atmosphere that has been enjoyed for over three decades. The exceptional gardens to both the front and rear are a particular feature, bursting with an extraordinary collection of flowers, plants and mature trees that provide colour and interest throughout the seasons. The location is second to none, situated in the heart of Rathmines with an unrivalled range of amenities on the doorstep. Rathmines Village offers an excellent selection of cafés, restaurants, shops, and leisure facilities. While nearby Ranelagh, Rathgar and Harold's Cross provide further choice. The city centre is within easy reach, and the area is exceptionally well served by public transport. Some of Dublin's most highly regarded junior and senior schools are nearby, while recreational amenities including Palmerston Park, Belgrave Square and the Dodder Linear Park are all within walking distance. Sporting enthusiasts are particularly well catered for with a host of tennis, rugby, hockey, and golf clubs conveniently located throughout the surrounding area. Entrance Hall Ceiling coving, decorative ceiling rose, picture and dado rails, light panels to sides and above door, marble step, feature arch, and wooden floors. Play room/drawing room High ceiling, open fireplace with timber frame, shelving, original coving and picture rail. Living room High ceiling, open plan timber frame fireplace, picture rail, dado rail, timber flooring, large bay windows to the front, two picture windows to the side, and interconnecting doors to the dining room. Dining Room High ceiling, open fire with marble and timber frame, light filled room with two picture windows and access to the conservatory completed with a featured stained-glass window. Conservatory Tiled floor, three aspect windows with double doors giving access to the beautiful rear garden. Kitchen Tiled kitchen, 2 black granite counter tops, gas fired 4-ring hob, wall and floor mounted storage, plumbed for washing machine/dishwasher and sliding door to utility room. Breakfast Room Tiled breakfast room open to the kitchen, open fuel stove and access to the guest quarters and rear garden. Return Landing Feature-stained glass window, and timber floor Landing Timber flooring with large roof skylight. Bedroom 1 Timber flooring, picture railing, coving. Bay windows to the front and two picture windows to the side, open plan fireplace tiled with wooden frame. Bedroom 2 Timber flooring, picture railing, coving. Large window to the back and two picture windows to the side, open plan fireplace tiled with wooden frame. Bedroom 3 Single bedroom with timber flooring, picture rail, large windows with views of the front and a connecting door to bedroom 1. Bedroom 4 Timber flooring, picture rail, bay windows, open fireplace titled and timber surrounding. Bedroom 5 Located above the kitchen and accessed from the breakfast room, with timber flooring dual aspect and 2 storage units. Guest Shower Room Tiled, WC, wash hand basin, corner shower and windows to rear. Bathroom Marble tiled floor, dual aspect private glass, feature original 1920 plunge bath with rain bars and original heated towel rail.
Standard features
The local area of 29 Leinster Square, Rathmines, Dublin 6
Sold properties in this area
Stay informed with market trends
Local schools and transport

Learn more about what this area has to offer.
School Name | Distance | Pupils | |||
|---|---|---|---|---|---|
| School Name | St. Louis National School | Distance | 170m | Pupils | 622 |
| School Name | Kildare Place National School | Distance | 560m | Pupils | 191 |
| School Name | Scoil Bhríde | Distance | 640m | Pupils | 368 |
School Name | Distance | Pupils | |||
|---|---|---|---|---|---|
| School Name | Gaelscoil Lios Na Nóg | Distance | 660m | Pupils | 177 |
| School Name | Ranelagh Multi Denom National School | Distance | 710m | Pupils | 220 |
| School Name | St Clare's Primary School | Distance | 710m | Pupils | 181 |
| School Name | Harold's Cross Etns | Distance | 740m | Pupils | 148 |
| School Name | Bunscoil Synge Street | Distance | 1.1km | Pupils | 101 |
| School Name | Rathgar National School | Distance | 1.2km | Pupils | 94 |
| School Name | Griffith Barracks Multi D School | Distance | 1.2km | Pupils | 387 |
School Name | Distance | Pupils | |||
|---|---|---|---|---|---|
| School Name | Rathmines College | Distance | 140m | Pupils | 55 |
| School Name | St. Louis High School | Distance | 330m | Pupils | 684 |
| School Name | St. Mary's College C.s.sp., Rathmines | Distance | 460m | Pupils | 498 |
School Name | Distance | Pupils | |||
|---|---|---|---|---|---|
| School Name | Harolds Cross Educate Together Secondary School | Distance | 740m | Pupils | 350 |
| School Name | Sandford Park School | Distance | 1.1km | Pupils | 432 |
| School Name | Synge Street Cbs Secondary School | Distance | 1.1km | Pupils | 291 |
| School Name | Gonzaga College Sj | Distance | 1.4km | Pupils | 573 |
| School Name | Catholic University School | Distance | 1.5km | Pupils | 547 |
| School Name | Stratford College | Distance | 1.6km | Pupils | 191 |
| School Name | Presentation College | Distance | 1.6km | Pupils | 221 |
Type | Distance | Stop | Route | Destination | Provider | ||||||
|---|---|---|---|---|---|---|---|---|---|---|---|
| Type | Bus | Distance | 60m | Stop | Swan Shop Cntr | Route | 65 | Destination | Poolbeg St | Provider | Dublin Bus |
| Type | Bus | Distance | 60m | Stop | Swan Shop Cntr | Route | 14 | Destination | Beaumont | Provider | Dublin Bus |
| Type | Bus | Distance | 60m | Stop | Swan Shop Cntr | Route | 15a | Destination | Merrion Square | Provider | Dublin Bus |
Type | Distance | Stop | Route | Destination | Provider | ||||||
|---|---|---|---|---|---|---|---|---|---|---|---|
| Type | Bus | Distance | 60m | Stop | Swan Shop Cntr | Route | 65b | Destination | Poolbeg St | Provider | Dublin Bus |
| Type | Bus | Distance | 70m | Stop | Swan Shop Cntr | Route | 15d | Destination | Whitechurch | Provider | Dublin Bus |
| Type | Bus | Distance | 70m | Stop | Swan Shop Cntr | Route | 82 | Destination | Kiltipper Way | Provider | Dublin Bus |
| Type | Bus | Distance | 70m | Stop | Swan Shop Cntr | Route | 15 | Destination | Ballycullen Road | Provider | Dublin Bus |
| Type | Bus | Distance | 70m | Stop | Swan Shop Cntr | Route | 142 | Destination | Ucd | Provider | Dublin Bus |
| Type | Bus | Distance | 70m | Stop | Swan Shop Cntr | Route | 15b | Destination | Stocking Ave | Provider | Dublin Bus |
| Type | Bus | Distance | 70m | Stop | Swan Shop Cntr | Route | 80 | Destination | Palmerston Park | Provider | Dublin Bus |
Your Mortgage and Insurance Tools
Check off the steps to purchase your new home
Use our Buying Checklist to guide you through the whole home-buying journey.
Budget calculator
Calculate how much you can borrow and what you'll need to save
A closer look
BER Details
BER No: 119852887
Energy Performance Indicator: 214.25 kWh/m2/yr
Ad performance
- Date listed17/09/2026
- Views-
Properties similar to 29 Leinster Square, Rathmines, Dublin 6
€1,770,000
80 Waterloo Road, Ballsbridge, Dublin 4, D04K2W55 Bed · 2 Bath · Terrace€1,895,000
7 The Avenue, Marianella, Rathgar, Dublin 6, D06Y5765 Bed · 5 Bath · Semi-D€1,950,000
42 Garville Avenue, Rathgar, Dublin 6, D06YW7210 Bed · 6 Bath · Terrace€1,950,000
2 Windsor Road, Rathmines, Dublin 6, D06T0H66 Bed · 3 Bath · End of Terrace


€1,950,000
Thornbury, 16 Bushy Park Road, Rathgar, Dublin 6, D06Y0H25 Bed · 2 Bath · House€2,100,000
1 Longwood, Wynnsward Park, Clonskeagh, Dublin 14, D14V9H35 Bed · 6 Bath · Detached€2,100,000
1 Longwood, Wynnsward Park, Clonskeagh, Dublin 14, D14V9H35 Bed · 6 Bath · Detached€2,250,000
29 Mountpleasant Square, Ranelagh, Dublin 6, D06FH738 Bed · 8 Bath · Terrace€2,250,000
57 Kenilworth Square South, Dublin 6, Rathgar, Dublin 6, D06EW266 Bed · 5 Bath · Detached€2,250,000
14 Healthfield Road, Terenure, Dublin 6, D06YD525 Bed · 1 Bath · Semi-D€2,400,000
22 Zion Road, Dublin 6, Dartry, Co. Dublin, D06A9705 Bed · 4 Bath · Semi-D€2,500,000
63 Highfield Road, Rathgar, Dublin 6, D06T9D05 Bed · 4 Bath · Semi-D


Daft ID: 16667006


Why choose Allianz for your home insurance.
Get 10% off online
Emergency home assistance included
Tailor your cover to your needs
T&Cs apply