
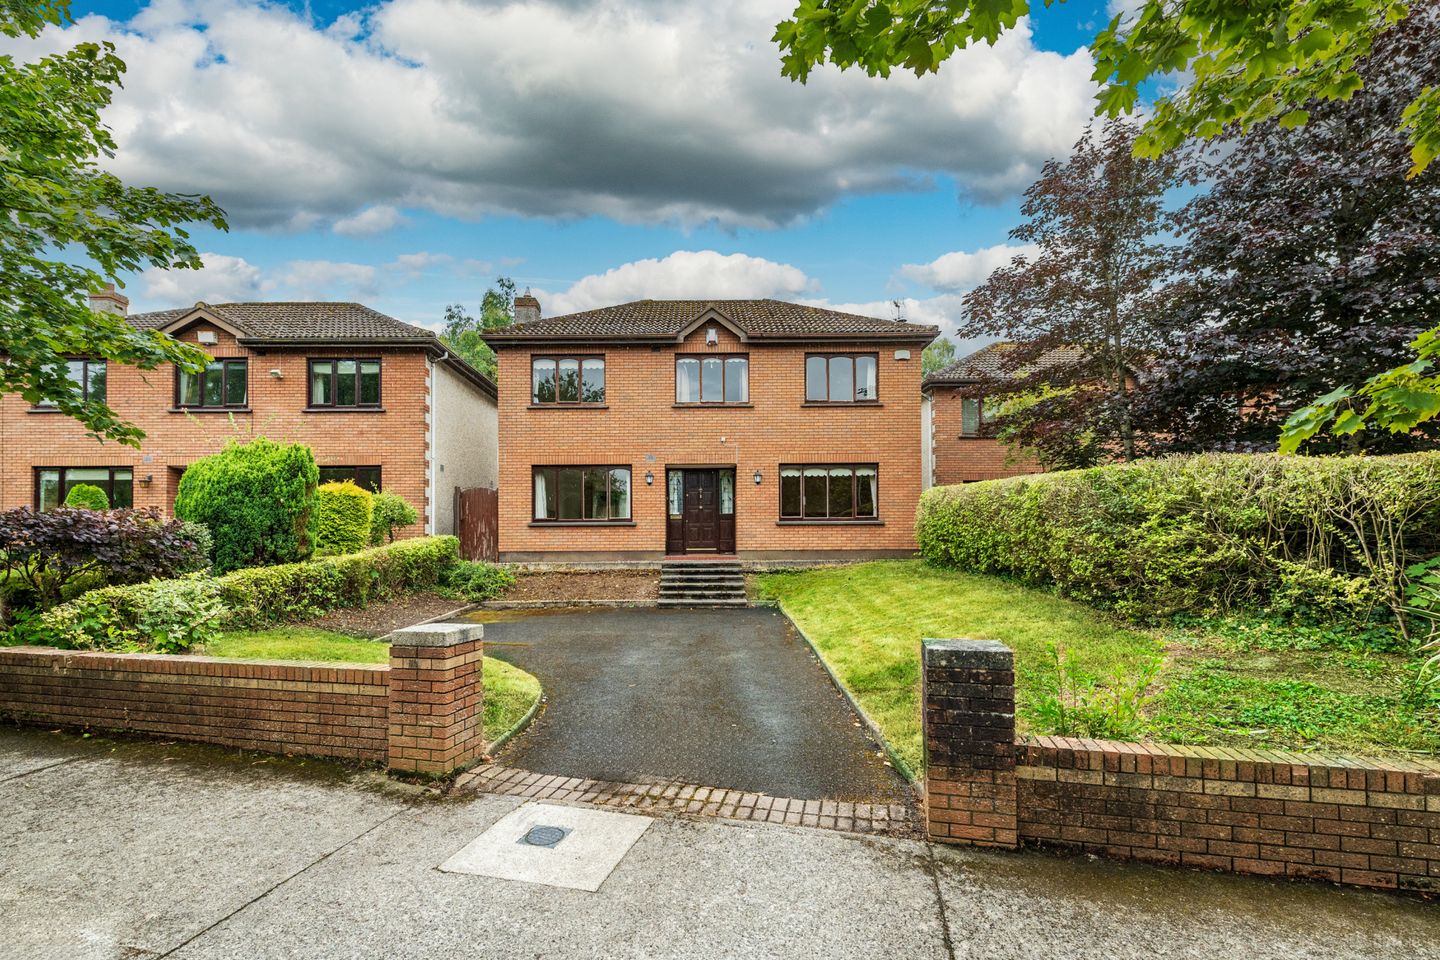

3 Alderwood Park, Naas,, Co Kildare, W91VWR6
€449,000
- Price per m²:€3,870
- Estimated Stamp Duty:€4,490
- Selling Type:By Private Treaty
- BER No:119415016
- Energy Performance:266.52 kWh/m2/yr
About 3 Alderwood Park, Naas,, Co Kildare
Highlights
- Built 1989 by Ballymore Homes.
- Extends to 116m2 approximately.
- Enclosure cul-de-sac of 20 homes.
- Not overlooked to front or rear.
- Large rear garden with a southwest orientation and not overlooked.
Description
Sherry FitzGerald O’Reilly proudly presents 3 Alderwood Park to the market. A most impressive detached 4 bedroomed home with a large private southwest facing rear garden. This fine property is located in a small cul-de-sac of only 20 homes just off the Blessington Road. Alderwood Park is conveniently situated beside Naas town centre with its array of shops, boutiques, restaurants, bars, theatre, hospital and cinema. For the sports lover, it is beside Craddockstown Golf Club, and close to both Punchestown and Naas racecourses. It is less than 10 minute walk to two primary schools, with more schools easily accessible. For the commuter, from here it is a short drive to the M7 and the Arrow train station in Sallins and the bus service to Dublin is close by. The property is now looking for a new owner to turn it into a super conventional and stylish family home. 3 Alderwood Park is double fronted, and the accommodation comprises Entrance Hallway, with guest wc off, large living room, dining room and kitchen. Upstairs 4 bedrooms (one with en-suite) and a family bathroom. Entrance Hallway 4.2m x 1.87m. Bright hallway with parquet floor and carpet stairs. Living Room 6.13m x 3.3m. Spacious living room with a lovely dual aspect, with a feature fireplace with marble fireplace and electric fire. Sliding patio doors overlook the large rear garden. Dining Room 3.9m x 2.9m. This room is to the front is flooded with light and is overlooking the park. It has a carpet floor. Kitchen 3.9m x 3.0m. The kitchen has a range of fitted units including a double oven, fridge freezer and hob. It has a tiled splashback, tiled floor and door to rear garden. Guest WC 1.54m x 0.92m. With wc, whb and undertairs storage space. Upstairs Landing The landing has a carpet floor, attic access and hotpress. Bedroom 1 4.15m x 3.25m. This is a generous room with front aspect with carpet floor and built-in wardrobes. En-Suite 1.87m x 1.45m. The en-suite has a corner shower with tiled splashback and fitted door, wc and whb and carpet floor. Bedroom 2 3.4m x 3.0m. Overlooking the the front with wooden floor and built-in wardrobe. Bedroom 3 3.3m x 3.0m. Overlooking the rear garden, this room has a carpet floor and built-in vanity unit and wardrobe. Bedroom 4 2.7m x 2.3m. Bright room overlooking the front with pine floor. Bathroom 2.3m x 1.8m. The bathroom has fully tiled walls and a wooden floor. It has a bath with shower attachment, whb and wc. Outside The front garden is laid in lawn with a spacious tarmac driveway with off street parking for two cars. The generous raised garden is of south west orientation, created on two different levels, with paved patio area, offering ample space for planting and relaxation and entertaining.
The local area of 3 Alderwood Park, Naas,, Co Kildare
Sold properties in this area
Stay informed with market trends
Local schools and transport

Learn more about what this area has to offer.
School Name | Distance | Pupils | |||
|---|---|---|---|---|---|
| School Name | Holy Child National School Naas | Distance | 210m | Pupils | 430 |
| School Name | Craddockstown School | Distance | 630m | Pupils | 24 |
| School Name | St Corban's Boys National School | Distance | 850m | Pupils | 498 |
School Name | Distance | Pupils | |||
|---|---|---|---|---|---|
| School Name | St David's National School | Distance | 1.1km | Pupils | 94 |
| School Name | Mercy Convent Primary School | Distance | 1.3km | Pupils | 598 |
| School Name | Naas Community National School | Distance | 2.2km | Pupils | 343 |
| School Name | Scoil Bhríde | Distance | 2.2km | Pupils | 628 |
| School Name | Gaelscoil Nas Na Riogh | Distance | 2.2km | Pupils | 402 |
| School Name | Killashee Multi-denoninational National School | Distance | 3.0km | Pupils | 223 |
| School Name | St Laurences National School | Distance | 4.0km | Pupils | 652 |
School Name | Distance | Pupils | |||
|---|---|---|---|---|---|
| School Name | Naas Community College | Distance | 640m | Pupils | 907 |
| School Name | Naas Cbs | Distance | 810m | Pupils | 1016 |
| School Name | Coláiste Naomh Mhuire | Distance | 1.2km | Pupils | 1084 |
School Name | Distance | Pupils | |||
|---|---|---|---|---|---|
| School Name | Gael-choláiste Chill Dara | Distance | 1.3km | Pupils | 402 |
| School Name | Piper's Hill College | Distance | 2.3km | Pupils | 1046 |
| School Name | Blessington Community College | Distance | 8.8km | Pupils | 715 |
| School Name | Scoil Mhuire Community School | Distance | 9.4km | Pupils | 1183 |
| School Name | Holy Family Secondary School | Distance | 9.8km | Pupils | 777 |
| School Name | Newbridge College | Distance | 9.9km | Pupils | 915 |
| School Name | Patrician Secondary School | Distance | 9.9km | Pupils | 917 |
Type | Distance | Stop | Route | Destination | Provider | ||||||
|---|---|---|---|---|---|---|---|---|---|---|---|
| Type | Bus | Distance | 280m | Stop | Hazelmere Shopping Centre | Route | 895 | Destination | Sallins | Provider | Tfi Local Link Carlow Kilkenny Wicklow |
| Type | Bus | Distance | 580m | Stop | Naas Hospital | Route | 885 | Destination | Baltinglass | Provider | Tfi Local Link Carlow Kilkenny Wicklow |
| Type | Bus | Distance | 600m | Stop | Naas Hospital | Route | 139 | Destination | Naas Hospital | Provider | Jj Kavanagh |
Type | Distance | Stop | Route | Destination | Provider | ||||||
|---|---|---|---|---|---|---|---|---|---|---|---|
| Type | Bus | Distance | 600m | Stop | Naas Hospital | Route | 895 | Destination | Sallins | Provider | Tfi Local Link Carlow Kilkenny Wicklow |
| Type | Bus | Distance | 610m | Stop | Naas Hospital | Route | 880 | Destination | Naas | Provider | Tfi Local Link Kildare South Dublin |
| Type | Bus | Distance | 1.0km | Stop | Naas | Route | 895 | Destination | Glendalough | Provider | Tfi Local Link Carlow Kilkenny Wicklow |
| Type | Bus | Distance | 1.0km | Stop | Naas | Route | 126a | Destination | Rathangan | Provider | Go-ahead Ireland |
| Type | Bus | Distance | 1.0km | Stop | Naas | Route | 130 | Destination | Kilcullen | Provider | Go-ahead Ireland |
| Type | Bus | Distance | 1.0km | Stop | Naas | Route | 125 | Destination | Toughers Ind Est | Provider | Go-ahead Ireland |
| Type | Bus | Distance | 1.0km | Stop | Naas | Route | 126d | Destination | Kildare | Provider | Go-ahead Ireland |
Your Mortgage and Insurance Tools
Check off the steps to purchase your new home
Use our Buying Checklist to guide you through the whole home-buying journey.
Budget calculator
Calculate how much you can borrow and what you'll need to save
BER Details
BER No: 119415016
Energy Performance Indicator: 266.52 kWh/m2/yr
Ad performance
- Ad levelAdvantageBRONZE
- Date listed05/08/2026
- Views764
Properties similar to 3 Alderwood Park, Naas,, Co Kildare
€450,000
312 Sundays Well, Naas, Co. Kildare, W91K77F4 Bed · 2 Bath · Detached€475,000
20 Sallins Wharf, Sallins, Co. Kildare4 Bed · 3 Bath · Semi-D€495,000
17 Oldtown Rise, Naas, Co. Kildare, W91X2RK4 Bed · 3 Bath · Detached€500,000
64 Hollywood Park, Naas, Co. Kildare, W91N9KW4 Bed · 3 Bath · Detached


€525,000
14 Oldtown Rise, Naas, Co. Kildare, W91KH7A4 Bed · 3 Bath · Detached€560,000
74 Oak Glade, Blessington Road, Naas, Co. Kildare, W91PFP24 Bed · 3 Bath · Semi-D€560,000
2 Gleann Na Riogh Close, Naas, Co. Kildare, W91VFP24 Bed · 3 Bath · Semi-D€570,000
46 Finlay Park, Naas, Co. Kildare, W91T6PH4 Bed · 4 Bath · Semi-D€575,000
26 The Paddocks, Tipper West, Naas, Co. Kildare, W91D6PT4 Bed · 3 Bath · Detached€640,000
Maple, Stonehaven, Naas, Co. Kildare4 Bed · 4 Bath · Semi-D€640,000
Maple, Stonehaven, Blessington Road, Naas, Co. Kildare4 Bed · 4 Bath · Semi-D€675,000
Elm, Stonehaven, Naas, Co. Kildare4 Bed · 4 Bath · Semi-D


Daft ID: 16594461
