
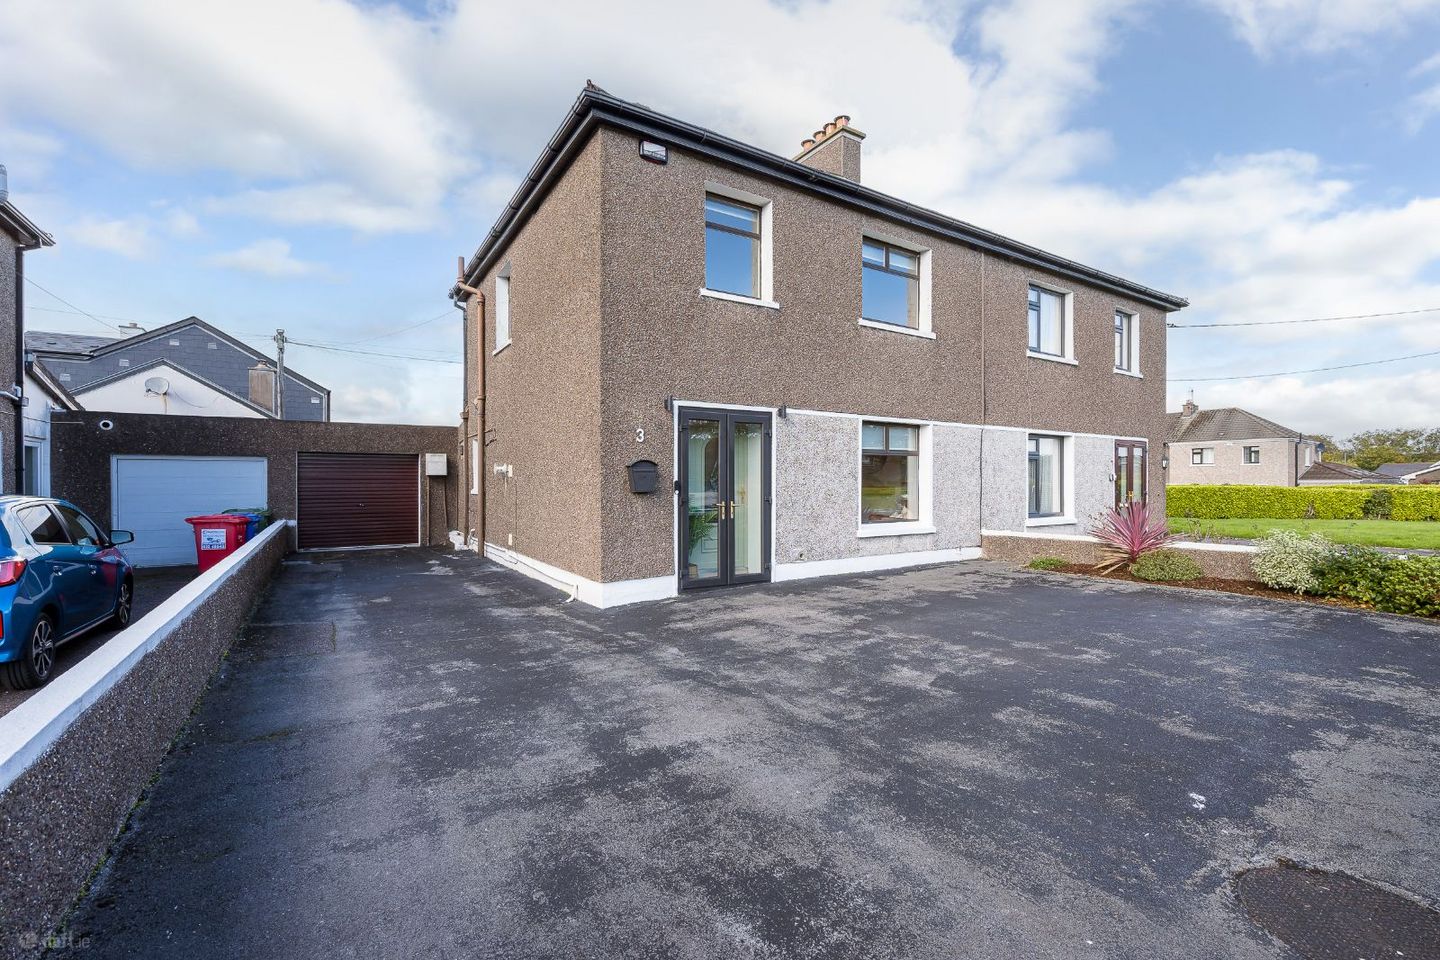

3 Deanwood Place, Togher, Co. Cork, T12H7T8
€385,000
- Price per m²:€2,873
- Estimated Stamp Duty:€3,850
- Selling Type:By Private Treaty
About 3 Deanwood Place, Togher, Co. Cork
Highlights
- Approx. 134 Sq. M / 1,442 Sq. Ft inc garage
- Full planning permission granted for a substantial modern extension with plans attached - Planning Reference No: 26/44513
- Underpinned in 1995
- BER C with potential to increase to A
- Superb stylish modern décor
Description
Garry O'Donnell of ERA Downey McCarthy Auctioneers is delighted to present to the market this beautifully modernised three bedroom semi-detached home enjoying a prime position overlooking a large green area within the quiet cul-de-sac of Deanwood Place in Togher. This ideal family home perfectly blends contemporary comfort with extraordinary versatility. A deeply cherished home to two separate families since it's construction, it is an ideal opportunity for first time buyers looking to put down roots, or downsizers seeking a secure base for city living. Lovingly upgraded by its current owners, the property features a private, gated tarmacadam driveway and boasts an impressive C energy rating. While entirely walk-in ready, the property also benefits greatly from the already-granted planning permission for an extensive extension and reconfiguration. This offers first time buyers a highly valuable option to scale up the living space in the future, while downsizers can simply enjoy a beautifully complete, low-maintenance home exactly as it stands. Inside, the home is fully equipped for modern, connected living. Key upgrades include a newly fitted boiler, contemporary anthracite grey radiators downstairs, and freshly re-plastered walls complemented by laminate flooring and newly fitted carpets. It is exceptionally well-equipped for high-tech comfort, featuring high-speed fibre broadband, a smart-home setup with Google Home hubs and smart lighting, and a bright sunroom with motorised, remote-controlled blinds. A modern alarm system with infrared sensors provides total peace of mind. The location offers the ultimate balance of suburban tranquility and city convenience. Minutes from the South Link Road network, it provides effortless access across Cork City, University College Cork (UCC), and Cork University Hospital (CUH). For a car free commute, the 214 bus route stops just steps away from Deanwood Avenue, providing a direct service to the city centre. Local primary schools, sports clubs, and supermarkets are all within easy walking distance. Accommodation consists of porch, reception hallway, living room, kitchen, dining room/lounge, sun room, utility area, guest w.c and garage on the ground floor. Upstairs the property boasts three spacious bedrooms and the main bathroom. Accommodation The front of the property is enclosed with block built walls and offers a large tarmacadam driveway which can accommodate off street parking for numerous vehicles. The rear of the property is fully enclosed with block built walls. Located off the sun room is a superb and spacious patio area, ideal for outdoor entertaining, and the remainder of the garden is laid to lawn with a selection of mature shrubs and plants abound. The property benefits from a sunny west facing rear aspect, allowing sunlight in the back of the property from early afternoon to late evening. Rooms Porch - 0.47m x 1.86m French double doors allow access to the porch area which has tile flooring and one centre light piece. A PVC door with attractive glass panelling allows access into the main reception hallway. Reception Hallway - 3.23m x 2.46m A beautifully presented reception hallway has high quality laminate flooring, attractive neutral décor and feature panelling and wallpapered walls. There is one centre light piece, a wall-mounted light piece, one radiator, and two power points. Living Room - 3.87m x 3.76m A superb main living room has one window to the front of the property including a roller blind. The room is finished with high quality laminate flooring, attractive décor, one feature centre light piece, one vertical radiator, a fireplace with fitted storage space to either side, and power points. Kitchen - 4.81m x 2.46m A beautifully appointed kitchen features fitted units at eye and floor level on either side of the room with an extensive worktop counter and tile splashback. The kitchen includes a stainless steel sink, integrated dishwasher, integrated fridge freezer, and an archway allows access to the integrated oven, hob, and extractor fan. This area also has one wall-mounted light piece and a large skylight allows in extensive natural light. The kitchen has high quality laminate flooring, one feature centre light piece, attractive décor and colour scheme, and a striking sliding glass partition separates the kitchen from the dining room/lounge. Dining Room/Lounge - 3.6m x 3.76m The dining room/lounge has high quality laminate flooring, attractive neutral décor, a feature fireplace with marble surround and a feature centre light piece. There is one radiator, ample power points and a sliding door allows access into the conservatory. Conservatory - 2.67m x 4.95m Located to the rear of the property, this superb and versatile room has tile flooring, neutral décor, one radiator, one electric radiator and a Perspex roof. The room has ample power points, windows overlooking the rear garden which flood the space with extensive natural light, custom motorised blinds, and a door allows access to the utility room, guest w.c, and garage respectively. Utility Room - 3.88m x 1.93m The utility room has tile flooring, one fluorescent light fitting, worktop counter, a tile splashback and a sink. The area offers space for a washer and dryer, storage space, a mini fridge, and doors allowing access to the guest w.c and garage. Guest W.C - 1.08m x 1.93m The guest w.c features a two piece suite with tile flooring, a tile splashback, and one wall-mounted light piece. Garage - 4.79m x 2.6m A spacious garage area is ideal for storage. It has concrete flooring, power points, a freezer, and a roller door to the front. Stairs and Landing - 2.81m x 1.83m The stairs and landing are fitted with carpet flooring throughout. The main landing has one window to the side of the property, feature wallpaper, one feature centre light piece, access to the hot press, and an access hatch to the attic. Bedroom 1 - 3.4m x 3.76m This superb main bedroom has one window overlooking the rear garden, beautiful solid timber flooring, neutral décor, feature wallpaper, one centre light piece, one radiator, and power points. Bedroom 2 - 3.65m x 3.43m A spacious double bedroom has one window to the front of the property with carpet flooring, neutral décor, feature wallpaper, one centre light piece, one radiator, built-in wardrobes for storage, and power points. Bedroom 3 - 2.56m x 2.78m This spacious single bedroom has high quality laminate flooring, attractive neutral décor, one window to the front of the property, one radiator, one centre light piece, and power points. Bathroom - 1.58m x 2.46m The main bathroom features a four piece suite including a Mira Sport electric shower fitted over the bath. The room has floor and wall tiling, neutral décor, one radiator, one extractor fan, and one centre light piece. BER Details BER: C Directions Please see Eircode T12 H7T8 for directions. Disclaimer The above details are for guidance only and do not form part of any contract. They have been prepared with care but we are not responsible for any inaccuracies. All descriptions, dimensions, references to condition and necessary permission for use and occupation, and other details are given in good faith and are believed to be correct but any intending purchaser or tenant should not rely on them as statements or representations of fact but must satisfy himself / herself by inspection or otherwise as to the correctness of each of them. In the event of any inconsistency between these particulars and the contract of sale, the latter shall prevail. The details are issued on the understanding that all negotiations on any property are conducted through this office.
The local area of 3 Deanwood Place, Togher, Co. Cork
Sold properties in this area
Stay informed with market trends
Local schools and transport

Learn more about what this area has to offer.
School Name | Distance | Pupils | |||
|---|---|---|---|---|---|
| School Name | South Lee Educate Together National School | Distance | 530m | Pupils | 138 |
| School Name | Togher Boys National School | Distance | 670m | Pupils | 250 |
| School Name | Morning Star National School | Distance | 670m | Pupils | 107 |
School Name | Distance | Pupils | |||
|---|---|---|---|---|---|
| School Name | Togher Girls National School | Distance | 690m | Pupils | 278 |
| School Name | Scoil Maria Assumpta | Distance | 850m | Pupils | 164 |
| School Name | Gaelscoil An Teaghlaigh Naofa | Distance | 1.1km | Pupils | 186 |
| School Name | Glasheen Girls National School | Distance | 1.2km | Pupils | 315 |
| School Name | Glasheen Boys National School | Distance | 1.2km | Pupils | 422 |
| School Name | Greenmount Monastery National School | Distance | 1.6km | Pupils | 237 |
| School Name | Gaelscoil Uí Riada | Distance | 1.6km | Pupils | 259 |
School Name | Distance | Pupils | |||
|---|---|---|---|---|---|
| School Name | Presentation Secondary School | Distance | 970m | Pupils | 164 |
| School Name | Coláiste Éamann Rís | Distance | 1.7km | Pupils | 760 |
| School Name | Christ King Girls' Secondary School | Distance | 2.0km | Pupils | 703 |
School Name | Distance | Pupils | |||
|---|---|---|---|---|---|
| School Name | St. Aloysius School | Distance | 2.0km | Pupils | 318 |
| School Name | Coláiste An Spioraid Naoimh | Distance | 2.0km | Pupils | 700 |
| School Name | Coláiste Chríost Rí | Distance | 2.1km | Pupils | 506 |
| School Name | Presentation Brothers College | Distance | 2.2km | Pupils | 698 |
| School Name | Coláiste Daibhéid | Distance | 2.3km | Pupils | 183 |
| School Name | Mount Mercy College | Distance | 2.3km | Pupils | 815 |
| School Name | Cork College Of Commerce | Distance | 2.4km | Pupils | 27 |
Type | Distance | Stop | Route | Destination | Provider | ||||||
|---|---|---|---|---|---|---|---|---|---|---|---|
| Type | Bus | Distance | 250m | Stop | Deanwood Ave | Route | 214 | Destination | St. Patrick Street | Provider | Bus Éireann |
| Type | Bus | Distance | 250m | Stop | Deanwood Ave | Route | 219 | Destination | Mahon | Provider | Bus Éireann |
| Type | Bus | Distance | 310m | Stop | Willow Place | Route | 214 | Destination | St. Patrick Street | Provider | Bus Éireann |
Type | Distance | Stop | Route | Destination | Provider | ||||||
|---|---|---|---|---|---|---|---|---|---|---|---|
| Type | Bus | Distance | 310m | Stop | Vicars Road | Route | 203 | Destination | Ballyphehane | Provider | Bus Éireann |
| Type | Bus | Distance | 330m | Stop | Connolly Park | Route | 203 | Destination | Ballyphehane | Provider | Bus Éireann |
| Type | Bus | Distance | 340m | Stop | Vicars Road | Route | 209a | Destination | Merchants Quay | Provider | Bus Éireann |
| Type | Bus | Distance | 350m | Stop | Willow Place | Route | 219 | Destination | Southern Orbital | Provider | Bus Éireann |
| Type | Bus | Distance | 360m | Stop | Edward W Road | Route | 219 | Destination | Mahon | Provider | Bus Éireann |
| Type | Bus | Distance | 360m | Stop | Edward W Road | Route | 214 | Destination | St. Patrick Street | Provider | Bus Éireann |
| Type | Bus | Distance | 420m | Stop | Sarahville Place | Route | 203 | Destination | Ballyphehane | Provider | Bus Éireann |
Your Mortgage and Insurance Tools
Check off the steps to purchase your new home
Use our Buying Checklist to guide you through the whole home-buying journey.
Budget calculator
Calculate how much you can borrow and what you'll need to save
A closer look
BER Details
Ad performance
- Date listed19/10/2026
- Views398
- Potential views if upgraded to an Advantage Ad649
Properties similar to 3 Deanwood Place, Togher, Co. Cork
€350,000
28 Fernwood Crescent, Lehenagh More, Doughcloyne, Co. Cork, T12AXC54 Bed · 3 Bath · Semi-D€350,000
4 Clashduv Villas, Glasheen Road, Glasheen, Co. Cork, T12X9C45 Bed · 1 Bath · Semi-D€350,000
24 White Oaks, Wilton, Wilton, Co. Cork, T12EK5P3 Bed · 1 Bath · End of Terrace€350,000
Hollymount, 60 Hartlands Avenue, The Lough, Cork, T12 C3K73 Bed · 1 Bath · Semi-D


€355,000
43 Westbury Grove, Wilton, Wilton, Co. Cork, T12DD2H3 Bed · 1 Bath · Terrace€355,000
11 Gleann Alainn, Ballygarvan, Co. Cork, T12X0PX3 Bed · 2 Bath · Terrace€365,000
39 Clareville Estate, Pouladuff Road, The Lough, Co. Cork, T12H7D33 Bed · 1 Bath · Semi-D€375,000
San Giovanni, 105 Wilton Court, Wilton, Cork, T12 F2HV3 Bed · 1 Bath · End of Terrace€375,000
7 Gleann Dara, Ballygarvan, Co. Cork, T12Y9WC3 Bed · 3 Bath · Semi-D€375,000
24 Donscourt, Bishopstown, Wilton, Co. Cork, T12W2PK3 Bed · 1 Bath · Semi-D€375,000
17 Gleann Dara, Ballygarvan, Ballygarvan, Co. Cork, T12VRF33 Bed · 3 Bath · End of Terrace€375,000
1 Friars Walk Mews, Friars Walk, Cork, T12 XK6H3 Bed · 2 Bath · Semi-D


Daft ID: 16700407


Why choose Allianz for your home insurance.
Get 10% off online
Emergency home assistance included
Tailor your cover to your needs
T&Cs apply