
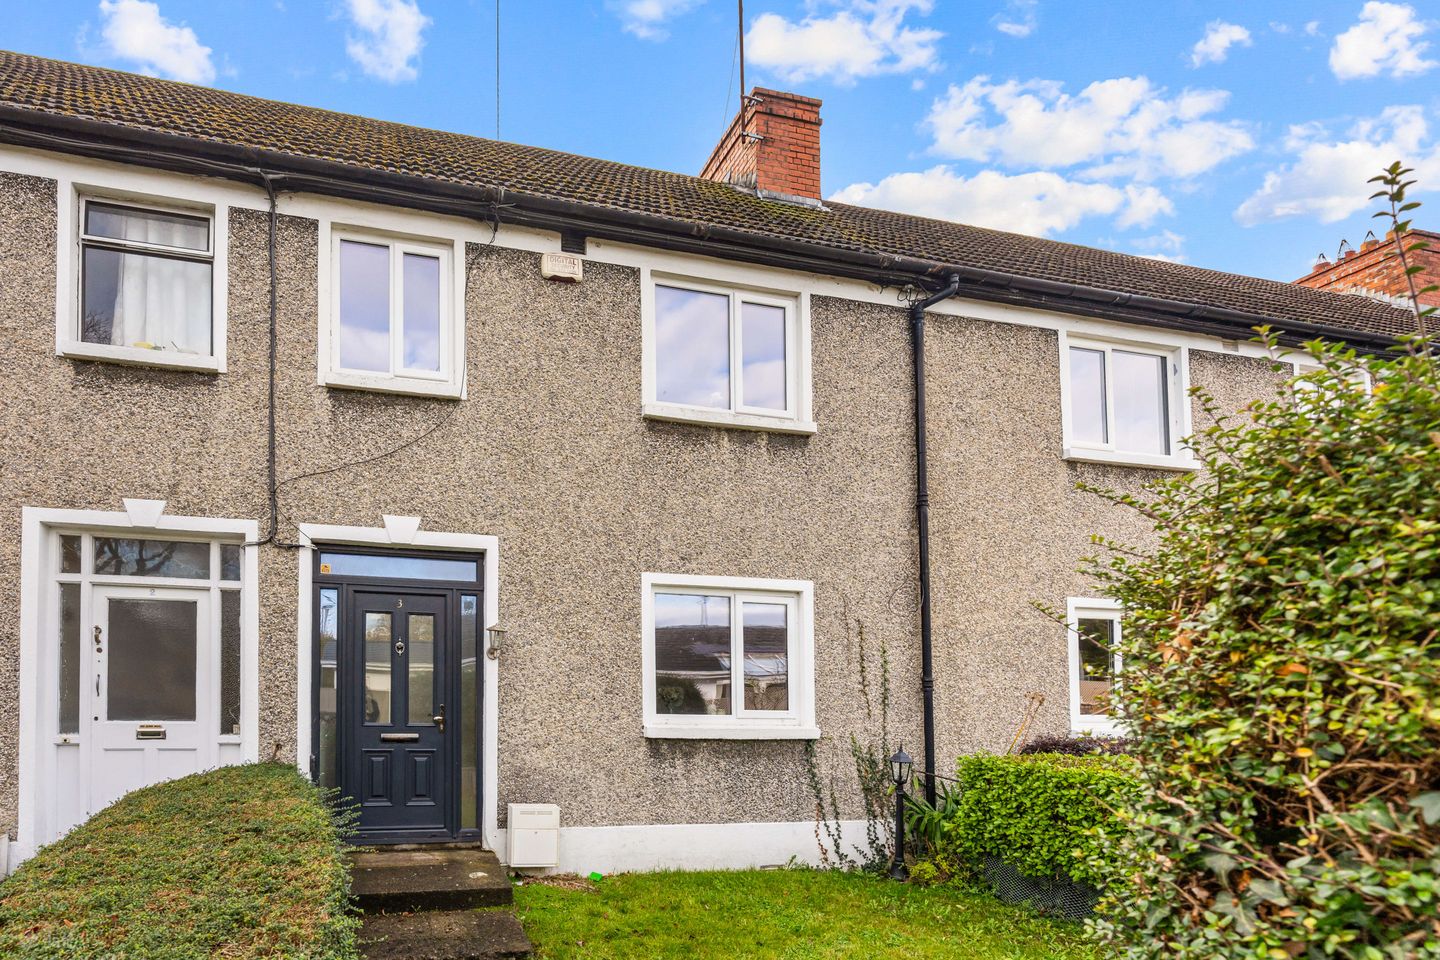

3 Grosvenor Villas, Rathmines, Dublin 6, D06 KW40
€695,000
- Estimated Stamp Duty:€6,950
- Selling Type:By Private Treaty
- BER No:119701415
- Energy Performance:227.79 kWh/m2/yr
About 3 Grosvenor Villas, Rathmines, Dublin 6
Description
No.3 Grosvenor Villas is an attractive three-bedroom mid-terrace residence ideally positioned within a peaceful residential cul-de-sac just off Grosvenor Road. Perfectly located between Rathmines and Rathgar Village, the property enjoys the very best of Dublin 6 living, with an excellent selection of cafés, restaurants, shops, schools and leisure amenities all within easy walking distance. Excellent public transport links provide convenient access to the city centre and beyond. The accommodation is bright and well-balanced, comprising an entrance hall, two reception rooms and a kitchen at ground-floor level, while the living room overlooks the rear garden. Upstairs, there are three bedrooms, including two doubles and a single bedroom, together with a family bathroom. Outside, the property benefits from gardens to both the front and rear, with the west-facing rear garden being a particularly appealing feature of the home. Combining a quiet residential setting with exceptional convenience, Grosvenor Villas presents a wonderful opportunity to acquire a home in one of Dublin 6. Entrance Hall 4.30m x 1.67m. Timber floorboards, feature patterned wallpaper, radiator cover, carpeted stairs with painted timber banisters. Living Room 3.41m x 3.93m. Timber floorboards, feature fireplace and overmantel mirror, built-in alcove storage cupboard, double glazed window overlooking the rear. Dining Room 2.99m x 4.08m. Timber floorboards, picture rail, feature fireplace, radiator cover, double glazed window overlooking the front. Kitchen 2.09m x 1.82m. Patterned tiled floor, timber-panelled ceiling, floor units with timber countertops and brick-effect tiled splashback, electric oven & hob, frosted door to rear garden. Bedroom 1 3.41m x 3.96m. Timber floorboards, built-in wardrobes, radiator, light fitting. Bedroom 2 2.99m x 3.31m. Timber floorboards, built-in wardrobes, cast iron fireplace, double glazed window, radiator, light fitting. Study/Bedroom 3 2.04m x 2.43m. Timber floorboards, built-in wardrobe, picture rail, double glazed window, radiator, light fitting. Bathroom 2.23m x 1.78m. Wood-effect tiled floor, part-tiled walls with feature wallpaper, corner shower with electric shower, WC, wash hand basin, frosted double glazed window. Garden Concrete and gravel courtyard/garden, boundary walls with timber fencing, timber garden shed
The local area of 3 Grosvenor Villas, Rathmines, Dublin 6
Sold properties in this area
Stay informed with market trends
Local schools and transport

Learn more about what this area has to offer.
School Name | Distance | Pupils | |||
|---|---|---|---|---|---|
| School Name | Rathgar National School | Distance | 510m | Pupils | 94 |
| School Name | Kildare Place National School | Distance | 590m | Pupils | 191 |
| School Name | Harold's Cross Etns | Distance | 700m | Pupils | 148 |
School Name | Distance | Pupils | |||
|---|---|---|---|---|---|
| School Name | St. Louis National School | Distance | 780m | Pupils | 622 |
| School Name | Scoil Mológa | Distance | 860m | Pupils | 228 |
| School Name | St Peters Special School | Distance | 860m | Pupils | 62 |
| School Name | Harold's Cross National School | Distance | 880m | Pupils | 395 |
| School Name | St Clare's Primary School | Distance | 940m | Pupils | 181 |
| School Name | Stratford National School | Distance | 980m | Pupils | 90 |
| School Name | Scoil Bhríde | Distance | 1.1km | Pupils | 368 |
School Name | Distance | Pupils | |||
|---|---|---|---|---|---|
| School Name | St. Louis High School | Distance | 370m | Pupils | 684 |
| School Name | Harolds Cross Educate Together Secondary School | Distance | 700m | Pupils | 350 |
| School Name | Rathmines College | Distance | 810m | Pupils | 55 |
School Name | Distance | Pupils | |||
|---|---|---|---|---|---|
| School Name | Stratford College | Distance | 970m | Pupils | 191 |
| School Name | St. Mary's College C.s.sp., Rathmines | Distance | 1.1km | Pupils | 498 |
| School Name | Presentation Community College | Distance | 1.3km | Pupils | 458 |
| School Name | The High School | Distance | 1.4km | Pupils | 824 |
| School Name | Sandford Park School | Distance | 1.6km | Pupils | 432 |
| School Name | Gonzaga College Sj | Distance | 1.6km | Pupils | 573 |
| School Name | Synge Street Cbs Secondary School | Distance | 1.7km | Pupils | 291 |
Type | Distance | Stop | Route | Destination | Provider | ||||||
|---|---|---|---|---|---|---|---|---|---|---|---|
| Type | Bus | Distance | 180m | Stop | Leicester Avenue | Route | 65 | Destination | Poolbeg St | Provider | Dublin Bus |
| Type | Bus | Distance | 180m | Stop | Leicester Avenue | Route | 65b | Destination | Poolbeg St | Provider | Dublin Bus |
| Type | Bus | Distance | 180m | Stop | Leicester Avenue | Route | 15 | Destination | Clongriffin | Provider | Dublin Bus |
Type | Distance | Stop | Route | Destination | Provider | ||||||
|---|---|---|---|---|---|---|---|---|---|---|---|
| Type | Bus | Distance | 180m | Stop | Leicester Avenue | Route | 15b | Destination | Merrion Square | Provider | Dublin Bus |
| Type | Bus | Distance | 200m | Stop | Kenilworth Road | Route | 49n | Destination | Tallaght | Provider | Nitelink, Dublin Bus |
| Type | Bus | Distance | 200m | Stop | Kenilworth Road | Route | 82 | Destination | Kiltipper Way | Provider | Dublin Bus |
| Type | Bus | Distance | 200m | Stop | Kenilworth Road | Route | S2 | Destination | Heuston Station | Provider | Dublin Bus |
| Type | Bus | Distance | 220m | Stop | Leicester Avenue | Route | 15a | Destination | Limekiln Ave | Provider | Dublin Bus |
| Type | Bus | Distance | 220m | Stop | Leicester Avenue | Route | 15d | Destination | Whitechurch | Provider | Dublin Bus |
| Type | Bus | Distance | 220m | Stop | Leicester Avenue | Route | 14 | Destination | Dundrum Luas | Provider | Dublin Bus |
Your Mortgage and Insurance Tools
Check off the steps to purchase your new home
Use our Buying Checklist to guide you through the whole home-buying journey.
Budget calculator
Calculate how much you can borrow and what you'll need to save
BER Details
BER No: 119701415
Energy Performance Indicator: 227.79 kWh/m2/yr
Ad performance
- Date listed21/11/2026
- Views101
- Potential views if upgraded to an Advantage Ad165
Properties similar to 3 Grosvenor Villas, Rathmines, Dublin 6
€645,000
Apartment 8, Grove House, Harold's Cross, Dublin 6, D06FR922 Bed · 2 Bath · Apartment€645,000
11 Curzon Street, Portobello, Dublin 8, D08 T2N43 Bed · 1 Bath · Terrace€649,950
4 Kimmage Road Lower, Dublin 6w, Harold's Cross, Dublin 6w, D6WTE803 Bed · 3 Bath · Detached€650,000
68 Leeson Close, Dublin 2, Dublin 2, D02X3374 Bed · 3 Bath · End of Terrace


€650,000
9 Gulistan Place, Dublin 6, Ranelagh, Dublin 6, D06R5Y93 Bed · 2 Bath · Terrace€650,000
14 Maple Hall, Mount Saint Annes, Dublin 6, D06 HX562 Bed · 2 Bath · Apartment€650,000
1A & 1B Olivemount Terrace, Dundrum, Dublin 145 Bed · 2 Bath · Duplex€650,000
34 Abbeyfield, Milltown, Dublin 6, D06 X4K83 Bed · 2 Bath · Duplex€660,000
Apartment 4, Woodhaven, Milltown, Dublin 14, D14DR722 Bed · 2 Bath · Apartment€675,000
4 Madden Road, Dublin 8, South Circular Road, Dublin 8, D08X3WF2 Bed · 1 Bath · Terrace€675,000
11 Orwell Bank, Orwell Park, Rathgar, D06E7202 Bed · 2 Bath · House€675,000
24 Parnell Road, Harold's Cross, Dublin 12, D12 DW982 Bed · 2 Bath · End of Terrace


Daft ID: 16695584


Why choose Allianz for your home insurance.
Get 10% off online
Emergency home assistance included
Tailor your cover to your needs
T&Cs apply