
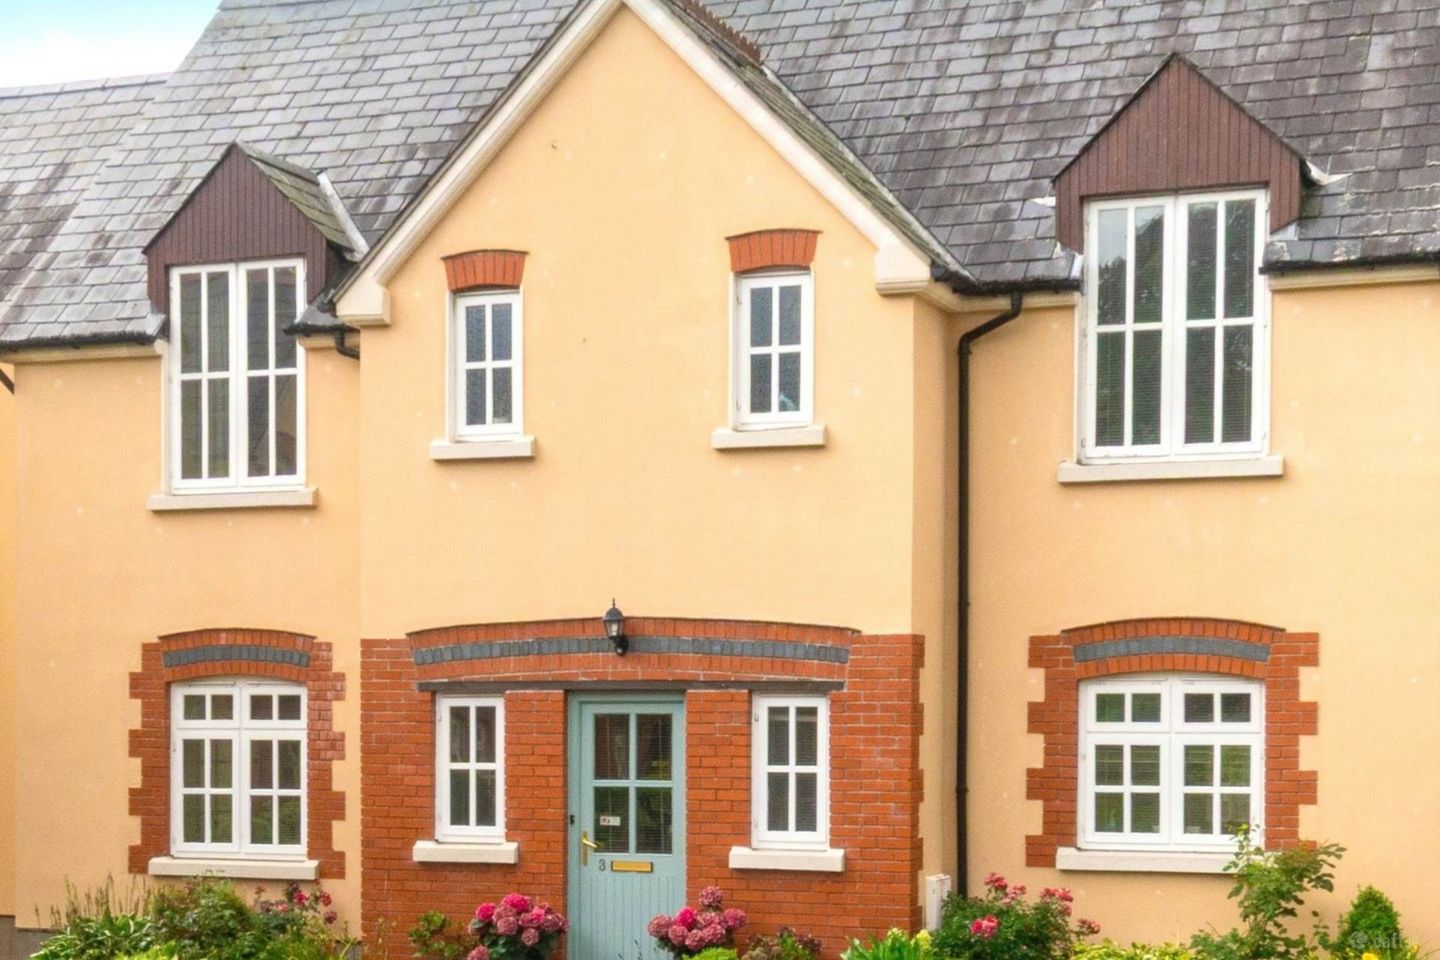

3 Knockanally Village, Knockanally, Donadea, Co. Kildare, W91TK82
€390,000
- Price per m²:€2,351
- Estimated Stamp Duty:€3,900
- Selling Type:By Private Treaty
- BER No:107901035
- Energy Performance:153.34 kWh/m2/yr
About 3 Knockanally Village, Knockanally, Donadea, Co. Kildare
Description
• Immaculate three-bedroom home extending to approx. 166 sq.m/ 1,786 sq.ft • Accommodation comprises of hallway, guest w.c., kitchen/dining area, family room, playroom/office, three bedrooms, study/dressing room, en-suite and family bathroom • Situated on the grounds of Knockanally House, this property enjoys the picturesque communal grounds surrounding the village • Attractive red brick and render front with cobble lock path. This property boasts fine interior features including high ceilings, under floor heating (downstairs), insulation plumbed external walls, bay windows, wood burning stove and newly installed French door & balcony • Excellent transport links with Rail available from Kilcock (9.4km) and Enfield (9.1km), within 6.5km from Exit 9 on the M4 motorway, Dublin is within a 40-minute drive and only 17km from Maynooth Guide Price €390,000 Type of Transaction Private Treaty Accommodation: Entrance Hallway 5.70m x 1.70m Tiled flooring, attractive timber mouldings, cloak rack and hanging area, hardwood/glazed doors leading to principal accommodation. Guest W.C. 1.77m x 194m Tiled flooring, part-tiled walls W.C. and wash hand basin, blind. Kitchen/Dining 4.10m x 6.70m Tiled flooring, fully fitted kitchen with ample storage, built-in oven and grill, electric hob, extractor fan, stainless steel sink, integrated dishwasher, integrated fridge freezer, tiled splashback, additional electrical sockets, blinds, double doors providing access to the communal grounds. Utility Room 1.88m x 2.62m Tiled flooring, plumbed for washing machine, additional fitted storage cabinets, access to communal grounds, conveniently accessible from both the hallway and kitchen. Understairs Storage Useful additional storage. Living Room 7.17m x 3.96m Carpeted flooring, feature natural stove fireplace with marble surround, decorative feature chimney breast/wall, door providing access to communal grounds, additional sockets. Office / Playroom 2.75m x 4.43m Carpeted flooring, feature floor-to-ceiling window, attractive views over the surrounding landscape, hardwood/glazed double doors. Landing 2.19m x 4.46m Carpeted staircase with hardwood handrail and balustrade, timber wall mouldings, feature window, Hot-press. Bedroom 1 3.55m x 4.00m Carpeted flooring, fitted wardrobes, integrated vanity/desk, TV point, additional electrical sockets. Bedroom 2 4.00m x 3.30m Carpeted flooring, fitted wardrobes, integrated vanity/desk, TV point, additional sockets. Bathroom 3.00m x 2.13m Tiled floor, bath, w.c., wash hand basin, integrated mirror, shaving light. Master Bedroom 3.92 x 7.17m Spacious master bedroom with carpeted flooring, French doors opening onto a semi-circular balcony (both newly installed), attractive views over the surrounding grounds. Ensuite 2.31m x 2.85m Tiled floor, w.c., wash hand basin, shower enclosure, mirror. Walk-In Wardrobe/Dressing Room/Study 2.96m x 4.00m Carpeted flooring, fitted wardrobes, integrated shelving, feature window overlooking the countryside. Additional Information: Built in 2005 Solid pine internal doors, with selected doors incorporating glazed panels Timber mouldings and decorative detailing Generous ceiling heights Management fees approx. 900 including bins Designated Parking and guest parking New Balcony (2024) & French Doors leading to balcony (2023) Attic Floored and insulated with access via folding Stira ladder External walls plumbed with insulation Items Included in sale: Fixtures and fittings. Services: Fibre broadband Mains water Electric underfloor heating downstairs Septic tank Communally share) BER C Viewing By appointment only. Eircode: W91 TK82 Contact Information Sales Person Jill Wright 01 6286128 jillw@coonan.com Notice Please note we have not tested any apparatus, fixtures, fittings, or services. Interested parties must undertake their own investigation into the working order of these items. All measurements are approximate and photographs provided for guidance only.
The local area of 3 Knockanally Village, Knockanally, Donadea, Co. Kildare
Sold properties in this area
Stay informed with market trends
Local schools and transport

Learn more about what this area has to offer.
School Name | Distance | Pupils | |||
|---|---|---|---|---|---|
| School Name | Newtown National School | Distance | 2.3km | Pupils | 103 |
| School Name | Tiermohan National School | Distance | 3.9km | Pupils | 108 |
| School Name | Cara Community Special School | Distance | 4.2km | Pupils | 18 |
School Name | Distance | Pupils | |||
|---|---|---|---|---|---|
| School Name | St. Mary's Primary School | Distance | 4.3km | Pupils | 556 |
| School Name | St Patrick's National School | Distance | 4.8km | Pupils | 92 |
| School Name | Staplestown National School | Distance | 6.3km | Pupils | 104 |
| School Name | Baconstown National School | Distance | 6.6km | Pupils | 149 |
| School Name | Kilshanroe National School | Distance | 6.7km | Pupils | 94 |
| School Name | Timahoe National School | Distance | 7.1km | Pupils | 84 |
| School Name | Scoil Uí Riada | Distance | 7.5km | Pupils | 487 |
School Name | Distance | Pupils | |||
|---|---|---|---|---|---|
| School Name | Enfield Community College | Distance | 4.2km | Pupils | 532 |
| School Name | Scoil Dara | Distance | 8.1km | Pupils | 860 |
| School Name | Clongowes Wood College | Distance | 10.8km | Pupils | 433 |
School Name | Distance | Pupils | |||
|---|---|---|---|---|---|
| School Name | St Farnan's Post Primary School | Distance | 11.2km | Pupils | 635 |
| School Name | Coláiste Clavin | Distance | 11.8km | Pupils | 517 |
| School Name | Scoil Mhuire Community School | Distance | 11.9km | Pupils | 1183 |
| School Name | Maynooth Post Primary School | Distance | 12.7km | Pupils | 1018 |
| School Name | Maynooth Community College | Distance | 12.8km | Pupils | 962 |
| School Name | Gaelcholáiste Mhaigh Nuad | Distance | 12.8km | Pupils | 129 |
| School Name | Salesian College | Distance | 16.0km | Pupils | 842 |
Type | Distance | Stop | Route | Destination | Provider | ||||||
|---|---|---|---|---|---|---|---|---|---|---|---|
| Type | Bus | Distance | 3.4km | Stop | Cloncurry Cross | Route | Dy02 | Destination | Enfield | Provider | Mccaffrey Coaches |
| Type | Bus | Distance | 3.4km | Stop | Cloncurry Cross | Route | 845 | Destination | Kinnegad | Provider | Kearns Transport |
| Type | Bus | Distance | 3.4km | Stop | Cloncurry Cross | Route | 847 | Destination | Birr | Provider | Kearns Transport |
Type | Distance | Stop | Route | Destination | Provider | ||||||
|---|---|---|---|---|---|---|---|---|---|---|---|
| Type | Bus | Distance | 3.4km | Stop | Cloncurry Cross | Route | Um02 | Destination | Birr, Stop 152181 | Provider | Kearns Transport |
| Type | Bus | Distance | 3.4km | Stop | Cloncurry Cross | Route | 115 | Destination | Mullingar | Provider | Bus Éireann |
| Type | Bus | Distance | 3.4km | Stop | Cloncurry Cross | Route | 115x | Destination | U C D Belfield | Provider | Bus Éireann |
| Type | Bus | Distance | 4.2km | Stop | Enfield | Route | 847 | Destination | Bachelors Walk | Provider | Kearns Transport |
| Type | Bus | Distance | 4.2km | Stop | Enfield | Route | 120c | Destination | Enfield | Provider | Go-ahead Ireland |
| Type | Bus | Distance | 4.2km | Stop | Enfield | Route | Um02 | Destination | Kingsbury, Stop 5114 | Provider | Kearns Transport |
| Type | Bus | Distance | 4.2km | Stop | Enfield | Route | 189 | Destination | Enfield | Provider | Tfi Local Link Louth Meath Fingal |
Your Mortgage and Insurance Tools
Check off the steps to purchase your new home
Use our Buying Checklist to guide you through the whole home-buying journey.
Budget calculator
Calculate how much you can borrow and what you'll need to save
BER Details
BER No: 107901035
Energy Performance Indicator: 153.34 kWh/m2/yr
Ad performance
- Date listed09/09/2026
- Views2,625
- Potential views if upgraded to an Advantage Ad4,279
Properties similar to 3 Knockanally Village, Knockanally, Donadea, Co. Kildare
€380,000
9 Knockanally Golf Village, Donadea, Co. Kildare, W91D6213 Bed · 1 Bath · End of Terrace€450,000
Timahoe East, Donadea, Co Kildare, W91 NX9H4 Bed · 2 Bath · Bungalow€690,000
Staplestown, Donadea, Co Kildare, W91 TN1W4 Bed · 3 Bath · Detached€690,000
Hortland,, Donadea,, Co. Kildare,, W91V5236 Bed · 3 Bath · Detached


AMV: €700,000
Ovidstown, Donadea, Co. Kildare, W91Y5A04 Bed · 3 Bath · DetachedAMV: €700,000
Ovidstown, Donadea, Co. Kildare, W91Y5A04 Bed · 3 Bath · Detached€750,000
Moortown, Rathcoffey, Co Kildare, W91 T6774 Bed · 4 Bath · Bungalow€1,175,000
Woodbrook House, Kilmurray, Clane, Co. Kildare, W91T9C56 Bed · 4 Bath · Detached


Daft ID: 16667077


Why choose Allianz for your home insurance.
Get 10% off online
Emergency home assistance included
Tailor your cover to your needs
T&Cs apply