
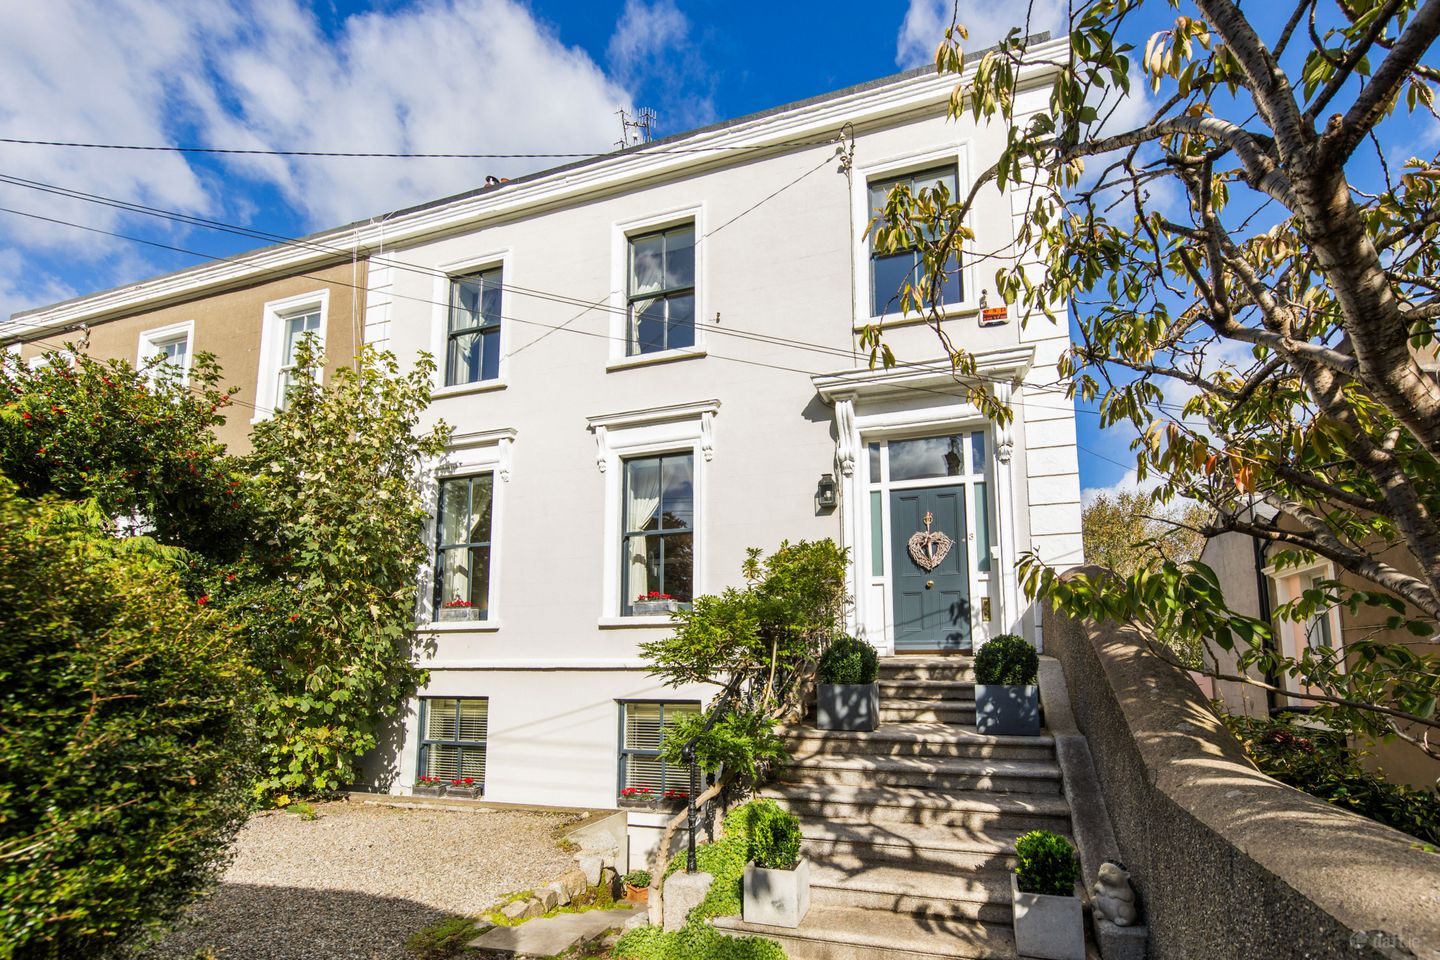

3 Mosaphir Terrace, Corrig Road, Dun Laoghaire, Co. Dublin, A96 XH02
€2,350,000
- Price per m²:€7,187
- Estimated Stamp Duty:€71,000
- Selling Type:By Private Treaty
- BER No:118919554
About 3 Mosaphir Terrace, Corrig Road, Dun Laoghaire, Co. Dublin
Highlights
- End of terrace period home extending to approximately 327 sq.m. / 3,520 sq.ft
- Refurbished to a high standard and presented in turnkey condition throughout
- Awash with period features to include magnificent ceiling plasterwork, 11.5ft ceiling heights, stunning marble fireplaces
- Central vacuuming system
- Vehicular access to the rear of the property
Description
Tucked away within a little-known terrace set back from Corrig Road, 3 Mosaphir Terrace is a truly exceptional period residence that has been meticulously renovated and enhanced by its current owners since 2007. Behind its attractive façade lies a remarkable home extending to approximately 327 sq.m. (3,520 sq.ft.), offering beautifully appointed accommodation arranged over three impressive levels and combining timeless period elegance with all the comforts of contemporary living. Rich in character and charm, the property retains an abundance of original features synonymous with homes of this era. Intricate ceiling cornicing, magnificent marble fireplaces, elegant sash windows with working shutters and impressive ceiling heights of approximately 11.5 feet all combine to create interiors of outstanding distinction and grandeur. The generous proportions throughout are complemented by exceptional natural light, resulting in a home of warmth, sophistication and lasting appeal. A flight of granite steps, flanked by original wrought iron railings, leads to the front door and into an impressive entrance hall that immediately sets the tone for the exceptional accommodation beyond. Featuring partially panelled walls with elegant wallpaper above, the hall creates a warm and welcoming introduction to this distinguished Victorian residence. To the left, one arrives at the majestic drawing room, complete with an elegant feature marble fireplace, this room interconnects with the dining room, which features a matching marble fireplace. These magnificent reception rooms are ideally suited to modern family living and entertaining on a grand scale, combining period elegance with excellent flow between the principal living spaces. Also at hall level is a cosy study/home office, providing a quiet retreat for work or reading. Upstairs, there are four generously proportioned bedrooms, comprising three spacious doubles and a large single bedroom, all benefiting from bespoke fitted wardrobes. The principal suite is particularly impressive in scale and further enhanced by a luxuriously appointed ensuite shower room. A stylish family shower room serves the remaining bedrooms, while a short flight of stairs leads to the family bathroom. At garden level, the kitchen/breakfast room overlooks the rear garden and is fitted with a range of hand-painted timber units. Warm, bright and welcoming, it provides an ideal space for everyday family life. Off the kitchen, a pantry offers excellent additional storage. Double doors open to the generous family room, centred around a feature wood-burning stove, creating a cosy and inviting atmosphere. Off this room is a useful utility room, plumbed for a washing machine and providing further practical storage. Also at this level is a shower room and entrance lobby with exterior door leading to the front garden, completing the well-balanced accommodation of this exceptional family home. A pedestrian gateway opens into the railed front garden, bordered by mature hedging and attractive shrubbery, providing a wonderful sense of privacy. To the rear, there is a secluded walled garden with mature planting, predominantly laid out in lawn. A generous patio area offers the perfect space for outdoor entertainment, while a storage shed is positioned to the rear. The patio also serves as a convenient off-street parking area accessed via a gate at the end of the rear garden. The location is equally impressive. Situated in one of South Dublin's most sought-after coastal settings, 3 Mosaphir Terrace enjoys a wonderfully convenient position within easy walking distance of Dun Laoghaire Town Centre, where an extensive array of shopping, leisure and recreational amenities are readily available. Situated directly opposite the attractive park at Crosthwaite Park, offering residents access to a picturesque green space, ideal for leisurely strolls, outdoor recreation, and peaceful relaxation. The picturesque villages of Monkstown and Glasthule are also just a pleasant stroll away, providing an eclectic selection of cafés, award-winning restaurants, artisan delicatessens and stylish boutiques. The seafront, piers and coastal walks for which the area is renowned are also within easy reach, making this an ideal location for those seeking a balanced and vibrant lifestyle. There is an excellent choice of highly regarded primary and secondary schools in the nearby locality to include The Harold School, St. Joseph’s National School, Blackrock College, Loreto Dalkey, Holy Child Killiney, Castle Park and CBC Monkstown. For commuters, the property is exceptionally well connected. Glenageary DART Station is approximately a ten-minute walk away, while numerous Dublin Bus routes provide direct access to the city centre and beyond. Beautifully presented and ready for immediate occupation, 3 Mosaphir Terrace is a substantial and exquisitely renovated period home in one of Dublin's most desirable coastal suburbs. Entrance hallway: 10.09m x 4.26m. partly paneled walls, feature archway, intricate ceiling cornicing and ceiling rose, Oak floor. Drawing room: 5.02m x 7.44m. twin sash windows with working shutters overlooking the front garden, feature white marble fireplace with slate inset and hearth, intricate ceiling cornicing, centre rose, Oak floor, folding doors with light panel over, leading to: Dining room: 7.51m x 5.62m. triple aspect overlooking the rear garden, feature white marble fireplace with slate inset and hearth, intricate ceiling cornicing, centre rose, Oak floor. Study: 3.19m x 2.07m. overlooking the rear garden, Oak floor, built-in bookcase. Main bedroom: 5.02m x 6.12m. twin sash windows with working shutters overlooking the front garden, ceiling coving, recessed lighting, extensive range of fitted wardrobes. Door to: Ensuite shower room: 2.59m x 1.64m. partly tiled walls and tiled floor, wall hung wash hand basin, WC, large shower cubicle with rain head shower and shower attachment, heated towel rail, recessed, mirrored vanity cabinet, Velux window, underfloor heating. Shower room: 2.59m x 1.63m. partly tiled walls and tiled floor, wall hung wash hand basin, WC, large shower cubicle with Rain head shower and shower attachment, recessed mirrored vanity cabinet, heated towel rail, underfloor heating. Bedroom two: 4.83m x 4.53m. triple aspect overlooking the rear garden, ceiling coving, recessed lighting, extensive range of fitted wardrobes. Bedroom three: 3.58m x 3.16m max. sash window with working shutters overlooking the rear garden, fitted wardrobes, ceiling coving, recessed lighting. Bedroom four: 5.02m x 3.76m. sash window with working shutters overlooking the front garden, ceiling coving, recessed lighting, extensive range of fitted wardrobes. Bathroom: 2.48m x 2.09m. overlooking the rear garden, fully tiled walls and floor, wall hung wash hand basin, WC, bath with shower attachment, heated towel rail, recessed, mirrored vanity cabinets. Garden level Entrance lobby: 2.87m x 2.76m. tiled floor, door to under stairs storage area, large built-in storage cupboard. Living room: 5.02m x 7.11m. twin sash windows overlooking the front garden, timber floor, recessed lighting, sandstone feature fireplace with standalone woodburning stove, slate hearth, built-in bookcases with recessed lighting. Door to: Utility room: 1.57m x 2.76m. range of wall and floor mounted units, plumbed for a washing machine and dryer, stainless steel sink unit, tiled floor. Kitchen/breakfast room: 7.51m x 7.78m. range white hand painted timber floor and wall mounted units, granite countertops with inset stainless steel unit and recessed drainer, large aga with tiled splashback, centre Island with granite countertop inset circular sink unit, Bosch integrated dishwasher Liebherr under counter wine fridge, larder cupboard, Neff integrated oven/microwave, Crema Marfil tiled floor, French doors opening to the rear garden. Door to: Pantry: 2.24m x 2.76m. tiled floor, overlooking the rear garden. Shower room: 1.79m x 2.76m. fully tiled walls and tiled floor, circular countertop wash hand basin, WC, heated towel rail, walk in shower cubicle with rain head shower and shower attachment, glass door, underfloor heating.
Standard features
The local area of 3 Mosaphir Terrace, Corrig Road, Dun Laoghaire, Co. Dublin
Sold properties in this area
Stay informed with market trends
Local schools and transport

Learn more about what this area has to offer.
School Name | Distance | Pupils | |||
|---|---|---|---|---|---|
| School Name | St Joseph's National School | Distance | 470m | Pupils | 392 |
| School Name | The Harold School | Distance | 510m | Pupils | 649 |
| School Name | Dominican Primary School | Distance | 660m | Pupils | 194 |
School Name | Distance | Pupils | |||
|---|---|---|---|---|---|
| School Name | Sallynoggin Educate Together National School | Distance | 780m | Pupils | 39 |
| School Name | Carmona Special National School | Distance | 790m | Pupils | 37 |
| School Name | St Kevin's National School | Distance | 1.2km | Pupils | 213 |
| School Name | Monkstown Etns | Distance | 1.4km | Pupils | 427 |
| School Name | Dalkey School Project | Distance | 1.4km | Pupils | 224 |
| School Name | Holy Family School | Distance | 1.4km | Pupils | 153 |
| School Name | Dún Laoghaire Etns | Distance | 1.5km | Pupils | 177 |
School Name | Distance | Pupils | |||
|---|---|---|---|---|---|
| School Name | Christian Brothers College | Distance | 1.0km | Pupils | 564 |
| School Name | Rathdown School | Distance | 1.2km | Pupils | 349 |
| School Name | Holy Child Community School | Distance | 1.3km | Pupils | 275 |
School Name | Distance | Pupils | |||
|---|---|---|---|---|---|
| School Name | St Joseph Of Cluny Secondary School | Distance | 1.9km | Pupils | 256 |
| School Name | Rockford Manor Secondary School | Distance | 2.0km | Pupils | 285 |
| School Name | Loreto Abbey Secondary School, Dalkey | Distance | 2.4km | Pupils | 742 |
| School Name | Clonkeen College | Distance | 2.5km | Pupils | 630 |
| School Name | Newpark Comprehensive School | Distance | 2.7km | Pupils | 849 |
| School Name | Cabinteely Community School | Distance | 2.9km | Pupils | 517 |
| School Name | Loreto College Foxrock | Distance | 3.3km | Pupils | 637 |
Type | Distance | Stop | Route | Destination | Provider | ||||||
|---|---|---|---|---|---|---|---|---|---|---|---|
| Type | Bus | Distance | 120m | Stop | Corrig Road | Route | 7d | Destination | Dalkey | Provider | Dublin Bus |
| Type | Bus | Distance | 120m | Stop | Corrig Road | Route | 7e | Destination | Mountjoy Square | Provider | Dublin Bus |
| Type | Bus | Distance | 120m | Stop | Corrig Road | Route | 45b | Destination | Dun Laoghaire | Provider | Go-ahead Ireland |
Type | Distance | Stop | Route | Destination | Provider | ||||||
|---|---|---|---|---|---|---|---|---|---|---|---|
| Type | Bus | Distance | 120m | Stop | Corrig Road | Route | 7 | Destination | Mountjoy Square | Provider | Dublin Bus |
| Type | Bus | Distance | 120m | Stop | Corrig Road | Route | 45a | Destination | Dun Laoghaire | Provider | Go-ahead Ireland |
| Type | Bus | Distance | 120m | Stop | Corrig Road | Route | 7a | Destination | Mountjoy Square | Provider | Dublin Bus |
| Type | Bus | Distance | 210m | Stop | Traverslea Close | Route | 7n | Destination | Woodbrook College | Provider | Nitelink, Dublin Bus |
| Type | Bus | Distance | 210m | Stop | Traverslea Close | Route | 45b | Destination | Kilmacanogue | Provider | Go-ahead Ireland |
| Type | Bus | Distance | 210m | Stop | Traverslea Close | Route | 45a | Destination | Kilmacanogue | Provider | Go-ahead Ireland |
| Type | Bus | Distance | 210m | Stop | Traverslea Close | Route | 7 | Destination | Brides Glen | Provider | Dublin Bus |
Your Mortgage and Insurance Tools
Check off the steps to purchase your new home
Use our Buying Checklist to guide you through the whole home-buying journey.
Budget calculator
Calculate how much you can borrow and what you'll need to save
A closer look
BER Details
BER No: 118919554
Ad performance
- Date listed14/10/2026
- Views100
- Potential views if upgraded to an Advantage Ad163
Properties similar to 3 Mosaphir Terrace, Corrig Road, Dun Laoghaire, Co. Dublin
€2,150,000
Annacrivey, Kill Lane, Foxrock, Dublin 18, D18Y0H15 Bed · 5 Bath · Detached€2,395,000
Commercial Investment Property - Dun Laoghaire, Co. Dublin20 Bed · 1 Bath · Detached€2,395,000
11 Royal Terrace East, Dun Laoghaire, Co. Dublin, A96 V4464 Bed · 5 Bath · Terrace€2,495,000
Fortrose, 23 Royal Terrace West, Dun Laoghaire, Co Dublin, A96 Y6P34 Bed · 3 Bath · Terrace


€2,500,000
5 Bedroom Residences, Mount Auburn Park, Mount Auburn, Killiney Hill Road, Killiney, Co. Dublin5 Bed · 4 Bath · Semi-D€2,500,000
5 Bedroom Residences, Mount Auburn Park, Mount Auburn, Killiney Hill Road, Killiney, County Dublin, A96 ENC5, Killiney, Co. Dublin5 Bed · 4 Bath · Semi-D€2,650,000
Wolverton House, Barnhill Road, Dalkey, Co. Dublin, A96 V5678 Bed · 4 Bath · Detached€2,750,000
Mornington, Saval Park Road, Dalkey, Co. Dublin, A96D2935 Bed · 5 Bath · Detached€2,800,000
Lot 1 House & Site, Harrow House, Church Road, Killiney, Dublin, A96HV085 Bed · 3 Bath · Detached€2,850,000
2 Castlepark Manor, Castlepark Road, Dalkey, Co. Dublin, A96TDV24 Bed · 5 Bath · Semi-D€2,950,000
Bel Air, Westminster Road, Foxrock, Dublin 18, D18R7R95 Bed · 3 Bath · Detached€2,950,000
1 Eaton Place, Monkstown, Co. Dublin, A94 D8935 Bed · 4 Bath · End of Terrace


Daft ID: 16683300


Why choose Allianz for your home insurance.
Get 10% off online
Emergency home assistance included
Tailor your cover to your needs
T&Cs apply